Beautifully maintained brick ranch situated on a manicured .68 acre lot with mature landscaping and Japanese maple! The entry level features beautifully refinished hardwood floors, 3 spacious bedrooms, 2 tiled baths, tilt-in replacement windows, and a charming bay window. The open living area offers a masonry fireplace with gas logs, dining area and kitchen with granite counters, expansive island, JennAir downdraft cooktop and full sized double wall ovens. Enjoy the professionally built screened rear porch overlooking the well-landscaped grounds. The finished lower level offers 1,020 sq ft including a 4th bedroom with walk-in closet, full bath, laundry and family room with a second masonry fireplace. A spacious 2-car garage with nearly 550 sq ft completes this inviting home!
For sale
$457,800
1913 McVitty Rd, Salem, VA 24153
4beds
2,665sqft
Single Family Residence
Built in 1968
0.63 Acres Lot
$-- Zestimate®
$172/sqft
$-- HOA
What's special
Well-landscaped groundsMature landscapingJapanese mapleExpansive islandBeautifully refinished hardwood floorsCharming bay windowKitchen with granite counters
- 7 days
- 839
- 80
Zillow last checked:
Listing updated:
Listed by:
STEVEN C CALDWELL 540-353-0051,
RE/MAX ALL STARS 540-992-2525,
JENNIFER IKENBERRY 540-915-6863,
RE/MAX ALL STARS
Source: RVAR,MLS#: 932789
Facts & features
Interior
Bedrooms & bathrooms
- Bedrooms: 4
- Bathrooms: 3
- Full bathrooms: 3
- Main level bathrooms: 2
- Main level bedrooms: 3
Primary bedroom
- Level: Entry
Bedroom 1
- Level: Entry
Bedroom 2
- Level: Lower
Bedroom 2
- Level: Entry
Dining area
- Level: Entry
Eat in kitchen
- Level: Entry
Family room
- Level: Lower
Foyer
- Level: Entry
Great room
- Level: Entry
Laundry
- Level: Lower
Heating
- Forced Air Gas
Cooling
- Central Air
Appliances
- Included: Cooktop, Dishwasher, Disposal, Down Draft, Humidifier, Wall Oven
Features
- Ceiling Fan(s), Indirect Lighting, Storage, Walk-In Closet(s), Whirlpool Bath
- Flooring: Carpet, Tile, Wood
- Doors: Insulated, Screen
- Windows: Insulated Windows, Screens, Tilt-In, Bay Window(s)
- Basement: Full,Walk-Out Access
- Number of fireplaces: 2
- Fireplace features: Family Room, Great Room, Gas Log, Masonry
Interior area
- Total structure area: 2,665
- Total interior livable area: 2,665 sqft
Video & virtual tour
Property
Parking
- Total spaces: 2
- Parking features: Paved Driveway, Garage Door Opener
- Has garage: Yes
- Covered spaces: 2
- Has uncovered spaces: Yes
Features
- Levels: One
- Stories: 1
- Patio & porch: Rear Porch, Screened Porch, Patio
- Exterior features: Garden Space
- Has view: Yes
- View description: Mountain(s)
Lot
- Size: 0.63 Acres
- Features: Sloped Down, Level
Details
- Parcel number: 27635
- Zoning: RSF
Construction
Type & style
- Home type: SingleFamily
- Architectural style: Ranch
- Property subtype: Single Family Residence
Materials
- Brick
Condition
- Year built: 1968
Utilities & green energy
- Sewer: Public Sewer
- Water: Public
Community & HOA
Community
- Features: Golf, Restaurant
- Subdivision: Maylin Hills
HOA
- Has HOA: No
Location
- Region: Salem
Financial & listing details
- Price per square foot: $172/sqft
- Tax assessed value: $306,900
- Annual tax amount: $4,032
- Date on market: 10/29/2026
- Cumulative days on market: 9 days
Estimated market value
Not available
Estimated sales range
Not available
Not available
Price history
| Date | Event | Price |
|---|---|---|
| 10/29/2026 | Listed for sale | $457,800+103.9%$172/sqft |
Source:  RVAR #932789 Report a problem | ||
| 12/8/2016 | Sold | $224,500-4.4%$84/sqft |
Source: RVAR #831335 Report a problem | ||
| 10/17/2016 | Listed for sale | $234,950$88/sqft |
Source: RE/MAX REAL ESTATE ONE #831335 Report a problem | ||
Public tax history
| Year | Property taxes | Tax assessment |
|---|---|---|
| 2025 | $3,621 +5.4% | $306,900 +7.2% |
| 2024 | $3,436 +12.4% | $286,300 +12.4% |
| 2023 | $3,058 +7.3% | $254,800 +7.3% |
| 2022 | $2,849 +2.6% | $237,400 +2.6% |
| 2021 | $2,776 +3.4% | $231,300 +3.4% |
| 2020 | $2,686 +6.1% | $223,800 +4.3% |
| 2019 | $2,532 +4.5% | $214,600 +4.5% |
| 2018 | $2,423 +0.9% | $205,300 +0.9% |
| 2017 | $2,400 | $203,400 |
| 2016 | $2,400 -3.2% | $203,400 -3.2% |
| 2015 | $2,479 | $210,100 |
| 2014 | $2,479 | $210,100 |
| 2012 | -- | $210,100 |
| 2011 | -- | $210,100 +0.6% |
| 2010 | -- | $208,900 |
| 2008 | -- | -- |
| 2007 | -- | -- |
| 2006 | -- | -- |
| 2005 | -- | -- |
| 2004 | -- | -- |
| 2003 | -- | -- |
| 2002 | -- | $139,700 |
| 2001 | -- | $139,700 |
Find assessor info on the county website
Monthly payment
Est. payment
Payment breakdown
Explore the cost of this home by adjusting the details. Changes won't be saved.Climate risks
Neighborhood: 24153
Nearby schools
Schools provided by the listing agent
- Elementary: East Salem
- Middle: Andrew Lewis
- High: Salem High
Source: RVAR. This data may not be complete. We recommend contacting the local school district to confirm school assignments for this home.


Similar homes
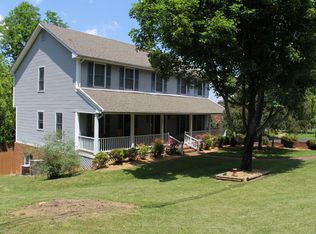
- $465,0004 bd3 ba2.1k sqft126 Taylor Ave, Salem, VA 24153For Sale
 MLS ID #932596, JARROD HINES. RVAR
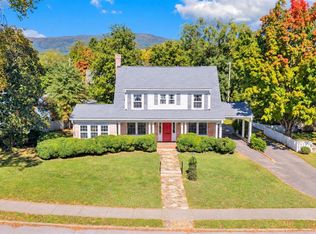
- $375,0004 bd3 ba1.7k sqft2831 Westclub Dr, Salem, VA 24153For Sale
 MLS ID #932240, ANTHONY MUSCATELLO. RVAR
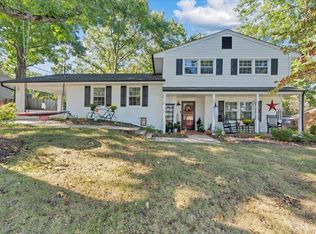
- $449,9003 bd3 ba2.1k sqft700 Bradford Cir, Salem, VA 24153For Sale
 MLS ID #931617, HAL CONE. RVAR
- $499,9507 bd4 ba3.9k sqft324 Pennsylvania Ave, Salem, VA 24153For Sale
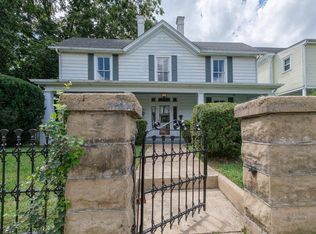 MLS ID #931685, MORGAN MASTON MYERS. RVAR
- $349,9504 bd3 ba2.1k sqft4822 Cherokee Hills Dr, Salem, VA 24153For SaleMLS ID #932778, CHRISTY CROUCH. RVAR
- $500,0004 bd3 ba2.9k sqft3336 Clara Ave SW, Roanoke, VA 24018For SaleMLS ID #929026, DAMON JONATHAN GETTIER. RVAR
- $449,0004 bd3 ba2.1k sqft1610 Wilbur Rd SW, Roanoke, VA 24015For SaleMLS ID #929740, DAVID LINDEN. RVAR
- $459,0004 bd3 ba2k sqft3702 Winding Way Rd SW, Roanoke, VA 24015For SaleMLS ID #928409, LARA H BINGEMAN. RVAR
- $449,9503 bd2 ba2k sqft2421 Mount Vernon Rd SW, Roanoke, VA 24015For SaleMLS ID #926855, SHEPHERD CRONEMEYER. RVAR
- $410,0003 bd3 ba2.3k sqft4434 Rosecrest Rd, Roanoke, VA 24018For SaleMLS ID #932521, THOMAS STOVER. RVAR
- $410,0004 bd4 ba2.6k sqft4966 Warrior Dr, Salem, VA 24153For SaleMLS ID #930948, JONATHAN EMMANUEL LAZARO. RVAR
- $439,0005 bd3 ba2.4k sqft3711 Verona Trl, Roanoke, VA 24018For SaleMLS ID #930607, DAVID LINDEN. RVAR
- $449,0003 bd3 ba1.9k sqft6720 Bradshaw Rd, Salem, VA 24153For SaleMLS ID #925504, KRYSANDRA RUBIANO. RVAR
- $589,0004 bd4 ba3.1k sqft3223 Peakwood Dr SW, Roanoke, VA 24014For SaleMLS ID #932927, CALLIE DALTON. RVAR
- $389,9004 bd3 ba2.3k sqft7278 Carriage Hills Dr, Roanoke, VA 24018For SaleMLS ID #932742, MICHAEL BRANDON BELCHER. RVAR
- $455,0003 bd3 ba2.1k sqft120 Cascade Dr, Vinton, VA 24179For SaleMLS ID #932574, JESSICA DOOLEY. RVAR
- $335,0004 bd3 ba1.6k sqft5405 Twilight Rd, Roanoke, VA 24019For SaleMLS ID #932935, BEN CREASY. RVAR
- $430,0003 bd3 ba2.2k sqft126 Deer Trak, Cloverdale, VA 24077For SaleMLS ID #932857, JARROD HINES. RVAR
- $519,9005 bd4 ba2.5k sqft6121 Homewood Cir, Roanoke, VA 24018For SaleMLS ID #930342, CAMRYN LOVELACE. RVAR
