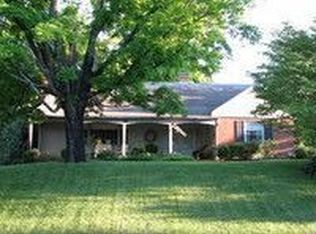
Premier Raleigh Court location on a quiet cul-de-sac, this four bedroom, 2.5 bath home features beautiful hardwood floors, large kitchen with granite counters, large living room with fireplace, fining room, wonderful den/office and an inviting screened porch all on the main level. Upstairs includes four good sized bedrooms and two full baths and the partially finished basement has a wonderful family room with fireplace, new LVP flooring and an abundance of storage space. New roof installed in 2026. The large level back yard is ideal for a growing family and/or garden. Great opportunity to buy in one of Roanoke's most desirable neighborhoods!
For sale
Price cut: $50K (8/13)
$499,000
1610 Wilbur Rd SW, Roanoke, VA 24015
4beds
2,182sqft
Single Family Residence
Built in 1956
0.32 Acres Lot
$481,600 Zestimate®
$229/sqft
$-- HOA
What's special
Abundance of storage spaceNew lvp flooringFour good sized bedroomsInviting screened porchBeautiful hardwood floors
- 59 days
- 324
- 25
Zillow last checked:
Listing updated:
Listed by:
DAVID LINDEN 540-293-1695,
REALSTAR, REALTORS® LLC 540-776-0606
Source: RVAR,MLS#: 929740
Facts & features
Interior
Bedrooms & bathrooms
- Bedrooms: 4
- Bathrooms: 3
- Full bathrooms: 2
- 1/2 bathrooms: 1
Primary bedroom
- Level: Upper
Bedroom 2
- Level: Upper
Bedroom 3
- Level: Upper
Bedroom 4
- Level: Upper
Den
- Level: Entry
Dining room
- Level: Entry
Family room
- Level: Lower
Foyer
- Level: Entry
Kitchen
- Level: Entry
Laundry
- Level: Lower
Living room
- Level: Entry
Other
- Level: Lower
Heating
- Forced Air Gas
Cooling
- Central Air
Features
- Bookcases, Ceiling Fan(s), Storage
- Flooring: Tile, Wood
- Doors: Wood
- Windows: Storm Window(s)
- Basement: Full
- Number of fireplaces: 2
- Fireplace features: Family Room, Living Room
Interior area
- Total structure area: 3,180
- Total interior livable area: 2,182 sqft
Property
Parking
- Total spaces: 3
- Parking features: Paved Driveway
- Covered spaces: 1
- Uncovered spaces: 2
- Details: Off Street Parking
Features
- Levels: Two
- Stories: 2
- Patio & porch: Screened Porch, Patio
- Fencing: Fenced
Lot
- Size: 0.32 Acres
- Features: Level, Cul-De-Sac
Details
- Parcel number: 1370511
Construction
Type & style
- Home type: SingleFamily
- Architectural style: Colonial
- Property subtype: Single Family Residence
Materials
- Brick, Wood Siding
Condition
- Year built: 1956
Utilities & green energy
- Sewer: Public Sewer
- Water: Public
Community & HOA
HOA
- Has HOA: No
Location
- Region: Roanoke
Financial & listing details
- Price per square foot: $229/sqft
- Tax assessed value: $352,800
- Annual tax amount: $4,424
- Date on market: 7/23/2026
- Cumulative days on market: 61 days
- Listing terms: Owner Financing Y
Estimated market value
$481,600
$458,000 - $506,000
$2,474/mo
Price history
| Date | Event | Price |
|---|---|---|
| 8/13/2026 | Price change | $499,000-9.1%$229/sqft |
Source:  RVAR #929740 Report a problem RVAR #929740 Report a problem | ||
| 7/23/2026 | Listed for sale | $549,000+109%$252/sqft |
Source: RVAR #929740 Report a problem | ||
| 2/23/2023 | Sold | $262,700$120/sqft |
Source: Public Record Report a problem | ||
Public tax history
| Year | Property taxes | Tax assessment |
|---|---|---|
| 2025 | $4,304 +15.3% | $352,800 +15.3% |
| 2024 | $3,732 +8.5% | $305,900 +8.5% |
| 2023 | $3,439 +7.3% | $281,900 +7.3% |
| 2022 | $3,205 +3.2% | $262,700 +3.2% |
| 2021 | $3,106 +97.2% | $254,600 +3.6% |
| 2020 | $1,575 -46% | $245,700 +2.8% |
| 2019 | $2,916 +85.1% | $239,000 +0.5% |
| 2018 | $1,575 +4% | $237,700 |
| 2017 | $1,515 | $237,700 +0.1% |
| 2016 | $1,515 +4.5% | $237,400 -1.2% |
| 2015 | $1,451 | $240,200 -0.2% |
| 2014 | $1,451 | $240,600 |
| 2013 | -- | $240,600 -3% |
| 2012 | -- | $248,000 |
| 2011 | -- | $248,000 |
| 2010 | -- | $248,000 |
| 2009 | -- | $248,000 |
| 2008 | -- | $248,000 +2.9% |
| 2007 | -- | $240,900 +17.4% |
| 2005 | -- | $205,200 +7% |
| 2004 | -- | $191,700 +6% |
| 2003 | -- | $180,900 +4% |
| 2002 | -- | $173,900 +2% |
| 2001 | -- | $170,500 |
Find assessor info on the county website
Monthly payment
Est. payment
Payment breakdown
Explore the cost of this home by adjusting the details. Changes won't be saved.Climate risks
Neighborhood: Raleigh Court
Nearby schools
Schools provided by the listing agent
- Elementary: Fishburn Park
- Middle: James Madison
- High: Patrick Henry
Source: RVAR. This data may not be complete. We recommend contacting the local school district to confirm school assignments for this home.
Similar homes
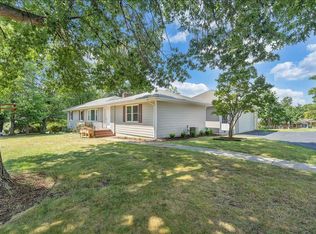
- $429,0004 bd2 ba2k sqft3561 Wright Rd SW, Roanoke, VA 24015For Sale
 MLS ID #928688, KATY COOKSTON. RVAR
 - $574,5004 bd3 ba2.7k sqft1826 Arlington Rd SW, Roanoke, VA 24015For Sale
 MLS ID #931111, STEVE W SILCOTT, I I. RVAR
 - $467,9505 bd3 ba2.4k sqft3711 Verona Trl, Roanoke, VA 24018For Sale
 MLS ID #930607, DAVID LINDEN. RVAR
 - $395,0004 bd2 ba1.9k sqft3116 Spring Rd SW, Roanoke, VA 24015For Sale By Owner
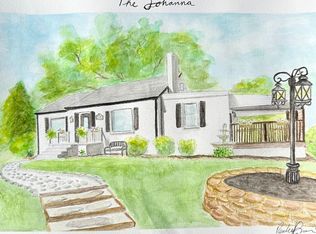
- $429,5003 bd2 ba2.2k sqft2206 Windsor Ave SW, Roanoke, VA 24015For SaleMLS ID #930577, JENNIFER IKENBERRY. RVAR
- $550,0004 bd3 ba2.2k sqft3135 W Ridge Rd SW, Roanoke, VA 24014For SaleMLS ID #920542, DAVID LINDEN. RVAR
- $355,0003 bd2 ba1.9k sqft1556 Brandon Ave SW, Roanoke, VA 24015For SaleMLS ID #928893, DAVID LINDEN. RVAR
- $519,9005 bd4 ba2.5k sqft6121 Homewood Cir, Roanoke, VA 24018For SaleMLS ID #930342, CAMRYN LOVELACE. RVAR
- $549,9504 bd2 ba2k sqft6408 Orchard View Ln, Roanoke, VA 24018For SaleMLS ID #929328, ALYSHIA MERCHANT. RVAR
- $380,0005 bd3 ba2.6k sqft1709 Brandon Ave SW, Roanoke, VA 24015For SaleMLS ID #927702, BRENDA KAY BELCHER. RVAR
- $541,0004 bd3 ba2.9k sqft1700 Home Cir, Salem, VA 24153For SaleMLS ID #931054, MICHAEL BRANDON BELCHER. RVAR
- $389,9503 bd2 ba1.7k sqft2040 Berkley Ave SW, Roanoke, VA 24015For SaleMLS ID #929353, TODD MCKEE. RVAR
- $357,9503 bd2 ba2k sqft2444 Lincoln Ave SW, Roanoke, VA 24015For SaleMLS ID #928105, BILL JONES. RVAR
- $469,9503 bd3 ba2.1k sqft5822 Fieldview Dr, Roanoke, VA 24019For SaleMLS ID #931239, CALLIE DALTON. RVAR
- $599,0004 bd3 ba3.2k sqft712 Cassell Ln SW, Roanoke, VA 24014For SaleMLS ID #927681, IRINA HALLACHER. RVAR
- $385,0003 bd3 ba2.3k sqft2840 Sha Al Rd, Roanoke, VA 24014For SaleMLS ID #931363, STEPHANIE LAWRENCE. RVAR
- $369,9004 bd2 ba2.3k sqft2026 Mayfield Dr, Roanoke, VA 24014For SaleMLS ID #929032, KATY COOKSTON. RVAR
- $370,0003 bd2 ba2.7k sqft3417 Windsor Rd SW, Roanoke, VA 24018For SaleMLS ID #931132, FRAZIER HUGHES. RVAR
- $335,0004 bd2 ba2k sqft3428 S Park Cir, Roanoke, VA 24018For SaleMLS ID #929829, JENN FOUNTAIN. RVAR
- $299,9504 bd2 ba1.5k sqft1226 Kerns Ave SW, Roanoke, VA 24015For SaleMLS ID #931022, LYNN PEARSON FURROW. RVAR
