Beautiful modern home built in 2016. Located in a great Southwest Roanoke County neighborhood. This home features an open floor plan, large master suite with walk-in closet. Hardwoods in common areas and tile in baths. Great 2-car attached garage. 9 ft. ceilings on main level, granite countertops in Kitchen, upstairs laundry, and tiled master shower. Enjoy a quiet evening on the back deck and the peaceful back yard. Close to shopping, restaurants, and hospitals.
For sale
Price cut: $10K (11/6)
$419,950
4313 William Ct, Roanoke, VA 24018
4beds
1,933sqft
Single Family Residence
Built in 2016
5,662 Square Feet Lot
$-- Zestimate®
$217/sqft
$27/mo HOA
What's special
Tile in bathsOpen floor planBack deckGranite countertops in kitchenHardwoods in common areasUpstairs laundryTiled master shower
- 18 days
- 896
- 38
Zillow last checked:
Listing updated:
Listed by:
STAN SPIEWAK 540-798-9287,
BERKSHIRE HATHAWAY HOMESERVICES PREMIER, REALTORS® - MAIN 540-343-5000
Source: RVAR,MLS#: 932581
Facts & features
Interior
Bedrooms & bathrooms
- Bedrooms: 4
- Bathrooms: 3
- Full bathrooms: 2
- 1/2 bathrooms: 1
Primary bedroom
- Level: Upper
Bedroom 2
- Level: Upper
Bedroom 3
- Level: Upper
Bedroom 4
- Level: Upper
Dining area
- Level: Entry
Eat in kitchen
- Level: Entry
Kitchen
- Level: Entry
Laundry
- Level: Upper
Living room
- Level: Entry
Heating
- Heat Pump Electric
Cooling
- Central Air
Appliances
- Included: Dishwasher, Wall Oven, Refrigerator, Electric Range
Features
- Walk-In Closet(s)
- Flooring: Carpet, Tile, Wood
- Doors: Wood
- Windows: Tilt-In
- Basement: Full
Interior area
- Total structure area: 1,933
- Total interior livable area: 1,933 sqft
Property
Parking
- Total spaces: 6
- Parking features: Paved Driveway
- Covered spaces: 2
- Uncovered spaces: 4
- Details: Off Street Parking
Features
- Levels: Two
- Stories: 2
- Patio & porch: Covered Porch, Deck
- Has view: Yes
- View description: Mountain(s)
Lot
- Size: 5,662 Square Feet
- Features: Level, Cul-De-Sac
Details
- Parcel number: 087.200642.010000
Construction
Type & style
- Home type: SingleFamily
- Property subtype: Single Family Residence
Materials
- Brick
Condition
- Year built: 2016
Utilities & green energy
- Sewer: Public Sewer
- Water: Public
Community & HOA
Community
- Features: Restaurant
- Subdivision: Faircrest
HOA
- Has HOA: Yes
- HOA fee: $320 annually
Location
- Region: Roanoke
Financial & listing details
- Price per square foot: $217/sqft
- Tax assessed value: $367,300
- Annual tax amount: $3,783
- Date on market: 10/22/2026
- Cumulative days on market: 20 days
Estimated market value
Not available
Estimated sales range
Not available
Not available
Price history
| Date | Event | Price |
|---|---|---|
| 11/6/2026 | Price change | $419,950-2.3%$217/sqft |
Source:  RVAR #932581 Report a problem | ||
| 10/22/2026 | Listed for sale | $429,950+62.2%$222/sqft |
Source: RVAR #932581 Report a problem | ||
| 6/14/2017 | Sold | $265,000$137/sqft |
Source: RVAR #835807 Report a problem | ||
Public tax history
| Year | Property taxes | Tax assessment |
|---|---|---|
| 2025 | $3,783 +0.6% | $367,300 +1.5% |
| 2024 | $3,762 +6.3% | $361,700 +8.4% |
| 2023 | $3,537 +8.3% | $333,700 +11.3% |
| 2022 | $3,267 +9.9% | $299,700 +9.9% |
| 2021 | $2,972 +1% | $272,700 +1% |
| 2020 | $2,944 +2.5% | $270,100 +2.5% |
| 2019 | $2,872 +5.8% | $263,500 +5.8% |
| 2018 | $2,715 | $249,100 +419% |
| 2017 | $2,715 | $48,000 |
Find assessor info on the county website
Monthly payment
Est. payment
Payment breakdown
Explore the cost of this home by adjusting the details. Changes won't be saved.Climate risks
Neighborhood: Cave Spring
Nearby schools
Schools provided by the listing agent
- Elementary: Clearbrook
- Middle: Cave Spring
- High: Cave Spring
Source: RVAR. This data may not be complete. We recommend contacting the local school district to confirm school assignments for this home.

Similar homes
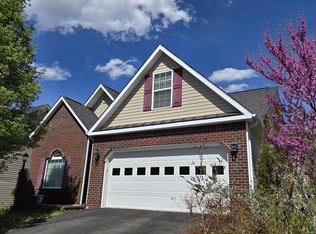
- $424,9004 bd3 ba2k sqft4307 Faircrest Ln, Roanoke, VA 24018For Sale

 MLS ID #932443, DOT FLESHMAN. RVAR
- $389,9004 bd3 ba2.3k sqft7278 Carriage Hills Dr, Roanoke, VA 24018For Sale
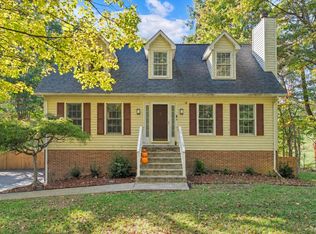 MLS ID #932742, MICHAEL BRANDON BELCHER. RVAR
- $369,0004 bd3 ba2.2k sqft2750 White Pelican Ln, Roanoke, VA 24018For Sale
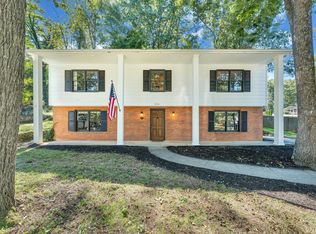 MLS ID #931841, CALLIE DALTON. RVAR
- $438,8883 bd2 ba2.3k sqft5414 Quail Ridge Ct, Roanoke, VA 24018For Sale
 MLS ID #926821, JEN MCDANIEL KOLL. RVAR
- $399,0003 bd3 ba2.4k sqft6121 Scotford Ct, Roanoke, VA 24018For SaleMLS ID #929707, FRAZIER HUGHES. RVAR
- $339,9903 bd2 ba2.1k sqft3565 Colony Ln, Roanoke, VA 24018For SaleMLS ID #928968, MARK HARDIN. RVAR
- $379,0004 bd3 ba2.2k sqft2637 Willowlawn St, Roanoke, VA 24018For SaleMLS ID #930309, LARA H BINGEMAN. RVAR
- $379,0004 bd2 ba1.6k sqft8580 Martins Creek Rd, Roanoke, VA 24018For SaleMLS ID #929610, THOMAS BOETTNER. RVAR
- $459,0004 bd3 ba2k sqft3702 Winding Way Rd SW, Roanoke, VA 24015For SaleMLS ID #928409, LARA H BINGEMAN. RVAR
- $239,9502 bd1 ba1.4k sqft4406 Buck Mountain Rd, Roanoke, VA 24018For SaleMLS ID #932541, DONNA RACHELLE MORAN. RVAR
- $429,9504 bd3 ba2.4k sqft8012 Whittler Ct, Roanoke, VA 24019For SaleMLS ID #931988, NATHAN HUNGATE. RVAR
- $379,9004 bd3 ba2.6k sqft802 Dillon Dr, Vinton, VA 24179For SaleMLS ID #933010, BRANDON BAYSE. RVAR
- $449,5003 bd2 ba2.1k sqft1928 Belleville Rd SW, Roanoke, VA 24015For SaleMLS ID #928225, MICHAEL BRANDON BELCHER. RVAR
- $435,0002 bd2 ba1.7k sqft5426 The Peaks Dr #103, Roanoke, VA 24018For SaleMLS ID #931513, SHEPHERD CRONEMEYER. RVAR
- $369,9003 bd3 ba2.1k sqft2517 Montgomery Ave SW, Roanoke, VA 24015For SaleMLS ID #931968, CALLIE DALTON. RVAR
- $359,9004 bd2 ba1.9k sqft3030 Sedgefield Rd SW, Roanoke, VA 24015For SaleMLS ID #928626, FRAZIER HUGHES. RVAR
- $545,9004 bd3 ba2.8k sqft6086 Wertz Orchard Rd, Roanoke, VA 24018For SaleMLS ID #932662, MARY HELEN CHISHOLM. RVAR
- $439,0004 bd3 ba2.5k sqft1425 Virginia Ridge Dr, Hardy, VA 24101For SaleMLS ID #932634, DANIELLE R BOONE. RVAR
- $420,0004 bd4 ba2.5k sqft3523 Apricot Trl, Roanoke, VA 24012For SaleMLS ID #931882, FRAZIER HUGHES. RVAR
- $414,9994 bd2 ba1.9k sqft2116 Wesvan Dr, Roanoke, VA 24012For SaleMLS ID #927788, FRAZIER HUGHES. RVAR
