Step inside and fall in love with this beautifully updated home, where modern style meets comfortable living! The gorgeous
kitchen is the heart of the home, featuring an abundance of cabinetry, an oversized island, quartz countertops, and stainless appliances. The open-concept design
flows seamlessly into the family room, creating the perfect space for everyday living and entertaining. This level also offers a bright sunroom and two bedrooms,
including one with an en suite bath. The lower level provides even more versatile living space, with a spacious recreation room that could easily serve as a fourth
bedroom if needed. An additional bedroom, generous laundry/workroom and ample walk in closet space add to the homes functionality and storage options.
Outside enjoy a fully fenced backyard, plus an expansive side yard with a storage shed-offering plenty of room for outdoor activities, gardening or extra storage with updates throughout and major improvements already taken care of, this home is truly move-in ready! Enjoy peace of mind with a brand NEW roof, HVAC system and hot water heater, all installed
in 2026.
For sale
$445,000
1334 Gates Cir, Roanoke, VA 24019
3beds
2,346sqft
Single Family Residence
Built in 1985
0.39 Acres Lot
$442,400 Zestimate®
$190/sqft
$-- HOA
What's special
- 18 days
- 297
- 19
Zillow last checked:
Listing updated:
Listed by:
KARIN COLOZZA 540-761-4166,
MKB, REALTORS® 540-989-4555
Source: RVAR,MLS#: 932712
Facts & features
Interior
Bedrooms & bathrooms
- Bedrooms: 3
- Bathrooms: 3
- Full bathrooms: 3
Primary bedroom
- Level: Upper
Bedroom 2
- Level: Upper
Bedroom 3
- Level: Lower
Other
- Level: Upper
Family room
- Level: Upper
Kitchen
- Level: Upper
Laundry
- Level: Lower
Recreation room
- Level: Lower
Sun room
- Level: Upper
Other
- Level: Lower
Heating
- Heat Pump Gas
Cooling
- Central Air
Appliances
- Included: Dishwasher, Microwave Oven (Built In), Electric Range
Features
- Ceiling Fan(s), Storage, Walk-In Closet(s)
- Flooring: Carpet, Vinyl, Wood
- Windows: Tilt-In
Interior area
- Total structure area: 2,346
- Total interior livable area: 2,346 sqft
Video & virtual tour
Property
Parking
- Total spaces: 2
- Parking features: Paved Driveway
- Covered spaces: 2
- Has uncovered spaces: Yes
Features
- Levels: Two
- Stories: 2
- Patio & porch: Deck, Patio
- Exterior features: Sunroom
- Fencing: Fenced
Lot
- Size: 0.39 Acres
- Features: Cul-De-Sac
Details
- Additional structures: Shed(s)
- Parcel number: 027.090509.000000
Construction
Type & style
- Home type: SingleFamily
- Architectural style: Raised Ranch
- Property subtype: Single Family Residence
Materials
- Brick, Vinyl Siding
Condition
- Year built: 1985
Utilities & green energy
- Sewer: Public Sewer
- Water: Public
- Utilities for property: Underground Utilities
Community & HOA
HOA
- Has HOA: No
Location
- Region: Roanoke
Financial & listing details
- Price per square foot: $190/sqft
- Tax assessed value: $320,700
- Annual tax amount: $3,940
- Date on market: 11/9/2026
- Cumulative days on market: 6 days
Estimated market value
$442,400
$420,000 - $465,000
$2,234/mo
Price history
| Date | Event | Price |
|---|---|---|
| 11/9/2026 | Listed for sale | $445,000+7.2%$190/sqft |
Source:  RVAR #932712 Report a problem | ||
| 12/18/2024 | Sold | $415,000$177/sqft |
Source: RVAR #912228 Report a problem | ||
| 11/30/2024 | Pending sale | $415,000$177/sqft |
Source: RVAR #912228 Report a problem | ||
| 11/24/2024 | Price change | $415,000-4.6%$177/sqft |
Source: RVAR #912228 Report a problem | ||
| 11/18/2024 | Price change | $435,000-2.2%$185/sqft |
Source: RVAR #912228 Report a problem | ||
| 11/6/2024 | Listed for sale | $445,000+102.3%$190/sqft |
Source: RVAR #912228 Report a problem | ||
| 2/22/2021 | Listing removed | -- |
Source: Owner Report a problem | ||
| 9/30/2019 | Sold | $220,000-8.3%$94/sqft |
Source: Public Record Report a problem | ||
| 8/12/2015 | Listing removed | $239,950$102/sqft |
Source: Owner Report a problem | ||
| 4/22/2015 | Listed for sale | $239,950+11.6%$102/sqft |
Source: Owner Report a problem | ||
| 4/25/2007 | Sold | $215,000$92/sqft |
Source: Public Record Report a problem | ||
Public tax history
| Year | Property taxes | Tax assessment |
|---|---|---|
| 2025 | $3,303 +19.3% | $320,700 +20.5% |
| 2024 | $2,768 +5.6% | $266,200 +7.6% |
| 2023 | $2,622 +4.2% | $247,400 +7.1% |
| 2022 | $2,517 +4.7% | $230,900 +4.7% |
| 2021 | $2,403 +3.1% | $220,500 +3.1% |
| 2020 | $2,330 +2.9% | $213,800 +2.9% |
| 2019 | $2,265 +3.9% | $207,800 +3.9% |
| 2018 | $2,180 +2% | $200,000 +2% |
| 2017 | $2,137 +0.6% | $196,100 +0.6% |
| 2016 | $2,126 | $195,000 -2% |
| 2015 | $2,126 -1% | $199,000 +1% |
| 2014 | $2,147 -4.6% | $197,000 -4.6% |
| 2012 | $2,252 -0.9% | $206,600 -0.9% |
| 2011 | $2,272 +0.1% | $208,400 +0.1% |
| 2010 | $2,269 +0.2% | $208,200 +0.2% |
| 2009 | $2,264 +3.6% | $207,700 +3.6% |
| 2008 | $2,185 +10.6% | $200,500 |
| 2007 | $1,976 +3.3% | -- |
| 2006 | $1,914 +3.9% | -- |
| 2005 | $1,841 +7.4% | -- |
| 2004 | $1,715 +4.6% | -- |
| 2003 | $1,640 +3.5% | -- |
| 2002 | $1,584 +3.8% | -- |
| 2001 | $1,525 +1.1% | -- |
| 2000 | $1,509 | -- |
Find assessor info on the county website
Monthly payment
Est. payment
Payment breakdown
Explore the cost of this home by adjusting the details. Changes won't be saved.Climate risks
Neighborhood: 24019
Nearby schools
Schools provided by the listing agent
- Elementary: Burlington
- Middle: Northside
- High: Northside
Source: RVAR. This data may not be complete. We recommend contacting the local school district to confirm school assignments for this home.
Similar homes
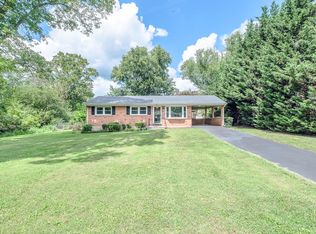
- $450,0004 bd3 ba2.2k sqft5111 Norseman Dr, Roanoke, VA 24019For Sale
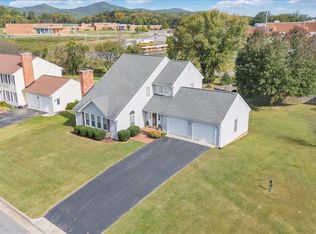
 MLS ID #926516, NICOLE FOLEY. RVAR
- $465,0004 bd4 ba2.9k sqft521 Ridgecrest Ln, Roanoke, VA 24019For Sale
 MLS ID #931012, MICHAEL BRANDON BELCHER. RVAR
- $339,9004 bd3 ba1.5k sqft7612 Barrens Rd, Roanoke, VA 24019For Sale
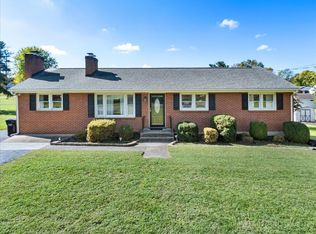 MLS ID #932163, BRAD TAYLOR. RVAR
- $459,9503 bd3 ba2.1k sqft5822 Fieldview Dr, Roanoke, VA 24019For Sale
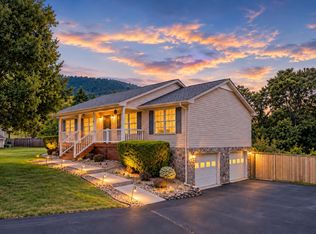 MLS ID #931239, CALLIE DALTON. RVAR
- $450,0003 bd2 ba1.7k sqft52 Brazo Ct, Roanoke, VA 24019For SaleMLS ID #930791, MONICA NICELY. RVAR
- $430,0003 bd3 ba2.2k sqft126 Deer Trak, Cloverdale, VA 24077For SaleMLS ID #932857, JARROD HINES. RVAR
- $389,9504 bd2 ba2k sqft5605 Oakland Blvd, Roanoke, VA 24019For SaleMLS ID #931083, LESLIE EPPERLY. RVAR
- $368,0003 bd3 ba2k sqft8141 Ashton Ln, Roanoke, VA 24019For SaleMLS ID #928525, ROBERT MERRILL LINDAMOOD. RVAR
- $359,9504 bd3 ba2.2k sqft4948 N Lake Dr, Roanoke, VA 24019For SaleMLS ID #932144, STEVEN LEE. RVAR
- $339,9504 bd2 ba1.9k sqft2807 Neil Dr, Roanoke, VA 24019For SaleMLS ID #933018, MICHAEL BRANDON BELCHER. RVAR
- $347,5004 bd3 ba2k sqft4839 Golfview Dr, Roanoke, VA 24019For SaleMLS ID #931954, MICHAEL BRANDON BELCHER. RVAR
- $414,9994 bd2 ba1.9k sqft2116 Wesvan Dr, Roanoke, VA 24012For SaleMLS ID #927788, FRAZIER HUGHES. RVAR
- $429,9503 bd2 ba2k sqft2421 Mount Vernon Rd SW, Roanoke, VA 24015For SaleMLS ID #926855, SHEPHERD CRONEMEYER. RVAR
- $459,9504 bd3 ba1.9k sqft692 Brookfield Ln, Roanoke, VA 24012For SaleMLS ID #929796, CAMRYN LOVELACE. RVAR
- $335,0004 bd3 ba1.6k sqft5405 Twilight Rd, Roanoke, VA 24019For SaleMLS ID #932935, BEN CREASY. RVAR
- $419,9003 bd3 ba2.3k sqft146 Deer Trak, Cloverdale, VA 24077For SaleMLS ID #930097, MICHAEL BRANDON BELCHER. RVAR
- $415,0003 bd2 ba2.5k sqft3965 Poplar Grove Dr, Vinton, VA 24179For SaleMLS ID #932992, JONATHAN WATTS. RVAR
- $532,0003 bd3 ba2.6k sqft830 Sumpter Pl, Roanoke, VA 24019For SaleMLS ID #930952, JACKIE NEWELL. RVAR
- $449,5003 bd2 ba2.1k sqft1928 Belleville Rd SW, Roanoke, VA 24015For SaleMLS ID #928225, MICHAEL BRANDON BELCHER. RVAR
