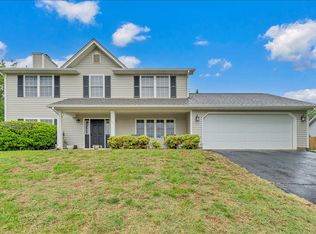
Looking for Mountain Views?? Look no further! Welcome to this 3-bedroom, 2.5-bath home perfectly situated at the end of a quiet cul-de-sac in Cortland Meadows of Botetourt County! A charming front porch with a porch swing invites you to slow down and enjoy the setting before stepping inside to a spacious, open living room filled with wonderful natural light. The modern kitchen features crisp white shaker cabinets, quartz countertops, newer appliances, and a brand-new electric range/oven, while new light fixtures throughout add a fresh, updated feel. All three bedrooms are conveniently located on the entry level, including a large primary bedroom with a newly renovated attached en-suite bathroom. A well appointed hall full bath with a single vanity serves the additional bedrooms. The lower level offers an abundance of flexible living space, perfect for entertaining, relaxing, watching the big game, or simply spreading out. The large family room features a gas-log fireplace and is complemented by a convenient half bath. Step outside to the fully fenced backyard and expansive deck, where breathtaking mountain views surround you in nearly every direction. An attached 2-car garage and large turnaround driveway provide ample parking and everyday convenience.
Additional updates and features include a new HALO air purification system for the heat pump and a whole-house generator, providing added comfort and peace of mind. From the inviting front porch and thoughtfully updated interior to the expansive outdoor living space and stunning mountain views, this home offers a wonderful combination of comfort, functionality, and setting.
For sale
$469,950
5822 Fieldview Dr, Roanoke, VA 24019
3beds
2,142sqft
Single Family Residence
Built in 2003
0.34 Acres Lot
$-- Zestimate®
$219/sqft
$13/mo HOA
What's special
Mountain viewsStunning mountain viewsLarge turnaround drivewayFully fenced backyardInviting front porchNew light fixtures throughoutNewer appliances
- 23 days
- 1,799
- 162
Zillow last checked:
Listing updated:
Listed by:
CALLIE DALTON 540-520-8408,
LONG & FOSTER - OAK GROVE 540-769-0000,
GRANT SNYDER 540-797-8396,
LONG & FOSTER - OAK GROVE
Source: RVAR,MLS#: 931239
Facts & features
Interior
Bedrooms & bathrooms
- Bedrooms: 3
- Bathrooms: 3
- Full bathrooms: 2
- 1/2 bathrooms: 1
- Main level bathrooms: 2
- Main level bedrooms: 3
Primary bedroom
- Level: Entry
Bedroom 2
- Level: Entry
Bedroom 3
- Level: Entry
Dining room
- Level: Entry
Family room
- Level: Lower
Kitchen
- Level: Entry
Laundry
- Level: Entry
Living room
- Level: Entry
Heating
- Forced Air Gas
Cooling
- Central Air
Appliances
- Included: Microwave Oven (Built In), Other
Features
- Cathedral Ceiling(s), Ceiling Fan(s), Storage, Walk-In Closet(s)
- Flooring: Tile, Vinyl, Wood
- Windows: Low-Emissivity Windows, Tilt-In
- Basement: Full,Walk-Out Access
- Number of fireplaces: 1
- Fireplace features: Basement
Interior area
- Total structure area: 2,142
- Total interior livable area: 2,142 sqft
Property
Parking
- Total spaces: 8
- Parking features: Paved Driveway, Garage Door Opener
- Has garage: Yes
- Covered spaces: 2
- Uncovered spaces: 6
- Details: Off Street Parking
Features
- Patio & porch: Front Porch, Covered Porch, Deck
- Fencing: Fenced
- Has view: Yes
- View description: Mountain(s)
Lot
- Size: 0.34 Acres
- Dimensions: 0.34 acres
- Features: Gentle Sloping, Level, Cul-De-Sac
Details
- Parcel number: 107L(3)26
Construction
Type & style
- Home type: SingleFamily
- Architectural style: Ranch
- Property subtype: Single Family Residence
Materials
- Concrete, Vinyl Siding
Condition
- Year built: 2003
Utilities & green energy
- Electric: Generator
- Sewer: Public Sewer
- Water: Public
- Utilities for property: Underground Utilities
Community & HOA
Community
- Subdivision: Cortland Meadows
HOA
- Has HOA: Yes
- HOA fee: $150 annually
Location
- Region: Roanoke
Financial & listing details
- Price per square foot: $219/sqft
- Tax assessed value: $354,900
- Annual tax amount: $2,484
- Date on market: 9/10/2026
- Cumulative days on market: 25 days
Estimated market value
Not available
Estimated sales range
Not available
Not available
Price history
| Date | Event | Price |
|---|---|---|
| 9/10/2026 | Listed for sale | $469,950+5.6%$219/sqft |
Source:  RVAR #931239 Report a problem RVAR #931239 Report a problem | ||
| 3/4/2024 | Sold | $445,000+3.5%$208/sqft |
Source: RVAR #904784 Report a problem | ||
| 2/6/2024 | Pending sale | $429,950$201/sqft |
Source: RVAR #904784 Report a problem | ||
| 2/6/2024 | Listed for sale | $429,950+13.1%$201/sqft |
Source: RVAR #904784 Report a problem | ||
| 10/29/2021 | Sold | $380,000-5%$177/sqft |
Source: RVAR #883262 Report a problem | ||
| 8/27/2021 | Pending sale | $400,000$187/sqft |
Source: RVAR #883262 Report a problem | ||
| 8/27/2021 | Listed for sale | $400,000$187/sqft |
Source: RVAR #883262 Report a problem | ||
Public tax history
| Year | Property taxes | Tax assessment |
|---|---|---|
| 2025 | $2,484 +1.4% | $354,900 +1.4% |
| 2024 | $2,449 +32.4% | $349,900 +49.5% |
| 2023 | $1,849 | $234,100 |
| 2022 | $1,849 -99.2% | $234,100 |
| 2021 | $234,100 +12558.2% | $234,100 |
| 2020 | $1,849 +10.8% | $234,100 +10.8% |
| 2018 | $1,668 | $211,200 |
| 2017 | $1,668 | $211,200 |
| 2016 | $1,668 | $211,200 -1.3% |
| 2015 | $1,668 +8.3% | $213,900 |
| 2014 | $1,540 | $213,900 |
Find assessor info on the county website
Monthly payment
Est. payment
Payment breakdown
Explore the cost of this home by adjusting the details. Changes won't be saved.Climate risks
Neighborhood: 24019
Nearby schools
Schools provided by the listing agent
- Elementary: Cloverdale
- Middle: Read Mountain
- High: Lord Botetourt
Source: RVAR. This data may not be complete. We recommend contacting the local school district to confirm school assignments for this home.
Similar homes
- $425,0004 bd4 ba2.6k sqft5547 Winesap Dr, Roanoke, VA 24019For Sale

 MLS ID #931366, DAVID LINDEN. RVAR
 - $399,9003 bd3 ba2.3k sqft5914 Huntridge Rd, Roanoke, VA 24019For Sale
 MLS ID #926491, GARY L CRAWFORD. RVAR
 - $--4 bd2 ba1.6k sqft839 Clearwater Ave, Roanoke, VA 24019Auction
 Auction.com 2
 - $484,9004 bd4 ba2.9k sqft521 Ridgecrest Ln, Roanoke, VA 24019For Sale
 MLS ID #931012, MICHAEL BRANDON BELCHER. RVAR
 - $355,0004 bd3 ba2k sqft4839 Golfview Dr, Roanoke, VA 24019For SaleMLS ID #931954, MICHAEL BRANDON BELCHER. RVAR
- $450,0003 bd2 ba1.7k sqft52 Brazo Ct, Roanoke, VA 24019For SaleMLS ID #930791, MONICA NICELY. RVAR
- $459,9504 bd3 ba1.9k sqft692 Brookfield Ln, Roanoke, VA 24012For SaleMLS ID #929796, CAMRYN LOVELACE. RVAR
- $355,0005 bd3 ba2k sqft61 Bounty Ct, Roanoke, VA 24019For SaleMLS ID #930139, ELIZABETH PAIGE WILLIAMS. RVAR
- $475,0004 bd4 ba3.1k sqft59 Eagle Rdg, Roanoke, VA 24012For SaleMLS ID #930378, LEAH HEDRICK. RVAR
- $449,5003 bd2 ba2.1k sqft1928 Belleville Rd SW, Roanoke, VA 24015For SaleMLS ID #928225, MICHAEL BRANDON BELCHER. RVAR
- $397,5004 bd2 ba2k sqft5605 Oakland Blvd, Roanoke, VA 24019For SaleMLS ID #931083, LESLIE EPPERLY. RVAR
- $419,9003 bd3 ba2.3k sqft146 Deer Trak, Cloverdale, VA 24077For SaleMLS ID #930097, MICHAEL BRANDON BELCHER. RVAR
- $425,0004 bd2 ba1.9k sqft2116 Wesvan Dr, Roanoke, VA 24012For SaleMLS ID #927788, FRAZIER HUGHES. RVAR
- $368,0003 bd3 ba2k sqft8141 Ashton Ln, Roanoke, VA 24019For SaleMLS ID #928525, ROBERT MERRILL LINDAMOOD. RVAR
- $484,9503 bd3 ba2.4k sqft2141 Kings Walk Dr NE, Roanoke, VA 24012For SaleMLS ID #928833, TONY CROUCH. RVAR
- $440,0003 bd3 ba1.9k sqft2130 Kings Walk Dr NE, Roanoke, VA 24012For SaleMLS ID #925029, RENEE MICHELE FONTENEAU. RVAR
- $365,0003 bd2 ba2.3k sqft2049 Surrey Ln, Roanoke, VA 24012For SaleMLS ID #925696, JONATHAN EMMANUEL LAZARO. RVAR
- $379,0003 bd3 ba2.3k sqft2840 Sha Al Rd, Roanoke, VA 24014For SaleMLS ID #931363, STEPHANIE LAWRENCE. RVAR
- $295,0004 bd2 ba2k sqft4618 Player Dr NE, Roanoke, VA 24019For SaleMLS ID #931322, JANIE CURTIN TYREE. RVAR
