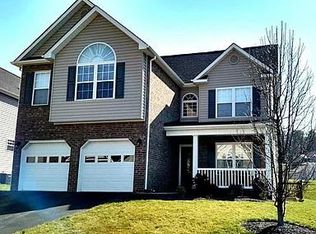
Beautiful mountain views. Stars from your master bath. Great neighbors. Joyous sounds of children playing. Nature sounds to
bring you peace. First floor master with vaulted ceilings. Seller added a double set of windows to master bedroom to enjoy more light and fresh air. This home
has a walk in closet in the master and one in the second floor bedroom (which has two large closets). Two bedrooms and a full bath upstairs along with a bonus
room above the garage for additional family room or bedroom. Bathrooms have been updated. Recent updates are new lvp flooring on the first floor, new
landscaping, tankless hot water system to give you endless hot water, new stainless refrigerator new toilets in all bathrooms, new vanity in upstairs bath. Kitchen
has all stainless appliances. One of the two hvac systems has been updated. Close to 220, less than 15 minutes to both Lewis Gale and Carilion Hospitals. Fenced
backyard is one of the largest in the neighborhood and has a little bank perfect for sledding!
For sale
$424,900
4307 Faircrest Ln, Roanoke, VA 24018
4beds
2,064sqft
Single Family Residence
Built in 2010
8,712 Square Feet Lot
$417,100 Zestimate®
$206/sqft
$27/mo HOA
What's special
New stainless refrigerator
- 3 days
- 988
- 91
Zillow last checked:
Listing updated:
Listed by:
DOT FLESHMAN 540-354-1665,
MKB, REALTORS® 540-989-4555
Source: RVAR,MLS#: 932443
Facts & features
Interior
Bedrooms & bathrooms
- Bedrooms: 4
- Bathrooms: 3
- Full bathrooms: 2
- 1/2 bathrooms: 1
- Main level bathrooms: 1
- Main level bedrooms: 1
Primary bedroom
- Level: Entry
Bedroom 2
- Level: Upper
Bedroom 3
- Level: Upper
Bedroom 4
- Level: Upper
Other
- Level: Upper
Dining area
- Level: Entry
Eat in kitchen
- Level: Entry
Family room
- Level: Entry
Foyer
- Level: Entry
Kitchen
- Level: Entry
Laundry
- Level: Entry
Living room
- Level: Entry
Office
- Level: Entry
Heating
- Heat Pump Electric
Cooling
- Heat Pump Electric
Appliances
- Included: Microwave Oven (Built In)
Features
- Cathedral Ceiling(s), Indirect Lighting, Walk-In Closet(s)
- Flooring: Carpet, Vinyl, Luxury Vinyl Plank
- Doors: Metal
- Windows: Clad, Insulated Windows, Tilt-In
Interior area
- Total structure area: 2,064
- Total interior livable area: 2,064 sqft
Property
Parking
- Total spaces: 4
- Parking features: Paved Driveway, Garage Door Opener
- Has garage: Yes
- Covered spaces: 2
- Uncovered spaces: 2
- Details: Off Street Parking
Features
- Levels: One and One Half
- Stories: 1.5
- Patio & porch: Patio
Lot
- Size: 8,712 Square Feet
- Features: Level
Details
- Parcel number: 087.200631.000000
Construction
Type & style
- Home type: SingleFamily
- Property subtype: Single Family Residence
Materials
- Vinyl Siding
- Foundation: Slab
Condition
- Year built: 2010
Utilities & green energy
- Sewer: Public Sewer
- Water: Public
Community & HOA
Community
- Subdivision: Faircrest
HOA
- Has HOA: Yes
- HOA fee: $320 annually
Location
- Region: Roanoke
Financial & listing details
- Price per square foot: $206/sqft
- Tax assessed value: $349,600
- Annual tax amount: $3,629
- Date on market: 10/16/2026
- Cumulative days on market: 4 days
Estimated market value
$417,100
$396,000 - $438,000
$2,430/mo
Price history
| Date | Event | Price |
|---|---|---|
| 10/16/2026 | Listed for sale | $424,900+68%$206/sqft |
Source:  RVAR #932443 Report a problem | ||
| 6/15/2010 | Sold | $252,950$123/sqft |
Source: Public Record Report a problem | ||
Public tax history
| Year | Property taxes | Tax assessment |
|---|---|---|
| 2025 | $3,601 +0.9% | $349,600 +1.9% |
| 2024 | $3,567 +6.1% | $343,000 +8.1% |
| 2023 | $3,363 +8.3% | $317,300 +11.3% |
| 2022 | $3,107 +10.5% | $285,000 +10.5% |
| 2021 | $2,811 +5.3% | $257,900 +5.3% |
| 2020 | $2,671 +3.1% | $245,000 +3.1% |
| 2019 | $2,590 +2.7% | $237,600 +2.7% |
| 2018 | $2,521 +1.9% | $231,300 +1.9% |
| 2017 | $2,473 +1.5% | $226,900 +1.5% |
| 2016 | $2,437 | $223,600 +0.9% |
| 2015 | $2,437 +1.5% | $221,500 +0.6% |
| 2014 | $2,400 -3.2% | $220,200 -3.2% |
| 2012 | $2,479 -5.6% | $227,400 -5.6% |
| 2011 | $2,626 | $240,900 |
Find assessor info on the county website
Monthly payment
Est. payment
Payment breakdown
Explore the cost of this home by adjusting the details. Changes won't be saved.Climate risks
Neighborhood: Cave Spring
Nearby schools
Schools provided by the listing agent
- Elementary: Clearbrook
- Middle: Cave Spring
- High: Cave Spring
Source: RVAR. This data may not be complete. We recommend contacting the local school district to confirm school assignments for this home.

Similar homes
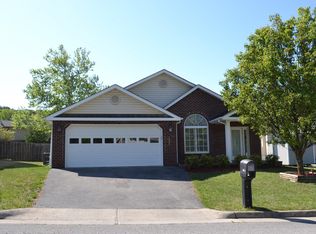
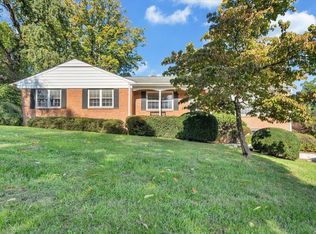
- $389,9504 bd3 ba2.9k sqft5011 Balsam Dr, Roanoke, VA 24018For Sale
 MLS ID #932356, KRISTY HULL. RVAR
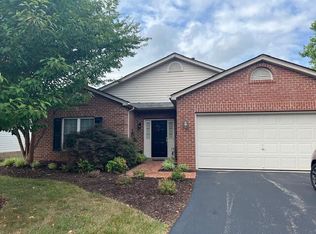
- $384,9003 bd3 ba1.9k sqft4322 Rosecrest Rd, Roanoke, VA 24018For Sale
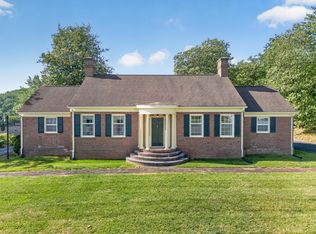 MLS ID #932404, JASON M UNDERWOOD. RVAR
- $479,0004 bd3 ba2.1k sqft5568 Destinee Ln, Roanoke, VA 24014For Sale
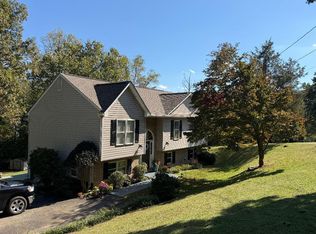 MLS ID #932370, MISSY BATEMAN. RVAR
- $420,0004 bd3 ba2.6k sqft4024 Chaparral Dr, Roanoke, VA 24018For Sale
 MLS ID #931081, CINDY CLAYTON. RVAR
- $409,9004 bd2 ba2.9k sqft3612 Parkwood Dr, Roanoke, VA 24018For SaleMLS ID #932085, JOSH DOWDEN. RVAR
- $419,9504 bd4 ba2.9k sqft6015 Marsh Wren Ln, Roanoke, VA 24018For SaleMLS ID #930401, BRENT STOVER. RVAR
- $399,0003 bd3 ba2.1k sqft6804 Cotton Hill Rd, Roanoke, VA 24018For SaleMLS ID #931903, ANDREA LYNN JACOBUS. RVAR
- $439,0005 bd3 ba2.4k sqft3711 Verona Trl, Roanoke, VA 24018For SaleMLS ID #930607, DAVID LINDEN. RVAR
- $379,9504 bd3 ba2.2k sqft4005 Chaparral Dr, Roanoke, VA 24018For SaleMLS ID #930627, JESSICA P ROSSELLO. RVAR
- $424,9505 bd3 ba2.8k sqft3431 Westmoreland Dr, Roanoke, VA 24018For SaleMLS ID #930837, ASHLEY RENEE RAMSEY. RVAR
- $369,0004 bd3 ba2.2k sqft2750 White Pelican Ln, Roanoke, VA 24018For SaleMLS ID #931841, CALLIE DALTON. RVAR
- $410,0004 bd3 ba2.9k sqft5812 Knowles Dr, Roanoke, VA 24018For SaleMLS ID #931399, RUTH GRAY. RVAR
- $394,9003 bd3 ba1.8k sqft3503 Bunker Hill Dr, Roanoke, VA 24018For SaleMLS ID #932078, Connie Lowe. RVAR
- $489,0903 bd3 ba2.7k sqft3701 Heatherton Rd SW, Roanoke, VA 24014For SaleMLS ID #932475, JASON PHILIP SAPHIRE. RVAR
- $545,0004 bd3 ba2.8k sqft4018 Overlook Trail Dr, Roanoke, VA 24018For SaleMLS ID #929382, TIM THOMPSON. RVAR
- $375,0003 bd3 ba1.9k sqft4555 Summerset Dr, Roanoke, VA 24018For SaleMLS ID #927518, KARIN COLOZZA. RVAR
- $438,8883 bd2 ba2.3k sqft5414 Quail Ridge Ct, Roanoke, VA 24018For SaleMLS ID #926821, JEN MCDANIEL KOLL. RVAR
- $329,9504 bd2 ba1.7k sqft3553 Berryhill Dr, Roanoke, VA 24018For SaleMLS ID #932219, ANGEL LANE. RVAR
- $459,9504 bd3 ba2.7k sqft5931 Cotton Hill Rd, Roanoke, VA 24018For SaleMLS ID #931235, MARK A SOWDER. RVAR
- $379,0004 bd3 ba2.9k sqft3702 Verona Trl, Roanoke, VA 24018For SaleMLS ID #931368, SCOTT AVIS. RVAR
