Assumable loan at 6.125%! A rare find in Cave Spring - space to spread out, inside and out! The beautiful, level backyard feels exceptionally spacious and offers the kind of usable outdoor space that's hard to come by in this sought-after area. Enjoy a true neighborhood feel within walking distance of Cave Spring Elementary, all while being just minutes from shopping, dining, recreation, and everyday conveniences. Inside, the expansive kitchen provides abundant cabinetry and workspace, with additional storage and functionality reminiscent of a butler's pantry. A sunroom brings in natural light and creates the perfect spot to relax while overlooking the backyard, while the new patio extends the living space outdoors for grilling, entertaining, or simply unwinding. Solar panels add another valuable feature, offering the potential for greater energy efficiency and reduced utility costs. A wonderful combination of location, livability, and that elusive level Cave Spring backyard!
For sale
$410,000
5812 Knowles Dr, Roanoke, VA 24018
4beds
2,923sqft
Single Family Residence
Built in 1962
0.31 Acres Lot
$403,900 Zestimate®
$140/sqft
$-- HOA
What's special
Solar panelsLevel cave spring backyardBeautiful level backyardExpansive kitchenAbundant cabinetry and workspaceUsable outdoor space
- 28 days
- 1,763
- 93
Zillow last checked:
Listing updated:
Listed by:
RUTH GRAY 540-798-9455,
MKB, REALTORS® 540-989-4555
Source: RVAR,MLS#: 931399
Facts & features
Interior
Bedrooms & bathrooms
- Bedrooms: 4
- Bathrooms: 3
- Full bathrooms: 3
- Main level bathrooms: 2
- Main level bedrooms: 3
Primary bedroom
- Level: Entry
Bedroom 2
- Level: Entry
Bedroom 3
- Level: Entry
Bedroom 4
- Level: Lower
Dining room
- Level: Entry
Family room
- Level: Lower
Kitchen
- Level: Entry
Laundry
- Level: Entry
Laundry
- Level: Lower
Living room
- Level: Entry
Office
- Level: Lower
Recreation room
- Level: Lower
Sun room
- Level: Entry
Other
- Level: Lower
Heating
- Heat Pump Gas, Natural Gas, Ductless
Cooling
- Central Air, Ductless
Appliances
- Included: Microwave Oven (Built In)
Features
- Ceiling Fan(s), Storage
- Flooring: Tile, Vinyl, Wood, Luxury Vinyl Plank
- Basement: Full,Walk-Out Access
- Number of fireplaces: 2
- Fireplace features: Family Room, Living Room, Masonry
Interior area
- Total structure area: 3,261
- Total interior livable area: 2,923 sqft
- Finished area below ground: 1,062
Video & virtual tour
Property
Parking
- Parking features: Paved Driveway
- Has uncovered spaces: Yes
Features
- Levels: One
- Stories: 1
- Patio & porch: Patio
- Exterior features: Garden Space, Sunroom
- Spa features: Above Ground
- Fencing: Fenced
Lot
- Size: 0.31 Acres
- Features: Cleared, Level
Details
- Additional structures: Shed(s)
- Parcel number: 086.160311.000000
Construction
Type & style
- Home type: SingleFamily
- Architectural style: Ranch
- Property subtype: Single Family Residence
Materials
- Brick, Vinyl Siding
Condition
- Year built: 1962
Utilities & green energy
- Sewer: Public Sewer
- Water: Public
Community & HOA
Community
- Subdivision: Arlington Hills
HOA
- Has HOA: No
Location
- Region: Roanoke
Financial & listing details
- Price per square foot: $140/sqft
- Tax assessed value: $331,800
- Annual tax amount: $2,851
- Date on market: 9/18/2026
- Cumulative days on market: 30 days
Estimated market value
$403,900
$384,000 - $424,000
$2,635/mo
Price history
| Date | Event | Price |
|---|---|---|
| 9/18/2026 | Listed for sale | $410,000+34.4%$140/sqft |
Source:  RVAR #931399 Report a problem RVAR #931399 Report a problem | ||
| 4/3/2023 | Sold | $305,000-3.2%$104/sqft |
Source: RVAR #895328 Report a problem | ||
| 1/20/2023 | Pending sale | $315,000$108/sqft |
Source: RVAR #895328 Report a problem | ||
| 1/13/2023 | Listed for sale | $315,000+16.7%$108/sqft |
Source: RVAR #895328 Report a problem | ||
| 9/16/2021 | Sold | $270,000+1.3%$92/sqft |
Source: RVAR #881574 Report a problem | ||
| 8/10/2021 | Pending sale | $266,500$91/sqft |
Source: RVAR #881574 Report a problem | ||
| 8/4/2021 | Listed for sale | $266,500$91/sqft |
Source: RVAR #881574 Report a problem | ||
| 7/12/2021 | Pending sale | $266,500$91/sqft |
Source: RVAR #881574 Report a problem | ||
| 7/8/2021 | Listed for sale | $266,500$91/sqft |
Source: RVAR #881574 Report a problem | ||
Public tax history
| Year | Property taxes | Tax assessment |
|---|---|---|
| 2025 | $3,418 +8.1% | $331,800 +9.1% |
| 2024 | $3,162 +5.1% | $304,000 +7.1% |
| 2023 | $3,009 +8.1% | $283,900 +11.1% |
| 2022 | $2,785 +21.3% | $255,500 +21.3% |
| 2021 | $2,297 +5.6% | $210,700 +5.6% |
| 2020 | $2,175 +4.5% | $199,500 +4.5% |
| 2019 | $2,082 +1.6% | $191,000 +1.6% |
| 2018 | $2,049 +5.1% | $188,000 +5.1% |
| 2017 | $1,949 +2.1% | $178,800 +2.1% |
| 2016 | $1,909 | $175,100 -0.2% |
| 2015 | $1,909 +2.3% | $175,400 +2.5% |
| 2014 | $1,866 -5.2% | $171,200 -5.2% |
| 2012 | $1,967 -0.8% | $180,500 -0.8% |
| 2011 | $1,984 -0.1% | $182,000 -0.1% |
| 2010 | $1,985 | $182,100 |
| 2009 | $1,985 +1.3% | $182,100 +1.3% |
| 2008 | $1,960 +6.5% | $179,800 |
| 2007 | $1,840 +5.6% | -- |
| 2006 | $1,743 +5.4% | -- |
| 2005 | $1,653 +4.8% | -- |
| 2004 | $1,577 +4.6% | -- |
| 2003 | $1,508 +5.1% | -- |
| 2002 | $1,435 +8.5% | -- |
| 2001 | $1,323 +0.8% | -- |
| 2000 | $1,312 | -- |
Find assessor info on the county website
Monthly payment
Est. payment
Payment breakdown
Explore the cost of this home by adjusting the details. Changes won't be saved.Climate risks
Neighborhood: Cave Spring
Nearby schools
Schools provided by the listing agent
- Elementary: Cave Spring
- Middle: Cave Spring
- High: Cave Spring
Source: RVAR. This data may not be complete. We recommend contacting the local school district to confirm school assignments for this home.

Similar homes
- $409,9004 bd2 ba2.9k sqft3612 Parkwood Dr, Roanoke, VA 24018For Sale
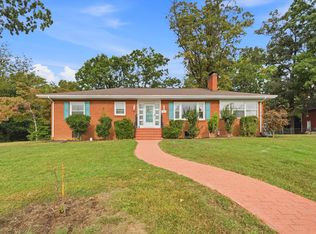
 MLS ID #932085, JOSH DOWDEN. RVAR
 - $379,0004 bd3 ba2.9k sqft3702 Verona Trl, Roanoke, VA 24018For Sale
 MLS ID #931368, SCOTT AVIS. RVAR
 - $439,0005 bd3 ba2.4k sqft3711 Verona Trl, Roanoke, VA 24018For Sale
 MLS ID #930607, DAVID LINDEN. RVAR
 - $529,9504 bd3 ba3.3k sqft3521 Lakeland Dr, Roanoke, VA 24018For Sale
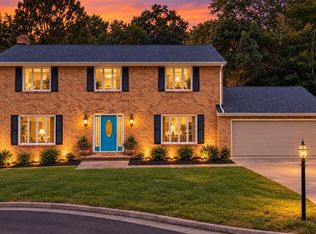 MLS ID #932329, LYNN PEARSON FURROW. RVAR
 - $425,0004 bd3 ba2.4k sqft5211 Meadow Creek Dr, Roanoke, VA 24018For SaleMLS ID #929388, RAYMON LYNN HALL. RVAR
- $339,0004 bd2 ba1.9k sqft5532 Green Meadow Rd, Roanoke, VA 24018For SaleMLS ID #932138, MONICA NICELY. RVAR
- $480,0005 bd5 ba4k sqft5539 Highfields Rd, Roanoke, VA 24018For SaleMLS ID #932155, MICHAEL BRANDON BELCHER. RVAR
- $300,0003 bd2 ba1.6k sqft5028 Sunny Side Dr, Roanoke, VA 24018For SaleMLS ID #932095, MICHAEL BRANDON BELCHER. RVAR
- $339,9504 bd2 ba2.2k sqft5514 Castle Rock Rd, Roanoke, VA 24018For SaleMLS ID #931001, CHRISTY CROUCH. RVAR
- $375,0003 bd3 ba1.9k sqft4555 Summerset Dr, Roanoke, VA 24018For SaleMLS ID #927518, KARIN COLOZZA. RVAR
- $289,0004 bd3 ba2.2k sqft5436 Warwood Dr, Roanoke, VA 24018For SaleMLS ID #932154, DAVID LINDEN. RVAR
- $549,9504 bd2 ba2k sqft6408 Orchard View Ln, Roanoke, VA 24018For SaleMLS ID #932009, ALYSHIA MERCHANT. RVAR
- $539,0005 bd4 ba4.2k sqft3327 Hollyfield Cir, Roanoke, VA 24018For SaleMLS ID #931467, BART SMITH. RVAR
- $329,0004 bd2 ba1.8k sqft1001 Hartsook Blvd SE, Roanoke, VA 24014For SaleMLS ID #932369, ALEXANDRA LEE TAYLOR. RVAR
- $375,0003 bd2 ba2.1k sqft436 Bramble Ln SW, Roanoke, VA 24014For SaleMLS ID #929785, VERONICA PERKINS. RVAR
- $540,0003 bd4 ba3.1k sqft6613 Sylvan Brook Rd, Roanoke, VA 24018For SaleMLS ID #930145, DAVID PATRICK CARTER. RVAR
- $359,9504 bd3 ba2.2k sqft4948 N Lake Dr, Roanoke, VA 24019For SaleMLS ID #932144, STEVEN LEE. RVAR
- $315,0004 bd2 ba1.7k sqft6531 Old Mill Rd, Roanoke, VA 24018For SaleMLS ID #927582, NORM PULLEN. RVAR
