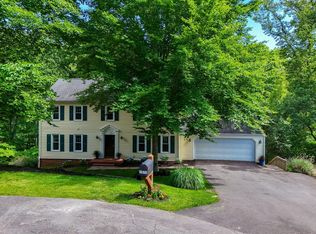
A very unique offering! The architect had a great vision in highlighting a spiral staircase that transcends from the basement to the upper level of the home. This home boasts two levels plus a finished basement that offer a library area, den/office area and two bonus rooms. The home features 3 full bathrooms and a half bath. The wooded lot offers seclusion, beauty, and serenity. This home offers so much both inside and out.
Information taken from county records and deemed correct but should be verified by buyer or buyer's agent.
For sale
$540,000
6613 Sylvan Brook Rd, Roanoke, VA 24018
3beds
3,137sqft
Single Family Residence
Built in 1974
0.91 Acres Lot
$510,500 Zestimate®
$172/sqft
$-- HOA
What's special
Two bonus roomsLibrary area
- 53 days
- 240
- 7
Zillow last checked:
Listing updated:
Listed by:
DAVID PATRICK CARTER 540-797-7662,
GATEWAY REAL ESTATE LLC 540-797-7662
Source: RVAR,MLS#: 930145
Facts & features
Interior
Bedrooms & bathrooms
- Bedrooms: 3
- Bathrooms: 4
- Full bathrooms: 3
- 1/2 bathrooms: 1
Bedroom 1
- Level: Upper
Bedroom 2
- Level: Upper
Bedroom 3
- Level: Upper
Den
- Level: Lower
Dining area
- Level: Entry
Family room
- Level: Entry
Kitchen
- Level: Entry
Laundry
- Level: Upper
Library
- Level: Lower
Living room
- Level: Entry
Office
- Level: Lower
Office
- Level: Lower
Heating
- Baseboard Electric
Cooling
- None
Features
- Bookcases, Ceiling Fan(s), Central Vacuum
- Flooring: Carpet, Wood, Laminate
- Basement: Full
- Number of fireplaces: 2
- Fireplace features: Living Room
Interior area
- Total structure area: 3,137
- Total interior livable area: 3,137 sqft
Property
Parking
- Total spaces: 4
- Uncovered spaces: 4
- Details: Off Street Parking
Features
- Levels: Two
- Stories: 2
- Patio & porch: Deck
- Exterior features: Balcony
Lot
- Size: 0.91 Acres
- Features: Wooded
Details
- Parcel number: 096.010203.000000, 096.010202.000000, 096.01
Construction
Type & style
- Home type: SingleFamily
- Property subtype: Single Family Residence
Materials
- Wood Siding
Condition
- Year built: 1974
Utilities & green energy
- Sewer: Private Septic
- Water: Private Well
Community & HOA
HOA
- Has HOA: No
Location
- Region: Roanoke
Financial & listing details
- Price per square foot: $172/sqft
- Tax assessed value: $289,400
- Annual tax amount: $3,188
- Date on market: 8/6/2026
- Cumulative days on market: 55 days
Estimated market value
$510,500
$485,000 - $536,000
$2,982/mo
Price history
| Date | Event | Price |
|---|---|---|
| 8/6/2026 | Listed for sale | $540,000$172/sqft |
Source:  RVAR #930145 Report a problem RVAR #930145 Report a problem | ||
Public tax history
| Year | Property taxes | Tax assessment |
|---|---|---|
| 2025 | $2,981 +9% | $289,400 +10% |
| 2024 | $2,735 +7.7% | $263,000 +9.8% |
| 2023 | $2,539 +4.9% | $239,500 +7.9% |
| 2022 | $2,420 +0.9% | $222,000 +0.9% |
| 2021 | $2,399 +6.5% | $220,100 +6.5% |
| 2020 | $2,253 +4.8% | $206,700 +4.8% |
| 2019 | $2,151 +1.9% | $197,300 +1.9% |
| 2018 | $2,110 +1% | $193,600 +1% |
| 2017 | $2,090 +2.1% | $191,700 +2.1% |
| 2016 | $2,046 | $187,700 |
| 2015 | $2,046 +3.3% | $187,700 +3.3% |
| 2014 | $1,981 -2.7% | $181,700 -2.7% |
| 2012 | $2,035 | $186,700 |
| 2011 | $2,035 | $186,700 |
| 2010 | $2,035 +1.1% | $186,700 +1.1% |
| 2009 | $2,012 +2.9% | $184,600 +2.9% |
| 2008 | $1,955 | $179,400 |
Find assessor info on the county website
Monthly payment
Est. payment
Payment breakdown
Explore the cost of this home by adjusting the details. Changes won't be saved.Climate risks
Neighborhood: 24018
Nearby schools
Schools provided by the listing agent
- Elementary: Back Creek
- Middle: Cave Spring
- High: Cave Spring
Source: RVAR. This data may not be complete. We recommend contacting the local school district to confirm school assignments for this home.
Similar homes
- $499,5004 bd3 ba2.1k sqft5524 Highfields Rd, Roanoke, VA 24018For Sale

 MLS ID #930502, TIM J TOOHIG. RVAR
 - $550,0005 bd4 ba2.9k sqft5526 Westbriar Ct, Roanoke, VA 24018For Sale
 MLS ID #928166, MICHELLE LEE RHODENIZER. RVAR
 - $619,9505 bd4 ba4k sqft5885 Bent Mountain Rd, Roanoke, VA 24018For Sale
 MLS ID #929669, MACK B GARMON. RVAR
 - $599,9004 bd4 ba3.3k sqft4220 Kings Court Dr, Roanoke, VA 24018For Sale
 MLS ID #930881, MELISSA V BELCHER. RVAR
 - $634,9503 bd4 ba3k sqft6542 Fairway Estates Dr, Roanoke, VA 24018For SaleMLS ID #929001, THOMAS STOVER. RVAR
- $480,0004 bd3 ba2.6k sqft5864 Lakemont Dr, Roanoke, VA 24018For SaleMLS ID #930380, VICKIE CLARKE. RVAR
- $379,0004 bd3 ba2.9k sqft3702 Verona Trl, Roanoke, VA 24018For SaleMLS ID #931368, SCOTT AVIS. RVAR
- $565,0005 bd4 ba3.4k sqft2712 Stephenson Ave SW, Roanoke, VA 24014For SaleMLS ID #928989, BARBARA MICHELSEN. RVAR
- $385,0004 bd4 ba2.9k sqft7607 Peebles Ln, Roanoke, VA 24018For SaleMLS ID #926700, JAKE HINSON. RVAR
- $379,9504 bd3 ba2k sqft3636 Kentland Dr, Roanoke, VA 24018For SaleMLS ID #929745, DIANA SHANKLIN. RVAR
- $399,0003 bd3 ba2.3k sqft5516 Warwood Dr, Roanoke, VA 24018For SaleMLS ID #930383, KIMBERLY PAYNE. RVAR
- $379,9504 bd3 ba2.4k sqft4549 Kirkwood Dr, Roanoke, VA 24018For SaleMLS ID #930083, BRADLEY VICTOR THOMAS. RVAR
- $389,0004 bd3 ba1.6k sqft8034 Forest Edge Dr, Roanoke, VA 24018For SaleMLS ID #930922, STEPHANIE LAWRENCE. RVAR
- $499,0003 bd3 ba2.1k sqft1901 McVitty Rd, Salem, VA 24153For SaleMLS ID #929908, JACK D FRYE JR.. RVAR
- $364,9504 bd3 ba2.2k sqft3721 Chaparral Dr, Roanoke, VA 24018For SaleMLS ID #929762, RICHARD P WIMBERLEY. RVAR
- $325,0003 bd2 ba1.6k sqft3510 Penn Forest Blvd, Roanoke, VA 24018For SaleMLS ID #928503, PAMELA PODLEWSKI. RVAR
- $345,0004 bd2 ba1.7k sqft4548 Cresthill Dr, Roanoke, VA 24018For SaleMLS ID #929823, KRISTI LEIGH BOWMAN. RVAR
- $515,0004 bd4 ba2.3k sqft1795 Laurel Mountain Dr, Salem, VA 24153For SaleMLS ID #931371, DANA BERENBAUM. RVAR
- $479,9004 bd3 ba3.5k sqft6151 Buckland Mill Rd, Roanoke, VA 24019For SaleMLS ID #931066, MELISSA V BELCHER. RVAR
- $549,0005 bd2 ba2.6k sqft1308 Coronado Dr, Salem, VA 24153For SaleMLS ID #928252, MACK B GARMON. RVAR
