WELCOME HOME! Move-in-ready and beautifully maintained brick home! This light-filled 4-bedroom, 2.5-bath home offers comfortable living, thoughtful updates, and versatile spaces in the sought-after, family-friendly Buckland Forest subdivision.
Situated on a level lot in the Roanoke County school district--Burlington Elementary, Northside Middle, and Northside High--with a bus stop conveniently located directly in front of the home.
Recent updates include new furnace, AC, and updated heat pump (2026); updated bathrooms and kitchen countertops (2026); refreshed landscaping (2026); new roof and paved driveway (2022); garage door opener (2022); and interior paint (2023).
Inside, beautiful hardwood floors complement the spacious living and dining areas, with a working gas fireplace creating a warm focal point. The dining room opens to a fully enclosed three-season sunroom and deck, providing an ideal space for entertaining, relaxing, or enjoying time with pets.
A versatile main-level flex room near the half bath is perfect for a home office, guest space, or additional bedroom. The laundry/mudroom offers convenient storage and direct access to the 2-car garage, making grocery unloading easy in any weather.
Upstairs features a spacious primary suite with en-suite bath, three additional bedrooms, and a full bathroom. The finished basement with access to outside adds valuable flexible living space for a family room, playroom, recreation area, or home gym.
Additional features conveying with the home include appliances, pool table, garage and basement storage shelving, Google Home doorbell, and outdoor video camera system.
A beautifully updated home with flexible living space, excellent convenience, and room to entertain--ready for its next chapter!
For sale
$479,900
6151 Buckland Mill Rd, Roanoke, VA 24019
4beds
3,560sqft
Single Family Residence
Built in 1985
0.37 Acres Lot
$469,900 Zestimate®
$135/sqft
$-- HOA
What's special
Level lotRefreshed landscapingGarage door openerBeautiful hardwood floors
- 63 days
- 313
- 14
Zillow last checked:
Listing updated:
Listed by:
MELISSA V BELCHER 540-588-0487,
WAINWRIGHT & CO., REALTORS® 540-387-5800
Source: RVAR,MLS#: 931066
Facts & features
Interior
Bedrooms & bathrooms
- Bedrooms: 4
- Bathrooms: 3
- Full bathrooms: 2
- 1/2 bathrooms: 1
Primary bedroom
- Level: Upper
Bedroom 2
- Level: Upper
Bedroom 3
- Level: Upper
Bedroom 4
- Level: Upper
Other
- Level: Entry
Dining area
- Level: Entry
Family room
- Level: Lower
Kitchen
- Level: Entry
Laundry
- Level: Entry
Living room
- Level: Entry
Mud room
- Level: Entry
Recreation room
- Level: Lower
Heating
- Forced Air Gas, Heat Pump Electric
Cooling
- Central Air, Zoned
Appliances
- Included: Dishwasher, Dryer, Microwave Oven (Built In), Refrigerator, Electric Range, Washer
Features
- Ceiling Fan(s), Storage, Walk-In Closet(s)
- Flooring: Carpet, Tile, Wood
- Windows: Tilt-In
- Basement: Sump Pump,Full,Walk-Out Access
- Number of fireplaces: 1
- Fireplace features: Dining Room
Interior area
- Total structure area: 4,087
- Total interior livable area: 3,560 sqft
Property
Parking
- Total spaces: 2
- Parking features: Paved Driveway
- Covered spaces: 2
- Has uncovered spaces: Yes
- Details: Off Street Parking
Features
- Levels: Two
- Stories: 2
- Exterior features: Sunroom
Lot
- Size: 0.37 Acres
- Features: Level
Details
- Parcel number: 018.170410.000000
Construction
Type & style
- Home type: SingleFamily
- Architectural style: Colonial
- Property subtype: Single Family Residence
Materials
- Brick
Condition
- Year built: 1985
Utilities & green energy
- Sewer: Public Sewer
- Water: Public
Community & HOA
Community
- Features: Restaurant, Trail Access
- Subdivision: Buckland Forest
HOA
- Has HOA: No
Location
- Region: Roanoke
Financial & listing details
- Price per square foot: $135/sqft
- Tax assessed value: $414,000
- Annual tax amount: $4,681
- Date on market: 9/4/2026
- Cumulative days on market: 64 days
Estimated market value
$469,900
$446,000 - $493,000
$2,753/mo
Price history
| Date | Event | Price |
|---|---|---|
| 9/4/2026 | Listed for sale | $479,900+16.2%$135/sqft |
Source:  RVAR #931066 Report a problem | ||
| 6/30/2025 | Sold | $413,000-2.8%$116/sqft |
Source: RVAR #916821 Report a problem | ||
| 6/11/2025 | Pending sale | $425,000$119/sqft |
Source: RVAR #916821 Report a problem | ||
| 6/6/2025 | Price change | $425,000-2.3%$119/sqft |
Source: RVAR #916821 Report a problem | ||
| 5/24/2025 | Price change | $435,000-1.1%$122/sqft |
Source: RVAR #916821 Report a problem | ||
| 5/16/2025 | Listed for sale | $440,000$124/sqft |
Source: RVAR #916821 Report a problem | ||
| 5/5/2025 | Pending sale | $440,000$124/sqft |
Source: RVAR #916821 Report a problem | ||
| 5/2/2025 | Listed for sale | $440,000+18.4%$124/sqft |
Source: RVAR #916821 Report a problem | ||
| 10/28/2022 | Sold | $371,500-1.7%$104/sqft |
Source: RVAR #892318 Report a problem | ||
| 9/29/2022 | Pending sale | $378,000$106/sqft |
Source: RVAR #892318 Report a problem | ||
| 9/27/2022 | Price change | $378,000-0.5%$106/sqft |
Source: RVAR #892318 Report a problem | ||
| 8/30/2022 | Price change | $380,000-2.6%$107/sqft |
Source: RVAR #892318 Report a problem | ||
| 8/1/2022 | Price change | $390,000-1.8%$110/sqft |
Source: RVAR #890596 Report a problem | ||
| 7/15/2022 | Price change | $397,000-0.7%$112/sqft |
Source: RVAR #890596 Report a problem | ||
| 6/29/2022 | Listed for sale | $399,621$112/sqft |
Source: RVAR #890596 Report a problem | ||
Public tax history
| Year | Property taxes | Tax assessment |
|---|---|---|
| 2025 | $4,264 +9.1% | $414,000 +10.1% |
| 2024 | $3,909 +2.9% | $375,900 +4.9% |
| 2023 | $3,798 +14.1% | $358,300 +17.3% |
| 2022 | $3,329 +8.3% | $305,400 +8.3% |
| 2021 | $3,073 +0.9% | $281,900 +0.9% |
| 2020 | $3,047 +2.9% | $279,500 +2.9% |
| 2019 | $2,959 +1.9% | $271,500 +1.9% |
| 2018 | $2,904 +1.2% | $266,400 +1.2% |
| 2017 | $2,870 +2% | $263,300 +2% |
| 2016 | $2,813 | $258,100 +1.4% |
| 2015 | $2,813 +3.5% | $254,600 +2.1% |
| 2014 | $2,718 -6.9% | $249,400 -6.9% |
| 2012 | $2,921 -4% | $268,000 -4% |
| 2011 | $3,042 +0.1% | $279,100 +0.1% |
| 2010 | $3,039 +0.3% | $278,800 +0.3% |
| 2009 | $3,031 +1.6% | $278,100 +1.6% |
| 2008 | $2,984 +5.6% | $273,800 |
| 2007 | $2,827 +7% | -- |
| 2006 | $2,643 +2.7% | -- |
| 2005 | $2,574 +5.8% | -- |
| 2004 | $2,432 +6.7% | -- |
| 2003 | $2,279 +5.2% | -- |
| 2002 | $2,166 +5.6% | -- |
| 2001 | $2,051 +1.3% | -- |
| 2000 | $2,025 | -- |
Find assessor info on the county website
Monthly payment
Est. payment
Payment breakdown
Explore the cost of this home by adjusting the details. Changes won't be saved.Climate risks
Neighborhood: 24019
Nearby schools
Schools provided by the listing agent
- Elementary: Burlington
- Middle: Northside
- High: Northside
Source: RVAR. This data may not be complete. We recommend contacting the local school district to confirm school assignments for this home.
Similar homes
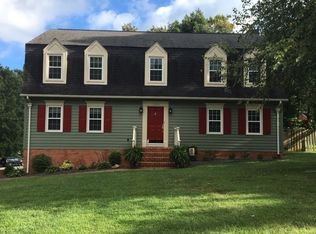
- $549,9504 bd5 ba3.3k sqft111 Downing St, Roanoke, VA 24019For Sale
 MLS ID #932820, AMY GAITHER AGEE. RVAR
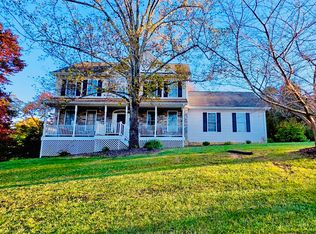
- $414,0004 bd3 ba2.4k sqft6731 Stonington Rd, Roanoke, VA 24019For Sale
 MLS ID #931172, CHRISTOPHER KIDD CARTER. RVAR
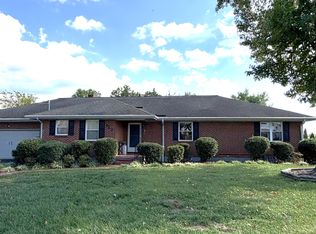
- $389,9505 bd3 ba2.9k sqft817 Ridgecrest Dr, Roanoke, VA 24019For Sale
 MLS ID #932298, JACK RICHARDS, JR. RVAR
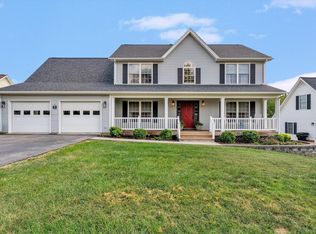
- $544,9505 bd4 ba3.2k sqft153 Laurel Ridge Dr, Roanoke, VA 24019For Sale
 MLS ID #931447, DAVID SPANGLER. RVAR
- $365,0004 bd3 ba1.8k sqft1040 Barrens Village Ct, Roanoke, VA 24019For SaleMLS ID #928088, DEBRA LEIGH GILES. RVAR
- $479,0903 bd3 ba2.7k sqft3701 Heatherton Rd SW, Roanoke, VA 24014For SaleMLS ID #932475, JASON PHILIP SAPHIRE. RVAR
- $469,9004 bd3 ba2.9k sqft3808 Derby Dr, Roanoke, VA 24012For SaleMLS ID #927758, BECKY FIELDS. RVAR
- $489,0004 bd5 ba4.5k sqft664 Lakeridge Cir, Troutville, VA 24175For SaleMLS ID #931286, DEBRA LEIGH GILES. RVAR
- $499,9004 bd4 ba2.3k sqft1759 Laurel Mountain Dr, Salem, VA 24153For SaleMLS ID #932796, DEBBIE CRABTREE. RVAR
- $410,9504 bd2 ba2.8k sqft2401 Portland Ave NW, Roanoke, VA 24017For SaleMLS ID #930119, CAROLYN H COLES. RVAR
- $489,9504 bd4 ba3.1k sqft6088 Roselawn Rd, Roanoke, VA 24018For SaleMLS ID #930664, WALTER GREWE. RVAR
- $550,0003 bd3 ba2.4k sqft4118 Belle Aire Cir SW, Roanoke, VA 24018For SaleMLS ID #932882, TRACY ANN STOVER- DAVIS. RVAR
- $440,0004 bd3 ba2.6k sqft5864 Lakemont Dr, Roanoke, VA 24018For SaleMLS ID #932148, BETH WILSON. RVAR
- $499,0004 bd3 ba2.2k sqft260 Stonecreek Way, Roanoke, VA 24019For SaleMLS ID #931343, CHERYL COWHER. RVAR
- $438,5604 bd3 ba2.4k sqft7414 Carriage Hills Dr, Roanoke, VA 24018For SaleMLS ID #932439, CAROL FITCH. RVAR
- $299,0004 bd3 ba2k sqft3301 Ridgerun Dr NE, Roanoke, VA 24012For SaleMLS ID #931996, MARK HARDIN. RVAR
- $415,0003 bd2 ba2.7k sqft2554 Creston Ave SW, Roanoke, VA 24015For SaleMLS ID #932791, DAVID MCCRAY. RVAR
- $274,9504 bd2 ba2.2k sqft4706 Golfview Dr NE, Roanoke, VA 24019For SaleMLS ID #932774, JACKIE BOYD. RVAR
- $289,9504 bd2 ba1.8k sqft1625 Angus Rd NW, Roanoke, VA 24017For SaleMLS ID #932924, CARLA EVANS. RVAR
