Spacious Updated Brick Ranch, Gleaming Wood Floors, Remodeled basement, Large Living Room with fireplace, Large Kitchen with breakfast nook, Large formal dinning area with built in China Cabinet, Large Bedrooms, Large Master Bedroom with full bath. Remodeled basement with LVT flooring fresh paint, Large family room, remodeled full bathroom, two bedrooms in basement, and large unfinished work area in basement. Large and deep 2 car garage. Home also has a walk-up attic for storage, and an additional storage and workshop area behind garage. New in 2022 Large Composite Deck. Enjoy the beautiful fenced in backyard with gazebo and storage building. New in 2022 Heat Pump and Hot Water Heater, Updated Electrical, Updated Flooring in all upstairs bedrooms. A Home with room to grow your family. PRICED BELOW TAX ASSESSMENT! MUST SEE!
For sale
Price cut: $10K (10/29)
$389,950
817 Ridgecrest Dr, Roanoke, VA 24019
5beds
2,906sqft
Single Family Residence
Built in 1957
0.49 Acres Lot
$-- Zestimate®
$134/sqft
$-- HOA
What's special
Large bedroomsSpacious updated brick ranchGleaming wood floorsTwo bedrooms in basement
- 26 days
- 1,065
- 49
Zillow last checked:
Listing updated:
Listed by:
JACK RICHARDS, JR 540-520-5928,
RICHARDS & STONE, REALTORS® 540-389-8860
Source: RVAR,MLS#: 932298
Facts & features
Interior
Bedrooms & bathrooms
- Bedrooms: 5
- Bathrooms: 3
- Full bathrooms: 3
- Main level bathrooms: 2
- Main level bedrooms: 3
Bedroom 1
- Level: Entry
Bedroom 2
- Level: Entry
Bedroom 3
- Level: Entry
Bedroom 4
- Level: Lower
Bedroom 5
- Level: Lower
Other
- Level: Upper
Other
- Level: Entry
Dining area
- Level: Entry
Family room
- Level: Lower
Kitchen
- Level: Entry
Laundry
- Level: Entry
Living room
- Level: Entry
Heating
- Heat Pump Electric, Radiator Gas Heat
Cooling
- Central Air
Appliances
- Included: Cooktop, Dishwasher, Dryer, Microwave Oven (Built In), Wall Oven, Refrigerator, Washer
Features
- Bookcases, Ceiling Fan(s), Other, Storage
- Flooring: Concrete, Wood, Luxury Vinyl Plank
- Doors: Metal, Wood
- Basement: Walk-Out Access
- Number of fireplaces: 1
- Fireplace features: Living Room
Interior area
- Total structure area: 3,536
- Total interior livable area: 2,906 sqft
Property
Parking
- Parking features: Paved Driveway, Garage Door Opener
- Has garage: Yes
- Has uncovered spaces: Yes
Features
- Patio & porch: Front Porch, Covered Porch, Deck
- Exterior features: Garden Space, Other
- Fencing: Fenced
Lot
- Size: 0.49 Acres
Details
- Additional structures: Gazebo, Shed(s)
- Parcel number: 027.160306.000000
Construction
Type & style
- Home type: SingleFamily
- Architectural style: Ranch
- Property subtype: Single Family Residence
Materials
- Brick
Condition
- Year built: 1957
Utilities & green energy
- Sewer: Public Sewer
- Water: Public
- Utilities for property: Underground Utilities
Community & HOA
Community
- Subdivision: Summerdean
HOA
- Has HOA: No
Location
- Region: Roanoke
Financial & listing details
- Price per square foot: $134/sqft
- Tax assessed value: $375,500
- Annual tax amount: $4,142
- Date on market: 10/12/2026
- Cumulative days on market: 29 days
Estimated market value
Not available
Estimated sales range
Not available
Not available
Price history
| Date | Event | Price |
|---|---|---|
| 10/29/2026 | Price change | $389,950-2.5%$134/sqft |
Source:  RVAR #932298 Report a problem | ||
| 10/12/2026 | Listed for sale | $399,950+42.8%$138/sqft |
Source: RVAR #932298 Report a problem | ||
| 4/4/2022 | Sold | $280,000-1.7%$96/sqft |
Source: RVAR #887192 Report a problem | ||
| 3/2/2022 | Pending sale | $284,950$98/sqft |
Source: RVAR #887192 Report a problem | ||
| 2/24/2022 | Listed for sale | $284,950$98/sqft |
Source: RVAR #887192 Report a problem | ||
Public tax history
| Year | Property taxes | Tax assessment |
|---|---|---|
| 2025 | $3,868 +9.6% | $375,500 +10.7% |
| 2024 | $3,529 +11.9% | $339,300 +14.1% |
| 2023 | $3,154 +19.1% | $297,500 +22.5% |
| 2022 | $2,648 +6.6% | $242,900 +6.6% |
| 2021 | $2,484 +5.2% | $227,900 +5.2% |
| 2020 | $2,362 +0.6% | $216,700 +0.6% |
| 2019 | $2,349 +5.3% | $215,500 +5.3% |
| 2018 | $2,230 +4.4% | $204,600 +4.4% |
| 2017 | $2,135 +2.3% | $195,900 +2.3% |
| 2016 | $2,087 | $191,500 +3.7% |
| 2015 | $2,087 +4.7% | $184,700 +1% |
| 2014 | $1,994 -3.6% | $182,900 -3.6% |
| 2012 | $2,069 -3.8% | $189,800 -3.8% |
| 2011 | $2,151 -1.2% | $197,300 -1.2% |
| 2010 | $2,177 -0.2% | $199,700 -0.2% |
| 2009 | $2,182 +2.6% | $200,200 +2.6% |
| 2008 | $2,128 +5.9% | $195,200 |
| 2007 | $2,010 +4% | -- |
| 2006 | $1,933 +3.1% | -- |
| 2005 | $1,874 +6% | -- |
| 2004 | $1,767 +4.2% | -- |
| 2003 | $1,696 +4.2% | -- |
| 2002 | $1,627 +4.1% | -- |
| 2001 | $1,564 +2.8% | -- |
| 2000 | $1,521 | -- |
Find assessor info on the county website
Monthly payment
Est. payment
Payment breakdown
Explore the cost of this home by adjusting the details. Changes won't be saved.Climate risks
Neighborhood: 24019
Nearby schools
Schools provided by the listing agent
- Elementary: Mountain View
- Middle: Northside
- High: Northside
Source: RVAR. This data may not be complete. We recommend contacting the local school district to confirm school assignments for this home.
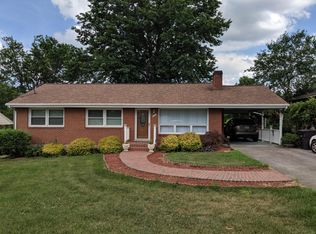
Similar homes
- $359,9504 bd3 ba2.9k sqft7633 Deer Branch Rd, Roanoke, VA 24019For Sale
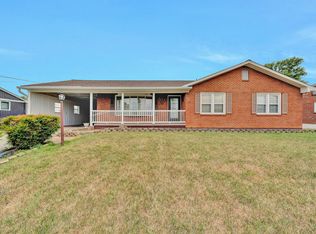
 MLS ID #929030, TONEY R HUMPHRIES, I I. RVAR
- $480,0005 bd3 ba3.8k sqft6727 Northway Dr, Roanoke, VA 24019For Sale
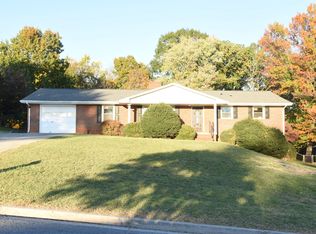 MLS ID #931916, NATASHA META DUDLEY. RVAR
- $375,0004 bd3 ba2.3k sqft2732 Tully Dr, Roanoke, VA 24019For Sale
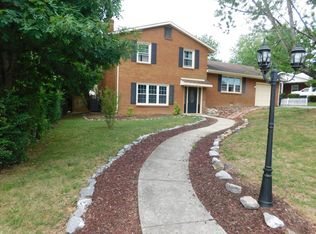 MLS ID #927161, BERNARD LEE ATWOOD. RVAR
- $410,9504 bd2 ba2.8k sqft2401 Portland Ave NW, Roanoke, VA 24017For Sale
 MLS ID #930119, CAROLYN H COLES. RVAR
- $365,0004 bd3 ba1.8k sqft1040 Barrens Village Ct, Roanoke, VA 24019For SaleMLS ID #928088, DEBRA LEIGH GILES. RVAR
- $479,9004 bd3 ba3.5k sqft6151 Buckland Mill Rd, Roanoke, VA 24019For SaleMLS ID #931066, MELISSA V BELCHER. RVAR
- $354,9503 bd3 ba2.9k sqft1607 Lonna Dr NW, Roanoke, VA 24019For SaleMLS ID #932464, LISA MARTIN. RVAR
- $549,9504 bd4 ba3.3k sqft111 Downing St, Roanoke, VA 24019For SaleMLS ID #932820, AMY GAITHER AGEE. RVAR
- $399,0005 bd3 ba2.9k sqft241 Craig Ave, Salem, VA 24153For SaleMLS ID #928838, JULIE ANN POFF. RVAR
- $379,9505 bd3 ba3k sqft812 Elam Dr, Salem, VA 24153For SaleMLS ID #931574, CHARISSE LYNETTE BREWER. RVAR
- $389,0004 bd3 ba2.5k sqft416 Day Ave SW, Roanoke, VA 24016For SaleMLS ID #928072, COURTNEE W BISHOP. RVAR
- $389,9504 bd3 ba2.9k sqft920 Norbourne Ave, Vinton, VA 24179For SaleMLS ID #932571, TIM HASH. RVAR
- $415,0003 bd2 ba2.7k sqft2554 Creston Ave SW, Roanoke, VA 24015For SaleMLS ID #932791, DAVID MCCRAY. RVAR
- $379,5004 bd2 ba2.8k sqft3116 Spring Rd SW, Roanoke, VA 24015For SaleMLS ID #932068, DARYL CRAIG ANDREWS. RVAR
- $299,0004 bd3 ba2k sqft3301 Ridgerun Dr NE, Roanoke, VA 24012For SaleMLS ID #931996, MARK HARDIN. RVAR
- $384,9003 bd2 ba2k sqft102 Keswick Farm Rd, Troutville, VA 24175For SaleMLS ID #932899, TRAVIS HILL. RVAR
- $399,5005 bd3 ba2.8k sqft5401 Warwood Dr, Roanoke, VA 24018For SaleMLS ID #924810, CHERI LYNNE JOHNSON. RVAR
- $389,9504 bd2 ba1.9k sqft1055 Broad Hill Dr, Vinton, VA 24179For SaleMLS ID #928615, MARK D NICHOLS. RVAR
- $349,9504 bd3 ba2k sqft3014 Bancroft Dr SW, Roanoke, VA 24014For SaleMLS ID #932534, VALERIE S EAGLE. RVAR
