Beautiful vinyl-and-stone Colonial in Steeplechase, within walking distance to the local swim club and middle school. Features include a spacious master suite with a cathedral ceiling a large primary bath with a garden tub, Trex decking on the porches, and a basement in-law suite. Enjoy updated lighting and fixtures as well as a garden space prepared with topsoil and sand. The upstairs HVAC system was replaced in 2017; a new compressor and water line were installed in 2026. Home is wired for ethernet throughout and sound. Also, some with camera system partially installed.
For sale
$549,950
111 Downing St, Roanoke, VA 24019
4beds
3,322sqft
Single Family Residence
Built in 2009
0.5 Acres Lot
$536,700 Zestimate®
$166/sqft
$-- HOA
What's special
Vinyl-and-stone colonialBasement in-law suiteSpacious master suiteUpdated lighting and fixturesCathedral ceiling
- 6 days
- 562
- 41
Zillow last checked:
Listing updated:
Listed by:
AMY GAITHER AGEE 540-355-1454,
MOUNTAIN VIEW REAL ESTATE LLC 540-904-5424
Source: RVAR,MLS#: 932820
Facts & features
Interior
Bedrooms & bathrooms
- Bedrooms: 4
- Bathrooms: 5
- Full bathrooms: 3
- 1/2 bathrooms: 2
Dining area
- Level: Entry
Family room
- Level: Entry
Kitchen
- Level: Entry
Office
- Description: or Dining Room
- Level: Entry
Recreation room
- Level: Lower
Heating
- Forced Air Gas, Heat Pump Electric, Natural Gas
Cooling
- Central Air
Appliances
- Included: Cooktop, Dishwasher, Disposal, Microwave Oven (Built In), Refrigerator, Electric Range
Features
- Wired for Sound, Cathedral Ceiling(s), Ceiling Fan(s), Storage, Walk-In Closet(s), Wired for Data
- Flooring: Carpet, Tile, Wood, Luxury Vinyl Plank
- Doors: French Doors, Metal
- Windows: Insulated Windows, Screens, Tilt-In, Drapes
- Basement: Full,Walk-Out Access
- Number of fireplaces: 2
- Fireplace features: Basement, Family Room, Gas Log
Interior area
- Total structure area: 3,322
- Total interior livable area: 3,322 sqft
Property
Parking
- Total spaces: 2
- Parking features: Paved Driveway, Garage Door Opener
- Has garage: Yes
- Covered spaces: 2
- Has uncovered spaces: Yes
Features
- Levels: Two
- Stories: 2
- Patio & porch: Front Porch, Covered Porch, Deck, Patio
- Exterior features: Garden Space, Nat Gas Line Outdoor, Gas Grill & Line
- Spa features: Above Ground
- Has view: Yes
- View description: Mountain(s)
Lot
- Size: 0.5 Acres
- Dimensions: 150.70 x 140.37 x 132.80 x 170
- Features: Cleared, Sloped Down
Details
- Parcel number: 107234E
Construction
Type & style
- Home type: SingleFamily
- Architectural style: Colonial
- Property subtype: Single Family Residence
Materials
- Stone, Vinyl Siding
Condition
- Year built: 2009
Utilities & green energy
- Sewer: Public Sewer
- Water: Public
- Utilities for property: Underground Utilities
Community & HOA
Community
- Features: Restaurant
- Subdivision: Steeplechase
HOA
- Has HOA: No
Location
- Region: Roanoke
Financial & listing details
- Price per square foot: $166/sqft
- Tax assessed value: $416,300
- Annual tax amount: $2,949
- Date on market: 10/30/2026
- Cumulative days on market: 8 days
Estimated market value
$536,700
$510,000 - $564,000
$2,810/mo
Price history
| Date | Event | Price |
|---|---|---|
| 10/30/2026 | Listed for sale | $549,950+74.6%$166/sqft |
Source:  RVAR #932820 Report a problem | ||
| 10/28/2009 | Sold | $315,000$95/sqft |
Source: Public Record Report a problem | ||
Public tax history
| Year | Property taxes | Tax assessment |
|---|---|---|
| 2025 | $2,914 | $416,300 |
| 2024 | $2,914 +18.8% | $416,300 +34.1% |
| 2023 | $2,453 | $310,500 |
| 2022 | $2,453 -99.2% | $310,500 |
| 2021 | $310,500 +12558.2% | $310,500 |
| 2020 | $2,453 +8.3% | $310,500 +8.3% |
| 2018 | $2,265 | $286,700 |
| 2017 | $2,265 | $286,700 |
| 2016 | $2,265 | $286,700 +1.6% |
| 2015 | $2,265 +11.4% | $282,300 |
| 2014 | $2,033 | $282,300 |
| 2010 | $2,033 | $282,300 |
Find assessor info on the county website
Monthly payment
Est. payment
Payment breakdown
Explore the cost of this home by adjusting the details. Changes won't be saved.Climate risks
Neighborhood: 24019
Nearby schools
Schools provided by the listing agent
- Elementary: Cloverdale
- Middle: Read Mountain
- High: Lord Botetourt
Source: RVAR. This data may not be complete. We recommend contacting the local school district to confirm school assignments for this home.
Similar homes
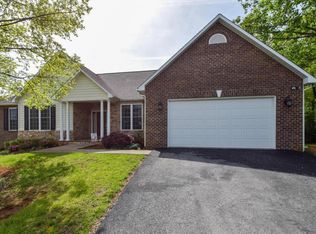
- $544,9505 bd4 ba3.2k sqft153 Laurel Ridge Dr, Roanoke, VA 24019For Sale
 MLS ID #931447, DAVID SPANGLER. RVAR
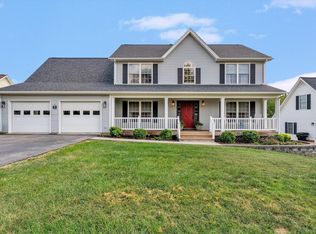
- $564,9504 bd3 ba3.2k sqft8281 Cardington Dr, Roanoke, VA 24019For Sale
 MLS ID #927885, ANGELA DRAPER. RVAR
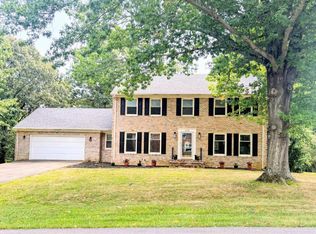
- $479,9004 bd3 ba3.5k sqft6151 Buckland Mill Rd, Roanoke, VA 24019For Sale
 MLS ID #931066, MELISSA V BELCHER. RVAR
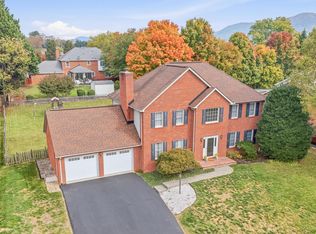
- $554,9505 bd4 ba3.8k sqft5137 Plantation Grove Ln, Roanoke, VA 24012For Sale
 MLS ID #927751, JILL MORRIS. RVAR
- $389,9505 bd3 ba2.9k sqft817 Ridgecrest Dr, Roanoke, VA 24019For SaleMLS ID #932298, JACK RICHARDS, JR. RVAR
- $554,9503 bd3 ba2.8k sqft311 Foxcroft Dr, Blue Ridge, VA 24064For SaleMLS ID #931992, GRANT COCKRELL. RVAR
- $414,0004 bd3 ba2.4k sqft6731 Stonington Rd, Roanoke, VA 24019For SaleMLS ID #931172, CHRISTOPHER KIDD CARTER. RVAR
- $469,9004 bd3 ba2.9k sqft3808 Derby Dr, Roanoke, VA 24012For SaleMLS ID #927758, BECKY FIELDS. RVAR
- $499,9004 bd4 ba2.3k sqft1759 Laurel Mountain Dr, Salem, VA 24153For SaleMLS ID #932796, DEBBIE CRABTREE. RVAR
- $299,0004 bd3 ba2k sqft3301 Ridgerun Dr NE, Roanoke, VA 24012For SaleMLS ID #931996, MARK HARDIN. RVAR
- $633,0004 bd5 ba4.3k sqft430 S Oakwood Rd, Troutville, VA 24175For SaleMLS ID #931127, NORMAN S DOMINGO. RVAR
- $665,0003 bd4 ba3.5k sqft146 Coventry Ln, Daleville, VA 24083For SaleMLS ID #932829, STEFENIE MARTIN. RVAR
- $489,0004 bd5 ba4.5k sqft664 Lakeridge Cir, Troutville, VA 24175For SaleMLS ID #931286, DEBRA LEIGH GILES. RVAR
- $574,9755 bd4 ba3.2k sqft4149 Toddsbury Dr, Vinton, VA 24179For SaleMLS ID #929107, TIMOTHY DWAYNE GREENWAY. RVAR
- $439,9004 bd2 ba1.7k sqft775 Brookfield Ln, Roanoke, VA 24012For SaleMLS ID #929792, TAMMY PARRISH. RVAR
- $629,9503 bd4 ba3.5k sqft46 Old Church Ln, Blue Ridge, VA 24064For SaleMLS ID #931147, TAMMY L RICKMAN. RVAR
- $384,9003 bd2 ba2k sqft102 Keswick Farm Rd, Troutville, VA 24175For SaleMLS ID #932899, TRAVIS HILL. RVAR
- $420,0004 bd4 ba2.5k sqft3523 Apricot Trl, Roanoke, VA 24012For SaleMLS ID #931882, FRAZIER HUGHES. RVAR
