Price Improved ! Move In Ready ! Quick Possession ! Situated in the well-established Vinton Dillon Woods subdivision, this spacious updated bi-level home offers over 1,900 square feet of finished living space. Features 4Beds and 2Bths.The extensive list of recent upgrades includes a completely modernized kitchen complete with new soft-close cabinetry, granite countertops, and premium stainless steel appliances. Additional interior highlights feature new HVAC, energy-efficient vinyl windows, updated tub surrounds, and original hardwood flooring throughout the main level.The exterior features are equally impressive, boasting a perfectly level lot with low-maintenance vinyl siding and paved drive.Oversized Maintenance Free Detached Garage with Insulated Doors and Separate Worksho This turnkey property perfectly balances classic charm with modern convenience. Close to the action of downtown Vinton with great Roanoke County schools.
For sale
Price cut: $10K (8/1)
$399,950
1055 Broad Hill Dr, Vinton, VA 24179
4beds
1,943sqft
Single Family Residence
Built in 1968
0.37 Acres Lot
$392,000 Zestimate®
$206/sqft
$-- HOA
What's special
Low-maintenance vinyl sidingSpacious updated bi-level homePaved driveGranite countertopsUpdated tub surroundsEnergy-efficient vinyl windowsNew hvac
- 59 days |
- 218 |
- 12 |
Zillow last checked:
Listing updated:
Listed by:
MARK D NICHOLS 540-798-6275,
WAINWRIGHT & CO., REALTORS(r)- LAKE 540-719-5222
Source: RVAR,MLS#: 928615
Facts & features
Interior
Bedrooms & bathrooms
- Bedrooms: 4
- Bathrooms: 2
- Full bathrooms: 2
Heating
- Heat Pump Gas
Cooling
- Heat Pump Electric
Appliances
- Included: Dryer, Washer, Dishwasher, Microwave, Electric Range, Refrigerator
Features
- Flooring: Carpet, Vinyl, Wood
- Doors: Insulated, Metal
- Windows: Clad, Insulated Windows, Tilt-In
- Has basement: No
- Number of fireplaces: 1
Interior area
- Total structure area: 1,943
- Total interior livable area: 1,943 sqft
- Finished area above ground: 1,276
- Finished area below ground: 667
Property
Parking
- Total spaces: 6
- Parking features: Detached, Paved, Garage Door Opener, Off Street
- Has garage: Yes
- Covered spaces: 2
- Uncovered spaces: 4
Features
- Patio & porch: Deck, Front Porch
- Exterior features: Garden Space, Nat Gas Line Outdoor, Maint-Free Exterior
- Has view: Yes
- View description: Sunset
Lot
- Size: 0.37 Acres
- Features: Cleared, Level
Details
- Parcel number: 061.170368.000000
Construction
Type & style
- Home type: SingleFamily
- Property subtype: Single Family Residence
Materials
- Brick, Vinyl
Condition
- Completed
- Year built: 1968
Utilities & green energy
- Electric: 0 Phase
- Sewer: Public Sewer
- Utilities for property: Cable Connected, Underground Utilities
Community & HOA
Community
- Features: Restaurant
- Subdivision: Dillon Woods
HOA
- Has HOA: No
Location
- Region: Vinton
Financial & listing details
- Price per square foot: $206/sqft
- Tax assessed value: $249,500
- Annual tax amount: $2,800
- Date on market: 6/18/2026
- Road surface type: Paved
Estimated market value
$392,000
$372,000 - $412,000
$2,291/mo
Price history
| Date | Event | Price |
|---|---|---|
| 8/1/2026 | Price change | $399,950-2.4%$206/sqft |
Source:  RVAR #928615 Report a problem RVAR #928615 Report a problem | ||
| 7/9/2026 | Price change | $409,950-2.4%$211/sqft |
Source: RVAR #928615 Report a problem | ||
| 6/18/2026 | Listed for sale | $419,950+180%$216/sqft |
Source: RVAR #928615 Report a problem | ||
| 1/22/2007 | Sold | $150,000$77/sqft |
Source: Public Record Report a problem | ||
Public tax history
| Year | Property taxes | Tax assessment |
|---|---|---|
| 2025 | $2,570 +6.8% | $249,500 +7.8% |
| 2024 | $2,407 +4.2% | $231,400 +6.2% |
| 2023 | $2,310 +12.8% | $217,900 +16% |
| 2022 | $2,048 +9.1% | $187,900 +9.1% |
| 2021 | $1,877 +6.4% | $172,200 +6.4% |
| 2020 | $1,765 +5.4% | $161,900 +5.4% |
| 2019 | $1,674 +1481.9% | $153,600 +1.6% |
| 2018 | $106 -96.9% | $151,200 +0.8% |
| 2017 | $3,375 +110.3% | $150,000 +1.9% |
| 2016 | $1,604 | $147,200 -0.1% |
| 2015 | $1,604 +1.1% | $147,300 +1.2% |
| 2014 | $1,587 -6.9% | $145,600 -6.9% |
| 2012 | $1,705 -2.2% | $156,400 -2.2% |
| 2011 | $1,743 -0.6% | $159,900 -0.6% |
| 2010 | $1,754 -2% | $160,900 +0.7% |
| 2009 | $1,790 +2.5% | $159,800 +2.5% |
| 2008 | $1,746 +3.4% | $155,900 |
| 2007 | $1,689 +2.7% | -- |
| 2006 | $1,644 +4.3% | -- |
| 2005 | $1,577 +3.1% | -- |
| 2004 | $1,530 +3.4% | -- |
| 2003 | $1,479 +4.7% | -- |
| 2002 | $1,412 +6.1% | -- |
| 2001 | $1,332 +3.6% | -- |
| 2000 | $1,286 | -- |
Find assessor info on the county website
Monthly payment
Est. payment
Payment breakdown
Explore the cost of this home by adjusting the details. Changes won't be saved.Climate risks
Neighborhood: 24179
Nearby schools
GreatSchools rating
- 8/10W.E. Cundiff Elementary SchoolGrades: PK-5Distance: 0.2 mi
- 7/10William Byrd Middle SchoolGrades: 6-8Distance: 1.4 mi
- 5/10William Byrd High SchoolGrades: 9-12Distance: 1.5 mi
Schools provided by the listing agent
- Elementary: W. E. Cundiff
- Middle: William Byrd
- High: William Byrd
Source: RVAR. This data may not be complete. We recommend contacting the local school district to confirm school assignments for this home.
- $294,8003 bd2 ba1.4k sqft1053 Broad Hill Dr, Vinton, VA 24179Off Market
- $287,5003 bd2 ba1.6k sqft1059 Broad Hill Dr, Vinton, VA 24179Off Market
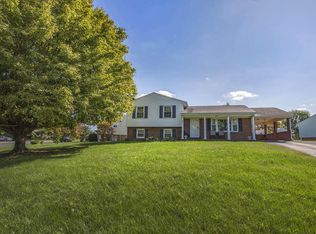
- $291,9004 bd2 ba1.9k sqft705 Dillon Dr, Vinton, VA 24179Off Market
- $306,3003 bd2 ba1.4k sqft711 Dillon Dr, Vinton, VA 24179Off Market
- $317,3004 bd2 ba2k sqft445 Aragona Dr, Vinton, VA 24179Off Market
- $288,8003 bd2 ba1.5k sqft1056 Broad Hill Dr, Vinton, VA 24179Off Market
- $265,5004 bd1 ba1.7k sqft1049 Broad Hill Dr, Vinton, VA 24179Off Market
- $311,6004 bd2 ba1.9k sqft443 Aragona Dr, Vinton, VA 24179Off Market
A local agent can set up tours, give advice and negotiate with sellers.
A local lender can help you make sure your offer is ready when you are.
Similar homes
- $399,0003 bd3 ba2.1k sqft312 Ashley Ct, Vinton, VA 24179For Sale
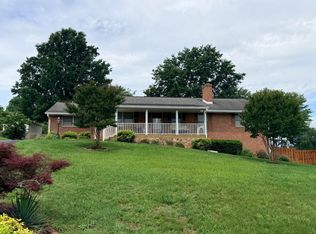
 MLS ID #927945, TAMMY ENTSMINGER SHEPHERD. RVAR
 - $324,9504 bd1 ba1.7k sqft1037 Hardy Rd, Vinton, VA 24179For Sale
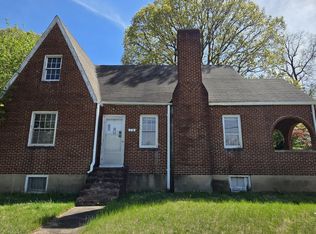 MLS ID #926563, CHRISTOPHER KIDD CARTER. RVAR
 - $327,9503 bd2 ba2k sqft311 Woodmere Dr, Vinton, VA 24179For Sale
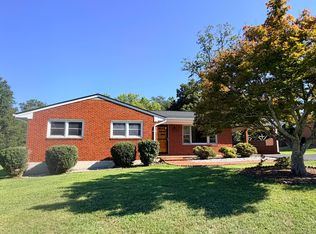 MLS ID #930079, TAMMY ENTSMINGER SHEPHERD. RVAR
 - $425,0004 bd3 ba2.1k sqft2023 Heys Ln, Vinton, VA 24179For Sale
 MLS ID #929261, MICHELLE H LANIER. RVAR
 - $399,0003 bd2 ba2.1k sqft2520 Fairway Dr SW, Roanoke, VA 24015For SaleMLS ID #930140, VICKIE L JETT. RVAR
- $389,0003 bd3 ba1.5k sqft1070 Owl Ln, Hardy, VA 24101For SaleMLS ID #929428, MICHELLE H LANIER. RVAR
- $410,9504 bd2 ba2.8k sqft2401 Portland Ave NW, Roanoke, VA 24017For SaleMLS ID #930119, CAROLYN H COLES. RVAR
- $325,0002 bd2 ba1.3k sqft2710 Feather Garden Cir, Vinton, VA 24179For SaleMLS ID #927418, SHEILA M STATES. RVAR
- $389,0004 bd3 ba2.5k sqft416 Day Ave SW, Roanoke, VA 24016For SaleMLS ID #928072, COURTNEE W BISHOP. RVAR
- $399,9503 bd3 ba2.1k sqft6200 Goodview Rd, Goodview, VA 24095For SaleMLS ID #928380, KEVIN DUANE CROUCH. RVAR
- $405,0004 bd3 ba1.3k sqft361 Day Ave SW #&-361b, Roanoke, VA 24016For SaleMLS ID #928360, DAVID MCCRAY. RVAR
- $399,0004 bd3 ba2.3k sqft2732 Tully Dr, Roanoke, VA 24019For SaleMLS ID #927161, BERNARD LEE ATWOOD. RVAR
- $329,9505 bd2 ba2.3k sqft12213 Hardy Rd, Hardy, VA 24101For SaleMLS ID #930050, DOUG A TREXELL. RVAR
- $352,9504 bd2 ba2.7k sqft3067 Parham Dr, Roanoke, VA 24014For SaleMLS ID #930007, DANIEL WICKHAM. RVAR
- $206,0003 bd2 ba1.8k sqft200 Cedar Ave, Vinton, VA 24179For SaleMLS ID #928569, NORMAN S DOMINGO. RVAR
- $369,0005 bd3 ba2.2k sqft58 Lakeland Cir, Troutville, VA 24175For SaleMLS ID #926183, ROSE M DUDLEY. RVAR
- $299,9503 bd2 ba2k sqft2603 Dell Ave NE, Roanoke, VA 24012For SaleMLS ID #929768, ROSE M DUDLEY. RVAR
- $399,9503 bd2 ba1.6k sqft6437 Ridgeview Dr, Roanoke, VA 24019For SaleMLS ID #928940, TAMMY L RICKMAN. RVAR
- $389,9003 bd2 ba2k sqft102 Keswick Farm Rd, Troutville, VA 24175For SaleMLS ID #927030, NORMAN S DOMINGO. RVAR
- $384,9504 bd2 ba1.6k sqft77 Mountain Pass Rd, Blue Ridge, VA 24064For SaleMLS ID #929607, JAY KILBY. RVAR
