CITY CONVENIENCE MEETS COUNTRY CHARM! Welcome to 1612 Red Oak Lane SW, where you truly get the best of both worlds! Nestled on an impressive 1.3 acres in the City of Roanoke, this charming Cape Cod offers the peaceful, country-like setting you've been dreaming of without sacrificing convenience! Boasting 3,472 square feet, 5 bedrooms, 3 full bathrooms, and a dedicated office, this home delivers the space, flexibility, and character that's hard to find! One of the standout features is the FIRST-FLOOR PRIMARY SUITE, offering the everyday ease and convenience of main-level living without compromising on space! No need to climb stairs at the end of a long day, and with additional bedrooms and living spaces throughout the home, there's plenty of room for everyone to spread out and enjoy their own space. Beautiful hardwood floors add timeless character, while multiple living areas provide endless possibilities for entertaining, relaxing, or working from home. The expansive sunroom is the perfect place to unwind and take in the peaceful surroundings, while the sprawling deck offers an incredible setting for outdoor entertaining, grilling, or simply enjoying your own slice of country living. And let's talk about the LAND! A full 1.3 acres within city limits means room to roam, garden, play, entertain, or simply enjoy a little breathing room that's increasingly hard to find! Conveniently located near shopping, dining, and major roadways, yet tucked away with a setting that feels miles from the hustle and bustle. MAIN-LEVEL PRIMARY LIVING, GENEROUS SQUARE FOOTAGE, ACREAGE, AND LOCATION -- THIS ONE CHECKS ALL THE BOXES!
For sale
$669,950
1612 Red Oak Ln SW, Roanoke, VA 24018
5beds
3,472sqft
Single Family Residence
Built in 1955
1.15 Acres Lot
$643,200 Zestimate®
$193/sqft
$-- HOA
What's special
First-floor primary suiteExpansive sunroomBeautiful hardwood floorsDedicated officeSprawling deck
- 28 days
- 1,455
- 83
Zillow last checked:
Listing updated:
Listed by:
KRISTIN LORAINE MCABEE 434-607-5198,
1st Class Real Estate Premier Homes 804-500-6885
Source: RVAR,MLS#: 932213
Facts & features
Interior
Bedrooms & bathrooms
- Bedrooms: 5
- Bathrooms: 3
- Full bathrooms: 3
- Main level bathrooms: 2
- Main level bedrooms: 2
Primary bedroom
- Level: Entry
Bedroom 2
- Level: Entry
Bedroom 3
- Level: Upper
Bedroom 4
- Level: Upper
Bedroom 5
- Level: Upper
Dining area
- Level: Entry
Eat in kitchen
- Level: Entry
Family room
- Level: Lower
Foyer
- Level: Entry
Laundry
- Level: Lower
Living room
- Level: Entry
Office
- Level: Entry
Sun room
- Level: Entry
Heating
- Heat Pump Electric
Cooling
- Heat Pump Electric
Appliances
- Included: Cooktop, Dishwasher, Disposal, Dryer, Microwave Oven (Built In), Wall Oven, Refrigerator, Washer, Range Hood
Features
- Attic Fan, Ceiling Fan(s)
- Flooring: Tile, Wood
- Doors: Full View, Metal
- Windows: Low-Emissivity Windows, Tilt-In
- Basement: Partial,Walk-Out Access
- Number of fireplaces: 2
- Fireplace features: Family Room, Living Room
Interior area
- Total structure area: 3,472
- Total interior livable area: 3,472 sqft
- Finished area below ground: 0
Property
Parking
- Total spaces: 2
- Parking features: Paved Driveway
- Covered spaces: 2
- Has uncovered spaces: Yes
- Details: Off Street Parking
Features
- Patio & porch: Front Porch, Deck
- Exterior features: Sunroom
Lot
- Size: 1.15 Acres
- Dimensions: 180' x 279'
- Features: Level, Wooded
Details
- Parcel number: 5160307
Construction
Type & style
- Home type: SingleFamily
- Architectural style: Cape Cod
- Property subtype: Single Family Residence
Materials
- Brick, Vinyl Siding
Condition
- Year built: 1955
Utilities & green energy
- Sewer: Public Sewer
- Water: Public
Community & HOA
HOA
- Has HOA: No
Location
- Region: Roanoke
Financial & listing details
- Price per square foot: $193/sqft
- Tax assessed value: $439,800
- Annual tax amount: $5,365
- Date on market: 10/8/2026
- Cumulative days on market: 30 days
Estimated market value
$643,200
$611,000 - $675,000
$3,211/mo
Price history
| Date | Event | Price |
|---|---|---|
| 10/8/2026 | Listed for sale | $669,950+7.2%$193/sqft |
Source:  RVAR #932213 Report a problem | ||
| 3/28/2025 | Sold | $625,000+0.8%$180/sqft |
Source: RVAR #914158 Report a problem | ||
| 3/2/2025 | Pending sale | $619,950$179/sqft |
Source: RVAR #914158 Report a problem | ||
| 2/6/2025 | Listed for sale | $619,950+110.2%$179/sqft |
Source: RVAR #914158 Report a problem | ||
| 4/12/2011 | Sold | $295,000-9.2%$85/sqft |
Source: Public Record Report a problem | ||
| 2/5/2011 | Listed for sale | $325,000-7.1%$94/sqft |
Source: Spring Cho Real Estate Group #756954 Report a problem | ||
| 5/22/2010 | Listed for sale | $349,950$101/sqft |
Source: Spring Cho Real Estate Group #756954 Report a problem | ||
Public tax history
| Year | Property taxes | Tax assessment |
|---|---|---|
| 2025 | $5,366 +14.9% | $439,800 +14.9% |
| 2024 | $4,671 +10.8% | $382,900 +10.8% |
| 2023 | $4,218 +6.5% | $345,700 +6.5% |
| 2022 | $3,961 +7.8% | $324,700 +7.8% |
| 2021 | $3,675 +2.2% | $301,200 +6% |
| 2020 | $3,595 +7.7% | $284,100 +3.9% |
| 2019 | $3,337 -6.9% | $273,500 |
| 2018 | $3,584 +2.8% | $273,500 |
| 2017 | $3,488 -4.3% | $273,500 -4.4% |
| 2016 | $3,643 +6% | $286,200 |
| 2015 | $3,438 | $286,200 -0.9% |
| 2014 | $3,438 | $288,900 |
| 2013 | -- | $288,900 -1.5% |
| 2012 | -- | $293,200 |
| 2011 | -- | $293,200 |
| 2010 | -- | $293,200 |
| 2009 | -- | $293,200 |
| 2008 | -- | $293,200 +3.2% |
| 2007 | -- | $284,000 +13.7% |
| 2005 | -- | $249,800 +10% |
| 2004 | -- | $227,100 +5% |
| 2003 | -- | $216,300 +6% |
| 2002 | -- | $204,100 +2.8% |
| 2001 | -- | $198,600 |
Find assessor info on the county website
Monthly payment
Est. payment
Payment breakdown
Explore the cost of this home by adjusting the details. Changes won't be saved.Climate risks
Neighborhood: Greater Deyerle
Nearby schools
Schools provided by the listing agent
- Elementary: Grandin Court
- Middle: Woodrow Wilson
- High: Patrick Henry
Source: RVAR. This data may not be complete. We recommend contacting the local school district to confirm school assignments for this home.

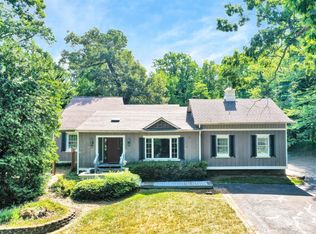
Similar homes
- $550,0003 bd3 ba2.4k sqft4118 Belle Aire Cir SW, Roanoke, VA 24018For Sale

 MLS ID #932882, TRACY ANN STOVER- DAVIS. RVAR
- $670,0004 bd4 ba3.5k sqft6378 Hidden Valley Dr, Roanoke, VA 24018For Sale
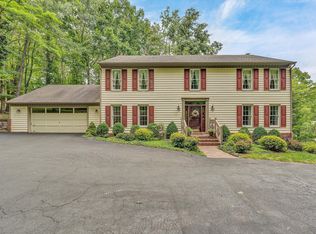 MLS ID #931075, VICKIE CLARKE. RVAR
- $559,9504 bd4 ba2.7k sqft3341 Hidden Oak Rd SW, Roanoke, VA 24018For Sale
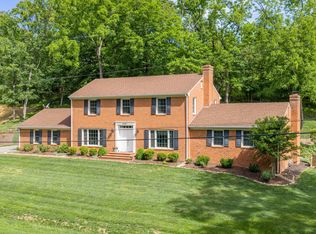 MLS ID #927600, JAY KILBY. RVAR
- $724,4004 bd4 ba3.7k sqft4800 Wade Rd, Roanoke, VA 24018For Sale
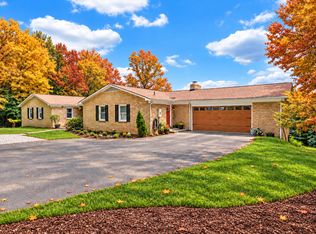 MLS ID #930858, FRAZIER HUGHES. RVAR
- $665,0003 bd2 ba2.9k sqft202 Park Crest Rd SW, Roanoke, VA 24014For SaleMLS ID #931236, CYNDI P FLETCHER. RVAR
- $545,0005 bd4 ba2.9k sqft5526 Westbriar Ct, Roanoke, VA 24018For SaleMLS ID #928166, MICHELLE LEE RHODENIZER. RVAR
- $685,0005 bd4 ba4.8k sqft7031 Highfields Farm Trl, Roanoke, VA 24018For SaleMLS ID #928687, BARRY POWELL. RVAR
- $774,9004 bd4 ba3.7k sqft6306 Midsummer Ln, Roanoke, VA 24018For SaleMLS ID #929307, IRINA HALLACHER. RVAR
- $724,9004 bd4 ba3.1k sqft763 Oakwood Dr SW, Roanoke, VA 24015For SaleMLS ID #928871, ANGIE MCGHEE. RVAR
- $440,0004 bd3 ba2.6k sqft5864 Lakemont Dr, Roanoke, VA 24018For SaleMLS ID #932148, BETH WILSON. RVAR
- $519,9504 bd3 ba2.8k sqft5306 Canter Dr, Roanoke, VA 24018For SaleMLS ID #927884, BRADLEY VICTOR THOMAS. RVAR
- $519,9005 bd4 ba2.5k sqft6121 Homewood Cir, Roanoke, VA 24018For SaleMLS ID #930342, CAMRYN LOVELACE. RVAR
- $489,9504 bd4 ba3.1k sqft6088 Roselawn Rd, Roanoke, VA 24018For SaleMLS ID #930664, WALTER GREWE. RVAR
- $620,0005 bd5 ba3.5k sqft415 Willow Oak Dr SW, Roanoke, VA 24014For SaleMLS ID #925632, NORMAN S DOMINGO. RVAR
- $619,9003 bd3 ba3.2k sqft6554 Fairway Estates Dr, Roanoke, VA 24018For SaleMLS ID #928463, SKIP SLOCUM. RVAR
- $385,9504 bd3 ba2.3k sqft5021 Sunny Side Dr, Roanoke, VA 24018For SaleMLS ID #932834, TODD MCKEE. RVAR
- $650,0004 bd4 ba3.7k sqft3404 Woodland Hills Ln SW, Roanoke, VA 24014For SaleMLS ID #926377, SCOTT AVIS. RVAR
- $537,0005 bd4 ba3k sqft2825 Fairway Forest Dr, Salem, VA 24153For SaleMLS ID #931854, BAILEY JENKINS. RVAR
- $419,9504 bd4 ba2.9k sqft6015 Marsh Wren Ln, Roanoke, VA 24018For SaleMLS ID #930401, BRENT STOVER. RVAR
