This beautifully maintained patio home in Roanoke's Fairway Estates offers approximately 3,000 sq. ft. with a comfortable blend of defined living spaces and open gathering areas. High ceilings and hardwood floors extend through main-level living areas, including the living room and dining room. The kitchen, breakfast area, and family room flow together easily, with a gas log fireplace in the family room and a bright sunroom opening to an expanded patio. The main level also features a spacious primary suite with two walk-in closets and a large en suite bath, plus an additional bedroom, full hall bath, laundry room, and half bath. Upstairs offers another bedroom, full hall bath, and large finished storage room. Beautiful landscaping, sprinkler system, rear landscape lighting, and attache
For sale
$635,000
6554 Fairway Estates Dr, Roanoke, VA 24018
3beds
3,262sqft
:
Get pre-qualified$4,366/mo
Single Family Residence
Built in 2001
7,405 Square Feet Lot
$-- Zestimate®
$195/sqft
$350/mo HOA
What's special
Beautiful landscapingFamily roomLarge finished storage roomExpanded patioHigh ceilingsRear landscape lightingSprinkler system
- 47 days |
- 359 |
- 9 |
Zillow last checked:
Listing updated:
Listed by:
SKIP SLOCUM 540-392-8891,
ROOTS REALTY GROUP 540-553-8238
Source: RVAR,MLS#: 928463
Facts & features
Interior
Bedrooms & bathrooms
- Bedrooms: 3
- Bathrooms: 3
- Full bathrooms: 3
Primary bedroom
- Description: 16'2 x 14'2
- Level: E
Bedroom 2
- Description: 15'6 x 12'7
- Level: E
Bedroom 3
- Description: 13'5 x 20'3
- Level: U
Other
- Description: 10'0 x 9'5
- Level: E
Dining area
- Description: 12'0 x 13'0
- Level: E
Family room
- Description: 15'6 x 19'4
- Level: E
Kitchen
- Description: 12'0 x 14'0
- Level: E
Living room
- Description: 14'0 x 18'3
- Level: E
Sun room
- Description: 12'0 x 13'8
- Level: E
Heating
- Forced Air Gas, Gas - Natural, Heat Pump Electric
Cooling
- Central Air, Heat Pump Electric, Zoned
Appliances
- Included: Dryer, Washer, Dishwasher, Disposal, Microwave, Gas Range, Refrigerator
Features
- Flooring: Carpet, Vinyl, Wood
- Has basement: No
- Number of fireplaces: 1
- Fireplace features: Family Room, Gas Log
Interior area
- Total structure area: 3,262
- Total interior livable area: 3,262 sqft
- Finished area above ground: 3,262
- Finished area below ground: 0
Property
Parking
- Total spaces: 4
- Parking features: Attached, Paved, Off Street
- Has attached garage: Yes
- Covered spaces: 2
- Uncovered spaces: 2
Features
- Levels: One and One Half
- Stories: 1
- Patio & porch: Patio
Lot
- Size: 7,405 Square Feet
Details
- Parcel number: 066.040706.000000
Construction
Type & style
- Home type: SingleFamily
- Property subtype: Single Family Residence
Materials
- Brick
Condition
- Completed
- Year built: 2001
Utilities & green energy
- Electric: 0 Phase
- Sewer: Public Sewer
Community & HOA
Community
- Subdivision: Fairway Forest Villas
HOA
- Has HOA: Yes
- HOA fee: $350 monthly
Location
- Region: Roanoke
Financial & listing details
- Price per square foot: $195/sqft
- Tax assessed value: $491,100
- Annual tax amount: $5,506
- Date on market: 6/12/2026
Estimated market value
Not available
Estimated sales range
Not available
Not available
Price history
| Date | Event | Price |
|---|---|---|
| 7/3/2026 | Listed for sale | $635,000$195/sqft |
Source:  New River Valley AOR #427688 Report a problem New River Valley AOR #427688 Report a problem | ||
| 6/18/2026 | Pending sale | $635,000$195/sqft |
Source: New River Valley AOR #427688 Report a problem | ||
| 6/12/2026 | Listed for sale | $635,000+41.1%$195/sqft |
Source:  RVAR #928463 Report a problem RVAR #928463 Report a problem | ||
| 10/7/2020 | Listing removed | $449,950$138/sqft |
Source: COLDWELL BANKER TOWNSIDE, REALTORS(r) #869977 Report a problem | ||
| 6/3/2020 | Listed for sale | $449,950+38%$138/sqft |
Source: COLDWELL BANKER TOWNSIDE, REALTORS(r) #869977 Report a problem | ||
| 10/1/2001 | Sold | $326,000$100/sqft |
Source: Agent Provided Report a problem | ||
Public tax history
| Year | Property taxes | Tax assessment |
|---|---|---|
| 2025 | $5,058 +6.3% | $491,100 +7.3% |
| 2024 | $4,758 +4.9% | $457,500 +6.9% |
| 2023 | $4,536 +4.7% | $427,900 +7.6% |
| 2022 | $4,334 +2.6% | $397,600 +2.6% |
| 2021 | $4,223 +7.3% | $387,400 +7.3% |
| 2020 | $3,934 +2.9% | $360,900 +2.9% |
| 2019 | $3,822 +2.8% | $350,600 +2.8% |
| 2018 | $3,716 +2.8% | $340,900 +2.8% |
| 2017 | $3,616 +0% | $331,700 +0% |
| 2016 | $3,614 | $331,600 +0.9% |
| 2015 | $3,614 +0.9% | $328,800 +0.1% |
| 2014 | $3,581 -4.4% | $328,500 -4.4% |
| 2012 | $3,746 -7.7% | $343,700 -7.7% |
| 2011 | $4,057 +0.2% | $372,200 +0.2% |
| 2010 | $4,050 -0.5% | $371,600 -0.5% |
| 2009 | $4,069 +1.2% | $373,300 +1.2% |
| 2008 | $4,021 +3.9% | $368,900 |
| 2007 | $3,868 +3.4% | -- |
| 2006 | $3,741 +2.2% | -- |
| 2005 | $3,661 +0.7% | -- |
| 2004 | $3,636 +2.8% | -- |
| 2003 | $3,536 +1.4% | -- |
| 2002 | $3,485 | -- |
Find assessor info on the county website
Monthly payment
Est. payment
Payment breakdown
Explore the cost of this home by adjusting the details. Changes won't be saved.Climate risks
Neighborhood: 24018
Nearby schools
GreatSchools rating
- 9/10Oak Grove Elementary SchoolGrades: PK-5Distance: 1 mi
- 9/10Hidden Valley Middle SchoolGrades: 6-8Distance: 1.3 mi
- 9/10Hidden Valley High SchoolGrades: 9-12Distance: 2.3 mi
Schools provided by the listing agent
- Elementary: Oak Grove
- Middle: Hidden Valley
- High: Hidden Valley
Source: RVAR. This data may not be complete. We recommend contacting the local school district to confirm school assignments for this home.
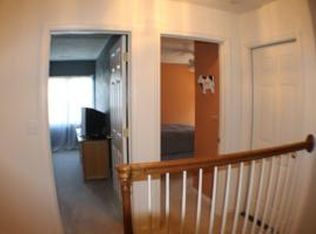
- $550,4003 bd2 ba2.5k sqft6550 Fairway Estates Dr, Roanoke, VA 24018Off Market
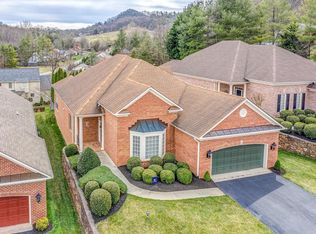
- $599,5003 bd4 ba2.7k sqft6558 Fairway Estates Dr, Roanoke, VA 24018Off Market
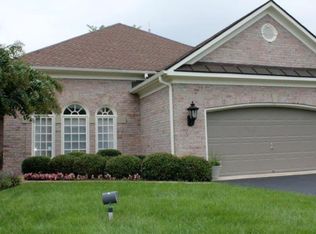
- $595,5004 bd4 ba2.6k sqft6546 Fairway Estates Dr, Roanoke, VA 24018Off Market
- $651,2004 bd4 ba2.8k sqft6562 Fairway Estates Dr, Roanoke, VA 24018Off Market

- $518,1004 bd2 ba2.7k sqft5238 Meadow Creek Dr, Roanoke, VA 24018Off Market
- $601,5003 bd2 ba2.8k sqft6551 Fairway Estates Dr, Roanoke, VA 24018Off Market
- $599,5003 bd3 ba2.7k sqft6555 Fairway Estates Dr, Roanoke, VA 24018Off Market
- $670,7004 bd4 ba3k sqft6539 Fairway Estates Dr, Roanoke, VA 24018Off Market
A local agent can set up tours, give advice and negotiate with sellers.
A local lender can help you make sure your offer is ready when you are.
Similar homes
- $649,9503 bd4 ba3k sqft6542 Fairway Estates Dr, Roanoke, VA 24018For Sale
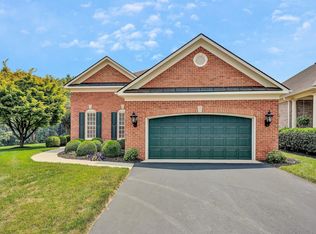
 MLS ID #929001, THOMAS STOVER. RVAR
 - $625,0004 bd4 ba3.8k sqft6316 Sandhurst Dr, Roanoke, VA 24018For Sale
 MLS ID #929077, KRISTI LEIGH BOWMAN. RVAR
 - $649,9504 bd5 ba3.6k sqft5975 Landview Dr, Roanoke, VA 24018For Sale
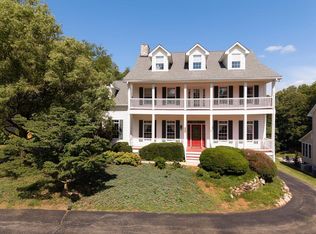 MLS ID #928439, CHRISTY CROUCH. RVAR
 - $684,9504 bd4 ba3.9k sqft1624 Sunberry Cir, Roanoke, VA 24018For Sale
 MLS ID #924798, THOMAS STOVER. RVAR
 - $599,0005 bd4 ba2.9k sqft5526 Westbriar Ct, Roanoke, VA 24018For SaleMLS ID #928166, MICHELLE LEE RHODENIZER. RVAR
- $700,0003 bd3 ba2.4k sqft4118 Belle Aire Cir SW, Roanoke, VA 24018For SaleMLS ID #928925, TRACY ANN STOVER- DAVIS. RVAR
- $639,9004 bd5 ba3.4k sqft4235 Berkeley Place Dr, Roanoke, VA 24018For SaleMLS ID #926763, JASON RONALD ROGGENSEE. RVAR
- $499,9504 bd3 ba3.3k sqft5448 Highfields Rd, Roanoke, VA 24018For SaleMLS ID #928637, KATHLEEN ANN VANALLMAN. RVAR
- $500,0004 bd3 ba2.3k sqft6107 Scotford Ct, Roanoke, VA 24018For SaleMLS ID #929731, KARIN COLOZZA. RVAR
- $690,0005 bd4 ba4.8k sqft7031 Highfields Farm Trl, Roanoke, VA 24018For SaleMLS ID #928687, BARRY POWELL. RVAR
- $574,9504 bd4 ba2.7k sqft3341 Hidden Oak Rd SW, Roanoke, VA 24018For SaleMLS ID #927600, JAY KILBY. RVAR
- $649,0004 bd3 ba3.6k sqft3289 Avenham Ave SW, Roanoke, VA 24014For SaleMLS ID #927217, SHARON B SMITH. RVAR
- $389,5004 bd3 ba2k sqft3636 Kentland Dr, Roanoke, VA 24018For SaleMLS ID #929745, DIANA SHANKLIN. RVAR
- $392,4004 bd4 ba2.9k sqft7607 Peebles Ln, Roanoke, VA 24018For SaleMLS ID #926700, JAKE HINSON. RVAR
- $455,0003 bd2 ba2k sqft4904 Renee Ln, Roanoke, VA 24018For SaleMLS ID #928301, LESLIE WILLIAMS. RVAR
- $625,0005 bd5 ba4.2k sqft2158 River Oaks Dr, Salem, VA 24153For SaleMLS ID #923219, MACK B GARMON. RVAR
- $529,0004 bd3 ba3.5k sqft5432 Quail Ridge Cir, Roanoke, VA 24018For SaleMLS ID #925868, WEI LI CHOW. RVAR
- $649,5003 bd3 ba2.6k sqft499 Cahas Ln, Boones Mill, VA 24065For SaleMLS ID #929473, W. R. '' BILLY '' KINGERY, JR.. RVAR
- $699,0004 bd4 ba3.7k sqft3404 Woodland Hills Ln SW, Roanoke, VA 24014For SaleMLS ID #926377, SCOTT AVIS. RVAR
- $574,9504 bd3 ba3.2k sqft8281 Cardington Dr, Roanoke, VA 24019For SaleMLS ID #927885, ANGELA DRAPER. RVAR
