Just appraised at $644,000, Home Warranty Transferable to new owner, and a New AC unit just installed for upper level. Clean pest inspection! Beautiful colonial home, located in Russlen Farms is move in ready! Featuring hardwood floors on entry, family room w/gas log fireplace, amazing kitchen with breakfast area, tile backsplash, oven hood vented to exterior, granite, stainless appliances, dining room, office (could be used as bedroom), 1/2 bath, roomy 2 car garage, and lots of closets! Upper floor has 2 primary sweets, including 3 full bathrooms, and 4 total bedrooms, and laundry! Lower finished level has great room, 5th bedroom, gas logs, rec room or office, tiled floors, and another full bathroom, perfect for guests! Radon testing done and below 4.0. Fenced yard, trex decking. New treks deck out back, fenced backyard, newer storm doors and garden door, even irrigation for the lawn, don't miss this like new home! Enjoy the clubhouse with exercise equipment, perfect for hosting birthday parties, events with notice! Spring will be here soon enough, and you can enjoy hot Summer days splashing and relaxing by the community pool. Russlen has walking paths, playground, and wonderful views!
Pending
Price cut: $50K (8/4)
$575,000
2158 River Oaks Dr, Salem, VA 24153
5beds
4,211sqft
Single Family Residence
Built in 2006
10,018 Square Feet Lot
$565,000 Zestimate®
$137/sqft
$65/mo HOA
What's special
Beautiful colonial homeRec room or officeFenced yardFenced backyardTrex deckingStainless appliancesWonderful views
- 256 days |
- 360 |
- 9 |
Zillow last checked:
Listing updated:
Listed by:
MACK B GARMON 540-354-5141,
RE/MAX REAL ESTATE ONE 540-387-4200,
SHARON B SMITH 540-797-4333
Source: RVAR,MLS#: 923219
Facts & features
Interior
Bedrooms & bathrooms
- Bedrooms: 5
- Bathrooms: 5
- Full bathrooms: 4
- 1/2 bathrooms: 1
Heating
- Forced Air Gas, Heat Pump Electric
Cooling
- Central Air
Appliances
- Included: Dishwasher, Disposal, Electric Range, Refrigerator
Features
- Storage
- Flooring: Ceramic Tile, Wood
- Doors: Storm Door(s), Metal
- Windows: Insulated Windows, Tilt-In
- Has basement: Yes
- Number of fireplaces: 2
- Fireplace features: Basement, Family Room
Interior area
- Total structure area: 4,211
- Total interior livable area: 4,211 sqft
- Finished area above ground: 2,915
- Finished area below ground: 1,296
Video & virtual tour
Property
Parking
- Parking features: Attached, Paved, Garage Door Opener
- Has attached garage: Yes
Features
- Patio & porch: Deck
- Fencing: Fenced
- Has view: Yes
Lot
- Size: 10,018 Square Feet
- Features: Cul-De-Sac, Level, Sloped Up
Details
- Parcel number: 056.030425.010000
Construction
Type & style
- Home type: SingleFamily
- Architectural style: Colonial
- Property subtype: Single Family Residence
Materials
- Brick, Vinyl
Condition
- Completed
- Year built: 2006
Utilities & green energy
- Electric: 0 Phase
- Sewer: Public Sewer
- Utilities for property: Underground Utilities
Community & HOA
Community
- Features: Pool
- Subdivision: River Oaks At Russlen Farms
HOA
- Has HOA: Yes
- HOA fee: $65 monthly
Location
- Region: Salem
Financial & listing details
- Price per square foot: $137/sqft
- Tax assessed value: $532,900
- Annual tax amount: $4,830
- Date on market: 12/4/2025
- Road surface type: Paved
Estimated market value
$565,000
$537,000 - $593,000
$3,286/mo
Price history
| Date | Event | Price |
|---|---|---|
| 8/6/2026 | Pending sale | $575,000$137/sqft |
Source:  RVAR #923219 Report a problem RVAR #923219 Report a problem | ||
| 8/4/2026 | Price change | $575,000-8%$137/sqft |
Source: RVAR #923219 Report a problem | ||
| 6/9/2026 | Listed for sale | $625,000$148/sqft |
Source: RVAR #923219 Report a problem | ||
| 5/14/2026 | Pending sale | $625,000$148/sqft |
Source: RVAR #923219 Report a problem | ||
| 5/11/2026 | Price change | $625,000-3.8%$148/sqft |
Source: RVAR #923219 Report a problem | ||
| 5/6/2026 | Price change | $650,000-3.6%$154/sqft |
Source: RVAR #923219 Report a problem | ||
| 4/27/2026 | Price change | $674,500-2.9%$160/sqft |
Source: RVAR #923219 Report a problem | ||
| 3/19/2026 | Price change | $694,500-0.7%$165/sqft |
Source: RVAR #923219 Report a problem | ||
| 12/4/2025 | Listed for sale | $699,500+81.7%$166/sqft |
Source: RVAR #923219 Report a problem | ||
| 6/6/2011 | Sold | $385,000-8.1%$91/sqft |
Source: Public Record Report a problem | ||
| 3/9/2011 | Listed for sale | $419,000+7.4%$100/sqft |
Source: Long & Foster Real Estate #0768252 Report a problem | ||
| 1/11/2007 | Sold | $389,950$93/sqft |
Source: Public Record Report a problem | ||
Public tax history
| Year | Property taxes | Tax assessment |
|---|---|---|
| 2025 | $5,489 +6.4% | $532,900 +7.5% |
| 2024 | $5,156 +2% | $495,800 +4% |
| 2023 | $5,053 +5.9% | $476,700 +8.9% |
| 2022 | $4,773 +2.6% | $437,900 +2.6% |
| 2021 | $4,650 +1.2% | $426,600 +1.2% |
| 2020 | $4,594 +4.8% | $421,500 +4.8% |
| 2019 | $4,383 +2% | $402,100 +2% |
| 2018 | $4,297 | $394,200 +1.3% |
| 2017 | $4,297 +1.4% | $389,000 +0.1% |
| 2016 | $4,237 | $388,700 +0.1% |
| 2015 | $4,237 +0.3% | $388,200 +0.1% |
| 2014 | $4,226 -1.8% | $387,700 -1.8% |
| 2012 | $4,304 -6.6% | $394,900 -6.6% |
| 2011 | $4,609 +0.2% | $422,800 +0.2% |
| 2010 | $4,600 +0.5% | $422,000 +0.5% |
| 2009 | $4,579 -0.2% | $420,100 -0.2% |
| 2008 | $4,590 +12% | $421,100 |
| 2007 | $4,100 | -- |
Find assessor info on the county website
Monthly payment
Est. payment
Payment breakdown
Explore the cost of this home by adjusting the details. Changes won't be saved.Climate risks
Neighborhood: 24153
Nearby schools
GreatSchools rating
- 10/10Fort Lewis Elementary SchoolGrades: PK-5Distance: 1.5 mi
- 8/10Glenvar Middle SchoolGrades: 6-8Distance: 2.8 mi
- 8/10Glenvar High SchoolGrades: 9-12Distance: 2.8 mi
Schools provided by the listing agent
- Elementary: Fort Lewis
- Middle: Glenvar
- High: Glenvar
Source: RVAR. This data may not be complete. We recommend contacting the local school district to confirm school assignments for this home.
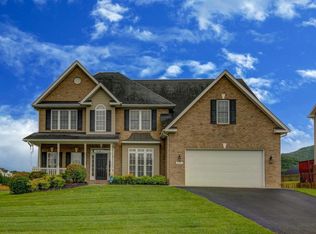
- $670,2005 bd4 ba4.1k sqft2152 River Oaks Dr, Salem, VA 24153Off Market
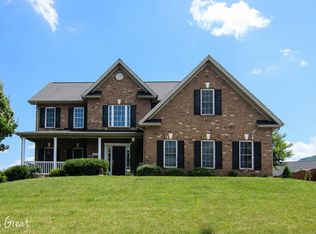
- $599,0004 bd4 ba4k sqft2164 River Oaks Dr, Salem, VA 24153Off Market

- $555,9004 bd2 ba2.7k sqft2159 River Oaks Dr, Salem, VA 24153Off Market
- $23,0001.7 acresNew River Oaks Dr, Austinville, VA 24312Lot/Land
- $612,9005 bd4 ba3.2k sqft2170 River Oaks Dr, Salem, VA 24153Off Market
- $595,0004 bd3 ba3k sqft2153 River Oaks Dr, Salem, VA 24153Off Market
- $582,4004 bd2 ba2.7k sqft2163 River Oaks Dr, Salem, VA 24153Off Market
- $574,2003 bd2 ba2.3k sqft2146 River Oaks Dr, Salem, VA 24153Off Market
A local agent can set up tours, give advice and negotiate with sellers.
A local lender can help you make sure your offer is ready when you are.
Similar homes
- $549,9505 bd5 ba4.4k sqft2138 Stone Mill Dr, Salem, VA 24153For Sale
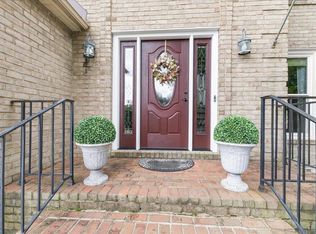
 MLS ID #930188, CHRISTY CROUCH. RVAR
 - $694,9505 bd4 ba4k sqft1505 Ashley Dr, Salem, VA 24153For Sale
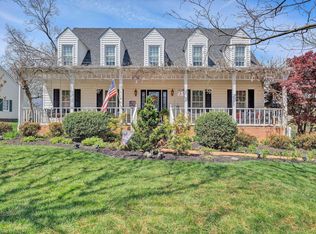 MLS ID #926442, LEWIS BARKER. RVAR
 - $460,0004 bd4 ba2.1k sqft2430 Tyler Way, Salem, VA 24153For Sale
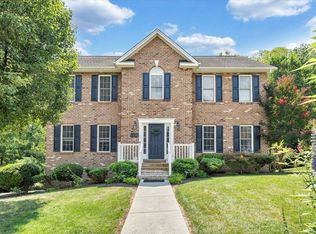 MLS ID #930354, LIRO RAMIREZ MARINO. RVAR
 - $460,0004 bd2 ba2.1k sqft3075 Creekside Dr, Salem, VA 24153For Sale
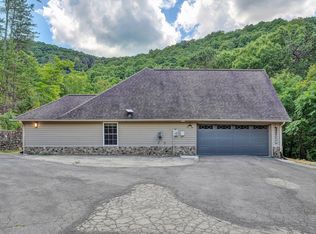 MLS ID #928488, RUTH GRAY. RVAR
 - $429,8883 bd2 ba2.1k sqft1203 Turner St, Salem, VA 24153For SaleMLS ID #930345, AMY VEST-ARNOLD. RVAR
- $449,9504 bd3 ba2.7k sqft235 Diamond Rd, Salem, VA 24153For SaleMLS ID #929984, DANIEL BROWN. RVAR
- $699,5006 bd4 ba3.1k sqft606 N Broad St, Salem, VA 24153For SaleMLS ID #927754, ANGEL LANE. RVAR
- $615,0004 bd4 ba3.8k sqft6316 Sandhurst Dr, Roanoke, VA 24018For SaleMLS ID #929077, KRISTI LEIGH BOWMAN. RVAR
- $574,9504 bd3 ba3.2k sqft8281 Cardington Dr, Roanoke, VA 24019For SaleMLS ID #927885, ANGELA DRAPER. RVAR
- $559,9504 bd4 ba2.7k sqft3341 Hidden Oak Rd SW, Roanoke, VA 24018For SaleMLS ID #927600, JAY KILBY. RVAR
- $574,9505 bd4 ba3.2k sqft4149 Toddsbury Dr, Vinton, VA 24179For SaleMLS ID #929107, TIMOTHY DWAYNE GREENWAY. RVAR
- $377,0003 bd3 ba2.6k sqft423 Highfield Rd, Salem, VA 24153For SaleMLS ID #928926, KIM MILLER. RVAR
- $559,9505 bd4 ba3.8k sqft5137 Plantation Grove Ln, Roanoke, VA 24012For SaleMLS ID #927751, JILL MORRIS. RVAR
- $629,9504 bd4 ba3.9k sqft8352 Cardington Dr, Roanoke, VA 24019For SaleMLS ID #929805, ANGELA DRAPER. RVAR
- $684,9504 bd4 ba3.9k sqft1624 Sunberry Cir, Roanoke, VA 24018For SaleMLS ID #924798, THOMAS STOVER. RVAR
- $628,9004 bd5 ba3.4k sqft4235 Berkeley Place Dr, Roanoke, VA 24018For SaleMLS ID #926763, JASON RONALD ROGGENSEE. RVAR
- $559,0004 bd3 ba2.8k sqft4018 Overlook Trail Dr, Roanoke, VA 24018For SaleMLS ID #929382, TIM THOMPSON. RVAR
- $530,0004 bd3 ba2.8k sqft3515 Cameo Ln, Blacksburg, VA 24060For Sale
 MLS ID #428313, Natalie Chalmers, Haven Realtors. New River Valley AOR
 - $613,3005 bd3 ba2.9k sqft2015 Denniston Ave SW, Roanoke, VA 24015For SaleMLS ID #928097, PATRICA DIANE HAWKINS. RVAR
- $546,5004 bd3 ba3.4k sqft5112 Plantation Grove Ln, Roanoke, VA 24012For SaleMLS ID #929187, SHERRYE LYNN FLESHMAN. RVAR
