Nestled in the desirable Fairway Forest Villas neighborhood of SW Roanoke County, this beautifully maintained home offers the perfect blend of comfort, space, and convenience. Featuring 3 bedrooms and 3.5 baths, the open floor plan is designed for easy everyday living and effortless entertaining. A rare highlight is the two spacious primary suites--one conveniently located on the entry level and another on the upper level--providing exceptional flexibility for guests or multi-generational living. The entry-level primary bath has been tastefully updated, adding a touch of modern elegance. Enjoy cozy evenings by the fireplace in the inviting family room, relax year-round in the sunny sunroom, or unwind in the beautiful backyard. Complete with a two-car garage, this exceptional home is located in one of SW Roanoke County's most sought-after neighborhoods.
For sale
$649,950
6542 Fairway Estates Dr, Roanoke, VA 24018
3beds
3,086sqft
:
Get pre-qualified$4,502/mo
Single Family Residence
Built in 2001
0.55 Acres Lot
$-- Zestimate®
$211/sqft
$350/mo HOA
What's special
Sunny sunroomTwo-car garageOpen floor planTwo spacious primary suitesBeautiful backyard
- 24 days |
- 1,519 |
- 32 |
Zillow last checked:
Listing updated:
Listed by:
THOMAS STOVER 540-580-7850,
MKB, REALTORS(r) - OAK GROVE 540-339-9750
Source: RVAR,MLS#: 929001
Facts & features
Interior
Bedrooms & bathrooms
- Bedrooms: 3
- Bathrooms: 4
- Full bathrooms: 3
- 1/2 bathrooms: 1
Primary bedroom
- Description: 2nd Primary Suite on Upper Level
- Level: U
Primary bedroom
- Level: E
Bedroom 2
- Level: E
Other
- Level: E
Dining room
- Level: E
Family room
- Level: E
Foyer
- Level: E
Kitchen
- Level: E
Laundry
- Level: E
Sun room
- Level: E
Heating
- Heat Pump Gas
Cooling
- Central Air
Appliances
- Included: Dishwasher, Disposal, Microwave, Electric Range, Refrigerator
Features
- Breakfast Area, Storage
- Flooring: Carpet, Wood
- Doors: Fiberglass
- Windows: Insulated Windows
- Has basement: No
- Number of fireplaces: 1
- Fireplace features: Family Room
Interior area
- Total structure area: 3,086
- Total interior livable area: 3,086 sqft
- Finished area above ground: 3,086
Video & virtual tour
Property
Parking
- Total spaces: 2
- Parking features: Attached, Paved, Garage Door Opener, Off Street
- Has attached garage: Yes
- Covered spaces: 2
- Has uncovered spaces: Yes
Features
- Levels: One and One Half
- Stories: 1
- Patio & porch: Patio
- Exterior features: Sunroom, Maint-Free Exterior
Lot
- Size: 0.55 Acres
- Features: Level
Details
- Parcel number: 066.040703.000000
Construction
Type & style
- Home type: SingleFamily
- Property subtype: Single Family Residence
Materials
- Brick
Condition
- Completed
- Year built: 2001
Utilities & green energy
- Electric: 0 Phase
- Sewer: Public Sewer
- Utilities for property: Underground Utilities
Community & HOA
Community
- Subdivision: Fairway Forest Villas
HOA
- Has HOA: Yes
- HOA fee: $350 monthly
Location
- Region: Roanoke
Financial & listing details
- Price per square foot: $211/sqft
- Tax assessed value: $496,200
- Annual tax amount: $5,618
- Date on market: 7/10/2026
Estimated market value
Not available
Estimated sales range
Not available
Not available
Price history
| Date | Event | Price |
|---|---|---|
| 7/10/2026 | Listed for sale | $649,950+89.2%$211/sqft |
Source:  RVAR #929001 Report a problem RVAR #929001 Report a problem | ||
| 5/1/2001 | Sold | $343,500$111/sqft |
Source: Agent Provided Report a problem | ||
Public tax history
| Year | Property taxes | Tax assessment |
|---|---|---|
| 2025 | $5,111 +6.4% | $496,200 +7.4% |
| 2024 | $4,805 +4.9% | $462,000 +6.9% |
| 2023 | $4,581 +5.7% | $432,200 +8.7% |
| 2022 | $4,334 +3.6% | $397,600 +3.6% |
| 2021 | $4,185 +1.9% | $383,900 +1.9% |
| 2020 | $4,108 +1.9% | $376,900 +1.9% |
| 2019 | $4,033 +1.9% | $370,000 +1.9% |
| 2018 | $3,958 +1% | $363,100 +1% |
| 2017 | $3,919 +0.1% | $359,500 +0.1% |
| 2016 | $3,916 | $359,300 +0.9% |
| 2015 | $3,916 +1% | $356,200 +0.1% |
| 2014 | $3,879 -5.6% | $355,900 -5.6% |
| 2012 | $4,111 -7.7% | $377,200 -7.7% |
| 2011 | $4,456 +0.2% | $408,800 +0.2% |
| 2010 | $4,447 -0.5% | $408,000 -0.5% |
| 2009 | $4,468 +0.5% | $409,900 +0.5% |
| 2008 | $4,445 +4% | $407,800 |
| 2007 | $4,273 +3.3% | -- |
| 2006 | $4,135 +2.3% | -- |
| 2005 | $4,043 +0.7% | -- |
| 2004 | $4,016 +2.1% | -- |
| 2003 | $3,935 +1.5% | -- |
| 2002 | $3,877 | -- |
Find assessor info on the county website
Monthly payment
Est. payment
Payment breakdown
Explore the cost of this home by adjusting the details. Changes won't be saved.Climate risks
Neighborhood: 24018
Nearby schools
GreatSchools rating
- 9/10Oak Grove Elementary SchoolGrades: PK-5Distance: 1 mi
- 9/10Hidden Valley Middle SchoolGrades: 6-8Distance: 1.3 mi
- 9/10Hidden Valley High SchoolGrades: 9-12Distance: 2.3 mi
Schools provided by the listing agent
- Elementary: Oak Grove
- Middle: Hidden Valley
- High: Hidden Valley
Source: RVAR. This data may not be complete. We recommend contacting the local school district to confirm school assignments for this home.
- $672,6004 bd3 ba3k sqft6538 Fairway Estates Dr, Roanoke, VA 24018Off Market
- $591,9004 bd4 ba2.6k sqft6546 Fairway Estates Dr, Roanoke, VA 24018Off Market
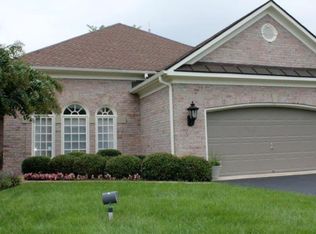
- $550,4003 bd2 ba2.5k sqft6550 Fairway Estates Dr, Roanoke, VA 24018Off Market
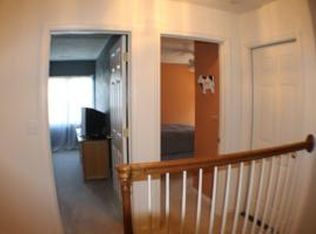
- $592,7002 bd3 ba2.7k sqft6534 Fairway Estates Dr, Roanoke, VA 24018Off Market
- $504,7004 bd3 ba2.4k sqft5244 Meadow Creek Dr, Roanoke, VA 24018Off Market
- $635,0003 bd3 ba3.2k sqft6554 Fairway Estates Dr, Roanoke, VA 24018For Sale
- $668,3004 bd4 ba3k sqft6539 Fairway Estates Dr, Roanoke, VA 24018Off Market
- $516,3004 bd2 ba2.7k sqft5238 Meadow Creek Dr, Roanoke, VA 24018Off Market
A local agent can set up tours, give advice and negotiate with sellers.
A local lender can help you make sure your offer is ready when you are.
Similar homes
- $635,0003 bd3 ba3.2k sqft6554 Fairway Estates Dr, Roanoke, VA 24018For Sale

 MLS ID #928463, SKIP SLOCUM. RVAR
 - $699,9504 bd4 ba3.4k sqft5069 Williamsburg Ct, Roanoke, VA 24018For Sale
 MLS ID #930061, NORM PULLEN. RVAR
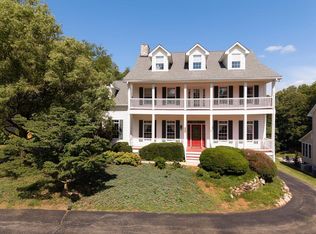
 - $649,9504 bd5 ba3.6k sqft5975 Landview Dr, Roanoke, VA 24018For Sale
 MLS ID #928439, CHRISTY CROUCH. RVAR
 - $625,0004 bd4 ba3.8k sqft6316 Sandhurst Dr, Roanoke, VA 24018For Sale
 MLS ID #929077, KIT HALE. RVAR
 - $684,9504 bd4 ba3.9k sqft1624 Sunberry Cir, Roanoke, VA 24018For SaleMLS ID #924798, THOMAS STOVER. RVAR
- $700,0003 bd3 ba2.4k sqft4118 Belle Aire Cir SW, Roanoke, VA 24018For SaleMLS ID #928925, TRACY ANN STOVER- DAVIS. RVAR
- $594,9004 bd4 ba2.7k sqft3814 Belle Aire Cir SW, Roanoke, VA 24018For SaleMLS ID #929255, STEVEN KOLENO. RVAR
- $599,0005 bd4 ba2.9k sqft5526 Westbriar Ct, Roanoke, VA 24018For SaleMLS ID #928166, MICHELLE LEE RHODENIZER. RVAR
- $628,9004 bd5 ba3.4k sqft4235 Berkeley Place Dr, Roanoke, VA 24018For SaleMLS ID #926763, JASON RONALD ROGGENSEE. RVAR
- $439,9003 bd3 ba2.5k sqft3430 Overbrook Dr SW, Roanoke, VA 24018For SaleMLS ID #929898, BILL KERN. RVAR
- $499,9504 bd3 ba3.3k sqft5448 Highfields Rd, Roanoke, VA 24018For SaleMLS ID #928637, KATHLEEN ANN VANALLMAN. RVAR
- $525,0003 bd2 ba2.1k sqft1901 McVitty Rd, Salem, VA 24153For SaleMLS ID #929908, JACK D FRYE JR.. RVAR
- $399,9504 bd3 ba2.6k sqft3755 Kentland Dr, Roanoke, VA 24018For SaleMLS ID #929728, CHRISTY CROUCH. RVAR
- $559,0004 bd3 ba2.8k sqft4018 Overlook Trail Dr, Roanoke, VA 24018For SaleMLS ID #929382, TIM THOMPSON. RVAR
- $649,0004 bd3 ba3.6k sqft3289 Avenham Ave SW, Roanoke, VA 24014For SaleMLS ID #927217, SHARON B SMITH. RVAR
- $549,0005 bd4 ba3k sqft2825 Fairway Forest Dr, Salem, VA 24153For SaleMLS ID #925828, BAILEY JENKINS. RVAR
- $435,0004 bd3 ba2k sqft4314 Faircrest Ln, Roanoke, VA 24018For SaleMLS ID #929995, MELISSA V BELCHER. RVAR
- $439,9494 bd4 ba3.5k sqft3368 Dawn Cir, Roanoke, VA 24018For SaleMLS ID #927019, DAMON JONATHAN GETTIER. RVAR
- $389,5004 bd3 ba2k sqft3636 Kentland Dr, Roanoke, VA 24018For SaleMLS ID #929745, DIANA SHANKLIN. RVAR
- $392,4004 bd4 ba2.9k sqft7607 Peebles Ln, Roanoke, VA 24018For SaleMLS ID #926700, JAKE HINSON. RVAR
