This brick, 4-bedroom, 2.2-bath home sits on a quiet cul-de-sac in the highly desirable Cave Spring area of Southwest Roanoke County. The entry level features a bright cathedral foyer, a dedicated study, a formal dining room, and a spacious updated kitchen with custom cabinetry and granite counters. Ideal for entertaining, the kitchen opens to a great room leading to a multi-tiered deck and a massive, family-friendly fenced yard. Beautiful wood floors flow throughout the main levels. Upstairs, discover a huge master suite and three generous bedrooms alongside a convenient laundry room. The lower-level walkout basement adds an excellent recreation room and tons of extra storage. Close to great schools, shopping, and restaurants!
Pending
$699,950
5069 Williamsburg Ct, Roanoke, VA 24018
4beds
3,478sqft
Single Family Residence
Built in 1996
0.58 Acres Lot
$689,500 Zestimate®
$201/sqft
$-- HOA
What's special
Lower-level walkout basementExcellent recreation roomHuge master suiteMassive family-friendly fenced yardBright cathedral foyerGranite countersTons of extra storage
- 19 days |
- 1,138 |
- 71 |
Zillow last checked:
Listing updated:
Listed by:
NORM PULLEN 540-330-6906,
REAL BROKER, LLC - ROANOKE 540-402-4696
Source: RVAR,MLS#: 930061
Facts & features
Interior
Bedrooms & bathrooms
- Bedrooms: 4
- Bathrooms: 4
- Full bathrooms: 2
- 1/2 bathrooms: 2
Primary bedroom
- Level: U
Bedroom 2
- Level: U
Bedroom 3
- Level: U
Bedroom 4
- Level: U
Dining room
- Level: E
Foyer
- Level: E
Great room
- Level: E
Kitchen
- Level: E
Laundry
- Level: U
Office
- Level: E
Recreation room
- Level: L
Heating
- Forced Air Gas, Heat Pump Electric
Cooling
- Central Air
Appliances
- Included: Dishwasher, Microwave, Electric Range
Features
- Breakfast Area
- Flooring: Ceramic Tile, Wood
- Windows: Insulated Windows
- Has basement: Yes
- Number of fireplaces: 2
- Fireplace features: Gas Log, Great Room, Living Room
Interior area
- Total structure area: 3,478
- Total interior livable area: 3,478 sqft
- Finished area above ground: 2,785
- Finished area below ground: 693
Property
Parking
- Total spaces: 4
- Parking features: Garage Under, Paved, Off Street
- Has attached garage: Yes
- Covered spaces: 2
- Uncovered spaces: 2
Features
- Patio & porch: Other - See Remarks
- Exterior features: Garden Space
Lot
- Size: 0.58 Acres
- Features: Cul-De-Sac, Cleared
Details
- Additional structures: Gazebo
- Parcel number: 086.080524.000000
Construction
Type & style
- Home type: SingleFamily
- Architectural style: Colonial
- Property subtype: Single Family Residence
Materials
- Brick, Vinyl
Condition
- Completed
- Year built: 1996
Utilities & green energy
- Electric: 0 Phase
- Sewer: Public Sewer
- Utilities for property: Underground Utilities
Community & HOA
Community
- Subdivision: Williamsburg Court
HOA
- Has HOA: No
Location
- Region: Roanoke
Financial & listing details
- Price per square foot: $201/sqft
- Tax assessed value: $520,100
- Annual tax amount: $5,726
- Date on market: 8/3/2026
- Road surface type: Paved
Estimated market value
$689,500
$655,000 - $724,000
$3,314/mo
Price history
| Date | Event | Price |
|---|---|---|
| 8/17/2026 | Pending sale | $699,950$201/sqft |
Source:  RVAR #930061 Report a problem RVAR #930061 Report a problem | ||
| 8/3/2026 | Listed for sale | $699,950+27.3%$201/sqft |
Source: RVAR #930061 Report a problem | ||
| 2/27/2023 | Sold | $550,000+0%$158/sqft |
Source: RVAR #894592 Report a problem | ||
| 11/29/2022 | Pending sale | $549,950+19.6%$158/sqft |
Source: RVAR #894592 Report a problem | ||
| 12/12/2019 | Sold | $459,888$132/sqft |
Source: RVAR #864519 Report a problem | ||
| 11/4/2019 | Pending sale | $459,888$132/sqft |
Source: MKB, REALTORS(r) #864519 Report a problem | ||
| 10/31/2019 | Listed for sale | $459,888+15%$132/sqft |
Source: MKB, REALTORS(r) #864519 Report a problem | ||
| 1/27/2017 | Sold | $399,999$115/sqft |
Source: RVAR #832187 Report a problem | ||
| 11/22/2016 | Listed for sale | $399,999$115/sqft |
Source: MKB, REALTORS #832187 Report a problem | ||
Public tax history
| Year | Property taxes | Tax assessment |
|---|---|---|
| 2025 | $5,357 +7.2% | $520,100 +8.2% |
| 2024 | $4,998 +7.1% | $480,600 +9.2% |
| 2023 | $4,667 +5.6% | $440,300 +8.6% |
| 2022 | $4,418 +3.6% | $405,300 +3.6% |
| 2021 | $4,265 +1.6% | $391,300 +1.6% |
| 2020 | $4,197 +1.3% | $385,000 +1.3% |
| 2019 | $4,143 +2.9% | $380,100 +2.9% |
| 2018 | $4,026 +4.6% | $369,400 +4.6% |
| 2017 | $3,850 +0.1% | $353,200 +0.1% |
| 2016 | $3,848 | $353,000 -0.2% |
| 2015 | $3,848 +0.8% | $353,800 +1% |
| 2014 | $3,817 -2% | $350,200 -2% |
| 2012 | $3,896 -1.7% | $357,400 -1.7% |
| 2011 | $3,961 +0.1% | $363,400 +0.1% |
| 2010 | $3,956 +1.1% | $362,900 +1.1% |
| 2009 | $3,914 +1.5% | $359,100 +1.5% |
| 2008 | $3,856 +5.3% | $353,800 |
| 2007 | $3,664 +6.9% | -- |
| 2006 | $3,427 +5.3% | -- |
| 2005 | $3,255 +3.3% | -- |
| 2004 | $3,152 +5.2% | -- |
| 2003 | $2,995 +1.9% | -- |
| 2002 | $2,939 +2.9% | -- |
| 2001 | $2,856 +2.2% | -- |
| 2000 | $2,795 | -- |
Find assessor info on the county website
Monthly payment
Est. payment
Payment breakdown
Explore the cost of this home by adjusting the details. Changes won't be saved.Climate risks
Neighborhood: Cave Spring
Nearby schools
GreatSchools rating
- 9/10Cave Spring Elementary SchoolGrades: PK-5Distance: 0.5 mi
- 9/10Hidden Valley Middle SchoolGrades: 6-8Distance: 2.5 mi
- 9/10Hidden Valley High SchoolGrades: 9-12Distance: 0.4 mi
Schools provided by the listing agent
- Elementary: Cave Spring
- Middle: Hidden Valley
- High: Hidden Valley
Source: RVAR. This data may not be complete. We recommend contacting the local school district to confirm school assignments for this home.
- $561,8004 bd2 ba2.6k sqft5065 Williamsburg Ct, Roanoke, VA 24018Off Market
- $576,0005 bd3 ba3.3k sqft4916 Grape Tree Ln, Roanoke, VA 24018Off Market
- $592,6005 bd3 ba3.4k sqft4910 Grape Tree Ln, Roanoke, VA 24018Off Market
- $512,3004 bd3 ba2.4k sqft4924 Grape Tree Ln, Roanoke, VA 24018Off Market
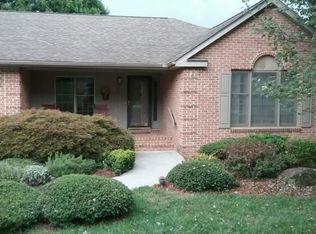
- $589,4004 bd3 ba3.4k sqft5066 Williamsburg Ct, Roanoke, VA 24018Off Market
- $497,8003 bd2 ba2.8k sqft4906 Grape Tree Ln, Roanoke, VA 24018Off Market
- $560,2005 bd3 ba3k sqft4930 Grape Tree Ln, Roanoke, VA 24018Off Market
- $637,8004 bd3 ba3k sqft5057 Williamsburg Ct, Roanoke, VA 24018Off Market
A local agent can set up tours, give advice and negotiate with sellers.
A local lender can help you make sure your offer is ready when you are.
Similar homes
- $449,9504 bd3 ba3.4k sqft5448 Highfields Rd, Roanoke, VA 24018For Sale
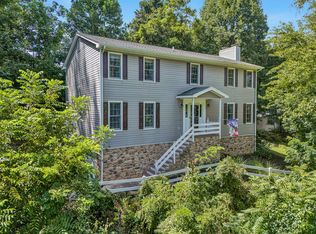
 MLS ID #930580, DANIEL BROWN. RVAR
 - $854,9504 bd4 ba4.2k sqft5780 Lost Mountain Rd, Roanoke, VA 24018For Sale
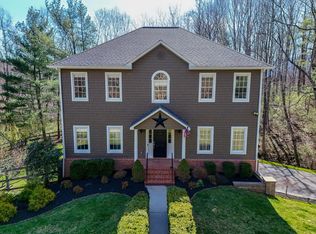 MLS ID #925861, NORM PULLEN. RVAR
 - $799,9004 bd4 ba3.7k sqft6306 Midsummer Ln, Roanoke, VA 24018For Sale
 MLS ID #929307, IRINA HALLACHER. RVAR
 - $615,0005 bd4 ba4.1k sqft4816 Hickory Hill Dr, Roanoke, VA 24018For Sale
 MLS ID #930588, CHRIS MARTIN. RVAR
 - $579,0005 bd4 ba2.9k sqft5526 Westbriar Ct, Roanoke, VA 24018For SaleMLS ID #928166, MICHELLE LEE RHODENIZER. RVAR
- $685,0005 bd4 ba4.8k sqft7031 Highfields Farm Trl, Roanoke, VA 24018For SaleMLS ID #928687, BARRY POWELL. RVAR
- $524,9505 bd4 ba2.5k sqft6121 Homewood Cir, Roanoke, VA 24018For SaleMLS ID #930342, CAMRYN LOVELACE. RVAR
- $449,9504 bd3 ba2.3k sqft3555 Kenwick Trl, Roanoke, VA 24018For SaleMLS ID #929366, JASON LEE BOOTHE. RVAR
- $829,0005 bd4 ba3.7k sqft5882 Monet Dr, Roanoke, VA 24018For SaleMLS ID #927411, JAMES AUSTIN CRAIGHEAD. RVAR
- $449,9004 bd4 ba2.6k sqft5116 Meadow Creek Dr, Roanoke, VA 24018For SaleMLS ID #930389, ROBERT L HURT. RVAR
- $850,0005 bd5 ba5.1k sqft5812 Old Locke Ct, Roanoke, VA 24018For SaleMLS ID #924379, MARY BETH TERSHAK. RVAR
- $549,9504 bd2 ba2k sqft6408 Orchard View Ln, Roanoke, VA 24018For SaleMLS ID #929328, ALYSHIA MERCHANT. RVAR
- $630,0003 bd3 ba3.8k sqft2655 Rutrough Rd, Roanoke, VA 24014For SaleMLS ID #929931, JONATHAN WATTS. RVAR
- $449,0003 bd3 ba2.4k sqft6121 Scotford Ct, Roanoke, VA 24018For SaleMLS ID #929707, FRAZIER HUGHES. RVAR
- $439,0003 bd3 ba2.3k sqft4434 Rosecrest Rd, Roanoke, VA 24018For SaleMLS ID #927240, DAVID LINDEN. RVAR
- $648,9004 bd3 ba3.2k sqft712 Cassell Ln SW, Roanoke, VA 24014For SaleMLS ID #927681, IRINA HALLACHER. RVAR
- $424,5005 bd3 ba2.2k sqft4508 Rosecrest Rd, Roanoke, VA 24018For SaleMLS ID #927846, AVERY PORTERFIELD. RVAR
- $365,0004 bd2 ba2.1k sqft3937 Vauxhall Rd, Roanoke, VA 24018For SaleMLS ID #929694, KATY COOKSTON. RVAR
- $620,0005 bd5 ba3.5k sqft415 Willow Oak Dr SW, Roanoke, VA 24014For SaleMLS ID #925632, NORMAN S DOMINGO. RVAR
- $349,9994 bd2 ba2k sqft3428 S Park Cir, Roanoke, VA 24018For SaleMLS ID #929829, JENN FOUNTAIN. RVAR
