Spacious and rare SW Roanoke County find! This comfortable, ultra-roomy 4-BR, 3.1-BA home sits on a unique 5.46-acre lot offering privacy and mountain views, just minutes from top schools and local amenities. Inside, 9-foot ceilings enhance the open, move-in-ready layout. The main floor connects formal rooms to a large kitchen, an oversized sunroom, and a big back deck. Upstairs features good-sized bedrooms, while the walk-out lower level adds a sprawling rec room and second laundry. Practical, stand-out amenities set this property apart: a 3-car garage, custom dog-wash station, whole-home backup generator, water filtration system, and a brand-new septic system. Tons of space and acreage in a highly desirable community! You will love the privacy while still convenient to great restaurants, shopping, and parks!
For sale
Price cut: $6K (8/28)
$848,950
5780 Lost Mountain Rd, Roanoke, VA 24018
4beds
4,216sqft
Single Family Residence
Built in 2003
5.46 Acres Lot
$813,300 Zestimate®
$201/sqft
$-- HOA
What's special
Oversized sunroomWalk-out lower levelSprawling rec roomOpen move-in-ready layoutFormal roomsGood-sized bedroomsLarge kitchen
- 48 days
- 585
- 34
Zillow last checked:
Listing updated:
Listed by:
NORM PULLEN 540-330-6906,
REAL BROKER, LLC - ROANOKE 540-402-4696
Source: RVAR,MLS#: 925861
Facts & features
Interior
Bedrooms & bathrooms
- Bedrooms: 4
- Bathrooms: 4
- Full bathrooms: 3
- 1/2 bathrooms: 1
Primary bedroom
- Level: Upper
Bedroom 2
- Level: Upper
Bedroom 3
- Level: Upper
Bedroom 4
- Level: Upper
Dining room
- Level: Entry
Family room
- Level: Entry
Kitchen
- Level: Entry
Laundry
- Level: Upper
Laundry
- Level: Lower
Living room
- Level: Entry
Mud room
- Level: Lower
Recreation room
- Level: Lower
Sun room
- Level: Entry
Heating
- Heat Pump Electric
Cooling
- Central Air
Appliances
- Included: Microwave Oven (Built In)
Features
- Ceiling Fan(s), Walk-In Closet(s), Wet Bar
- Flooring: Tile, Wood
- Basement: Full,Walk-Out Access
- Number of fireplaces: 1
- Fireplace features: Living Room
Interior area
- Total structure area: 4,216
- Total interior livable area: 4,216 sqft
Property
Parking
- Total spaces: 8
- Parking features: Paved Driveway
- Covered spaces: 3
- Uncovered spaces: 5
- Details: Off Street Parking
Features
- Levels: Two
- Stories: 2
- Patio & porch: Rear Porch, Deck, Patio
- Exterior features: Sunroom
- Fencing: Fenced
- Has view: Yes
- View description: Mountain(s)
Lot
- Size: 5.46 Acres
- Features: Cleared
Details
- Parcel number: 085.030111.000000
Construction
Type & style
- Home type: SingleFamily
- Property subtype: Single Family Residence
Materials
- Brick, HardiPlank Type
Condition
- Year built: 2003
Utilities & green energy
- Sewer: Private Septic
- Water: Private Well
Community & HOA
HOA
- Has HOA: No
Location
- Region: Roanoke
Financial & listing details
- Price per square foot: $201/sqft
- Tax assessed value: $707,100
- Annual tax amount: $7,283
- Date on market: 8/19/2026
- Cumulative days on market: 58 days
Estimated market value
$813,300
$773,000 - $854,000
$3,508/mo
Price history
| Date | Event | Price |
|---|---|---|
| 8/28/2026 | Price change | $848,950-0.7%$201/sqft |
Source:  RVAR #925861 Report a problem RVAR #925861 Report a problem | ||
| 8/19/2026 | Listed for sale | $854,950+3.6%$203/sqft |
Source: RVAR #925861 Report a problem | ||
| 5/21/2026 | Listing removed | $825,000$196/sqft |
Source: RVAR #925861 Report a problem | ||
| 4/2/2026 | Pending sale | $825,000$196/sqft |
Source: RVAR #925861 Report a problem | ||
| 3/26/2026 | Listed for sale | $825,000+96.4%$196/sqft |
Source: RVAR #925861 Report a problem | ||
| 5/20/2008 | Sold | $420,000+7.7%$100/sqft |
Source: Public Record Report a problem | ||
| 7/17/2006 | Sold | $390,000$93/sqft |
Source: Public Record Report a problem | ||
Public tax history
| Year | Property taxes | Tax assessment |
|---|---|---|
| 2025 | $7,283 +11.2% | $707,100 +12.3% |
| 2024 | $6,550 +16.6% | $629,800 +18.9% |
| 2023 | $5,616 +4.1% | $529,800 +7.1% |
| 2022 | $5,393 +8% | $494,800 +8% |
| 2021 | $4,995 +1.3% | $458,300 +1.3% |
| 2020 | $4,931 +5.8% | $452,400 +5.8% |
| 2019 | $4,660 +2.1% | $427,500 +2.1% |
| 2018 | $4,565 +1.5% | $418,800 +1.5% |
| 2017 | $4,500 +7.8% | $412,800 +7.8% |
| 2016 | $4,175 | $383,000 +2% |
| 2015 | $4,175 +4% | $375,600 +2% |
| 2014 | $4,014 -3.9% | $368,300 -3.9% |
| 2012 | $4,176 -2.8% | $383,100 -2.8% |
| 2011 | $4,298 -0.2% | $394,300 -0.2% |
| 2010 | $4,307 +0.2% | $395,100 +0.2% |
| 2009 | $4,298 +1.8% | $394,300 +1.8% |
| 2008 | $4,220 | $387,200 |
Find assessor info on the county website
Monthly payment
Est. payment
Payment breakdown
Explore the cost of this home by adjusting the details. Changes won't be saved.Climate risks
Neighborhood: 24018
Nearby schools
Schools provided by the listing agent
- Elementary: Back Creek
- Middle: Cave Spring
- High: Cave Spring
Source: RVAR. This data may not be complete. We recommend contacting the local school district to confirm school assignments for this home.
- $165,5001 bd1 ba746 sqft5793 Lost Mountain Rd, Roanoke, VA 24018Off Market
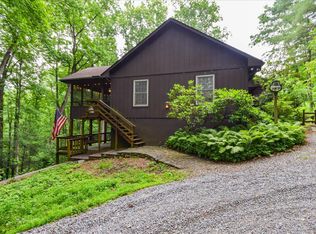
- $574,1005 bd4 ba3.4k sqft5748 Lost Mountain Rd, Roanoke, VA 24018Off Market
- $469,5003 bd2 ba1.8k sqft5787 Twelve Oclock Knob Rd, Roanoke, VA 24018Off Market
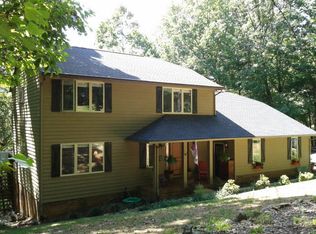
- $582,2004 bd3 ba3.1k sqft6554 Mill Run Cir, Roanoke, VA 24018Off Market
Similar homes
- $724,9004 bd4 ba3.7k sqft4800 Wade Rd, Roanoke, VA 24018For Sale

 MLS ID #930858, FRAZIER HUGHES. RVAR
 - $784,9004 bd4 ba3.7k sqft6306 Midsummer Ln, Roanoke, VA 24018For Sale
 MLS ID #929307, IRINA HALLACHER. RVAR
 - $684,9504 bd4 ba3.9k sqft1624 Sunberry Cir, Roanoke, VA 24018For Sale
 MLS ID #924798, THOMAS STOVER. RVAR
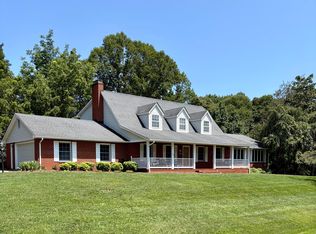
 - $685,0005 bd4 ba4.8k sqft7031 Highfields Farm Trl, Roanoke, VA 24018For Sale
 MLS ID #928687, BARRY POWELL. RVAR
 - $799,9005 bd5 ba5.1k sqft5812 Old Locke Ct, Roanoke, VA 24018For SaleMLS ID #931607, HEATHER PARKS TURNER. RVAR
- $829,0005 bd4 ba3.7k sqft5882 Monet Dr, Roanoke, VA 24018For SaleMLS ID #927411, JAMES AUSTIN CRAIGHEAD. RVAR
- $769,0004 bd5 ba5.3k sqft5027 Hunting Hills Dr, Roanoke, VA 24018For SaleMLS ID #929961, JEN BENNETT-VILLAREAL. RVAR
- $899,9954 bd3 ba4.7k sqft5540 Carons View Ln, Roanoke, VA 24014For SaleMLS ID #929595, RENE REINER. RVAR
- $850,0004 bd4 ba4.3k sqft1503 Laymantown Rd, Troutville, VA 24175For SaleMLS ID #930937, LISA MARIE SANTACATERINA. RVAR
- $628,9004 bd5 ba3.4k sqft4235 Berkeley Place Dr, Roanoke, VA 24018For SaleMLS ID #926763, JASON RONALD ROGGENSEE. RVAR
- $599,9505 bd4 ba4.1k sqft4816 Hickory Hill Dr, Roanoke, VA 24018For SaleMLS ID #930588, CHRIS MARTIN. RVAR
- $550,0003 bd3 ba3k sqft7429 Fort Mason Dr, Roanoke, VA 24018For SaleMLS ID #931393, CHARLES ALLEN BURNETTE. RVAR
- $499,9504 bd4 ba3.1k sqft6088 Roselawn Rd, Roanoke, VA 24018For SaleMLS ID #930664, WALTER GREWE. RVAR
- $514,9754 bd3 ba2.9k sqft3336 Clara Ave SW, Roanoke, VA 24018For SaleMLS ID #929026, DAMON JONATHAN GETTIER. RVAR
- $539,0005 bd4 ba4.2k sqft3327 Hollyfield Cir, Roanoke, VA 24018For SaleMLS ID #931467, BART SMITH. RVAR
- $519,9005 bd4 ba2.5k sqft6121 Homewood Cir, Roanoke, VA 24018For SaleMLS ID #930342, CAMRYN LOVELACE. RVAR
- $525,0004 bd4 ba2.9k sqft290 Silver Shadow Rd, Hardy, VA 24101For SaleMLS ID #932003, KIMBERLY MICHELLE WOOD. RVAR
- $550,0005 bd4 ba2.9k sqft5526 Westbriar Ct, Roanoke, VA 24018For SaleMLS ID #928166, MICHELLE LEE RHODENIZER. RVAR
- $835,0004 bd4 ba4.7k sqft2445 Woodland Hills Dr, Blacksburg, VA 24060For Sale
 MLS ID #426620, Kelsey Frazier, eXp Realty - Blacksburg. New River Valley AOR
 - $529,9504 bd3 ba2.8k sqft5306 Canter Dr, Roanoke, VA 24018For SaleMLS ID #927884, BRADLEY VICTOR THOMAS. RVAR
