Welcome to this beautifully updated ranch home located in the highly sought-after Hunting Hills Golf Community. Offering stylish upgrades, spacious living areas, and golf course views, this exceptional property combines comfort, functionality, and elegance. The main level features an inviting open-concept design with a beautifully updated kitchen that flows seamlessly into the living and dining areas, creating the perfect space for everyday living and entertaining. Just off the living area, step outside to the deck overlooking the expansive private, fenced backyard and picturesque golf course setting. A convenient mudroom/laundry room and half bath for guests add to the home's practicality. The newly expanded primary suite serves as a luxurious retreat, complete with a stunning tiled walk-in shower, double vanity, private water closet, and an oversized walk-in closet featuring custom built-in shelving and drawers.
A graceful curved staircase leads to the finished lower level, where you'll find an additional bedroom, two full bathrooms, a second laundry area, and a spacious family room centered around a cozy fireplace. Entertain with ease at the wet bar, featuring a tiled backsplash, wine rack, and wine refrigerator. A newly finished bonus room offers endless possibilities as a home office, guest space, gym, or hobby room. With its private layout and abundant amenities, the lower level is ideal for an in-law suite or extended guest accommodations.
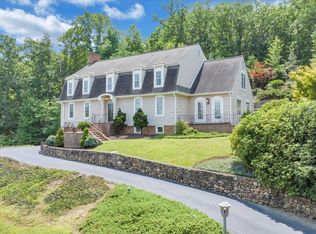
Situated on a beautifully landscaped one-acre lot, fenced for privacy and positioned between the 17th and 18th holes of the Hunting Hills Golf Course, this property offers a truly unique setting for golf enthusiasts and nature lovers alike. Enjoy relaxing on the deck while taking in the scenic surroundings and watching play unfold from one of the community's most desirable locations.
As an added benefit, the property includes a valuable $5,000 share in Hunting Hills Community Real Estate, LLC. Conveniently located near shopping, dining, and the Hunting Hills Country Club, this move-in-ready home offers an exceptional lifestyle opportunity. This one truly checks all the boxes and is a must-see!
For sale
$799,950
5027 Hunting Hills Dr, Roanoke, VA 24018
4beds
5,315sqft
:
Get pre-qualified$5,060/mo
Single Family Residence
Built in 1969
1 Acres Lot
$-- Zestimate®
$151/sqft
$-- HOA
What's special
Picturesque golf course settingGolf course viewsFinished lower levelNewly finished bonus roomBeautifully updated ranch homePrivate water closetInviting open-concept design
- 3 days |
- 848 |
- 42 |
Zillow last checked:
Listing updated:
Listed by:
JEN BENNETT-VILLAREAL 540-383-0121,
KELLER WILLIAMS REALTY ROANOKE 540-208-6102
Source: RVAR,MLS#: 929961
Facts & features
Interior
Bedrooms & bathrooms
- Bedrooms: 4
- Bathrooms: 5
- Full bathrooms: 4
- 1/2 bathrooms: 1
Primary bedroom
- Level: E
Bedroom 2
- Level: E
Bedroom 3
- Level: E
Bedroom 4
- Level: L
Bedroom 5
- Description: NO EGRESS
- Level: L
Dining room
- Level: U
Family room
- Level: L
Kitchen
- Level: E
Laundry
- Level: E
Laundry
- Level: L
Living room
- Level: E
Mud room
- Level: E
Heating
- Heat Pump Electric
Cooling
- Heat Pump Electric
Appliances
- Included: Dishwasher, Microwave, Electric Range, Refrigerator
Features
- Storage, Wet Bar, In-Law Floorplan
- Flooring: Carpet, Ceramic Tile, Wood
- Doors: Sliding Doors, Wood
- Windows: Insulated Windows, Storm Window(s)
- Has basement: Yes
- Number of fireplaces: 2
- Fireplace features: Family Room, Living Room
Interior area
- Total structure area: 5,315
- Total interior livable area: 5,315 sqft
- Finished area above ground: 5,315
Property
Parking
- Total spaces: 6
- Parking features: Attached, Paved, Garage Door Opener, Off Street
- Has attached garage: Yes
- Covered spaces: 2
- Uncovered spaces: 4
Features
- Patio & porch: Deck, Patio, Front Porch
- Fencing: Fenced
- Has view: Yes
- View description: Golf Course, Sunrise, Sunset
Lot
- Size: 1 Acres
- Features: Gentle Sloping, Level, On Golf Course
Details
- Parcel number: 088.090212.000000
Construction
Type & style
- Home type: SingleFamily
- Architectural style: Ranch
- Property subtype: Single Family Residence
Materials
- Stone
Condition
- Completed
- Year built: 1969
Utilities & green energy
- Electric: 0 Phase
- Sewer: Public Sewer
- Utilities for property: Cable Connected, Cable
Community & HOA
Community
- Features: Golf, Restaurant
- Subdivision: Hunting Hills
HOA
- Has HOA: No
Location
- Region: Roanoke
Financial & listing details
- Price per square foot: $151/sqft
- Tax assessed value: $564,800
- Annual tax amount: $6,671
- Date on market: 7/31/2026
- Road surface type: Paved
Estimated market value
Not available
Estimated sales range
Not available
Not available
Price history
| Date | Event | Price |
|---|---|---|
| 7/31/2026 | Listed for sale | $799,950-3.6%$151/sqft |
Source:  RVAR #929961 Report a problem RVAR #929961 Report a problem | ||
| 7/29/2026 | Listing removed | $829,950$156/sqft |
Source: RVAR #927635 Report a problem | ||
| 5/22/2026 | Listed for sale | $829,950+23%$156/sqft |
Source: RVAR #927635 Report a problem | ||
| 4/14/2022 | Sold | $675,000+3.9%$127/sqft |
Source: RVAR #887422 Report a problem | ||
| 3/11/2022 | Pending sale | $649,900$122/sqft |
Source: RVAR #887422 Report a problem | ||
| 3/11/2022 | Listed for sale | $649,900+78.1%$122/sqft |
Source: RVAR #887422 Report a problem | ||
| 9/1/2021 | Sold | $365,000$69/sqft |
Source: Public Record Report a problem | ||
Public tax history
| Year | Property taxes | Tax assessment |
|---|---|---|
| 2025 | $5,817 +8.8% | $564,800 +9.9% |
| 2024 | $5,345 +3.5% | $513,900 +5.5% |
| 2023 | $5,165 +31.8% | $487,300 +35.5% |
| 2022 | $3,920 +9% | $359,600 +9% |
| 2021 | $3,596 +3.1% | $329,900 +3.1% |
| 2020 | $3,488 +1.7% | $320,000 +1.7% |
| 2019 | $3,429 +0.6% | $314,600 +0.6% |
| 2018 | $3,410 +0.8% | $312,800 +0.8% |
| 2017 | $3,382 +4% | $310,300 +4% |
| 2016 | $3,251 | $298,300 +0.9% |
| 2015 | $3,251 +1.8% | $295,600 +0.9% |
| 2014 | $3,193 -2% | $292,900 -2% |
| 2012 | $3,257 -5.8% | $298,800 -5.8% |
| 2011 | $3,459 -1.8% | $317,300 -1.8% |
| 2010 | $3,521 +0.8% | $323,000 +0.8% |
| 2009 | $3,491 +3.3% | $320,300 +3.3% |
| 2008 | $3,381 +5.4% | $310,200 |
| 2007 | $3,209 +6.9% | -- |
| 2006 | $3,001 +3.6% | -- |
| 2005 | $2,897 +3.8% | -- |
| 2004 | $2,791 +5.5% | -- |
| 2003 | $2,647 +2.3% | -- |
| 2002 | $2,588 +2.4% | -- |
| 2001 | $2,528 +0.7% | -- |
| 2000 | $2,510 | -- |
Find assessor info on the county website
Monthly payment
Est. payment
Payment breakdown
Explore the cost of this home by adjusting the details. Changes won't be saved.Climate risks
Neighborhood: Cave Spring
Nearby schools
GreatSchools rating
- 9/10Clearbrook Elementary SchoolGrades: PK-5Distance: 1.3 mi
- 10/10Cave Spring Middle SchoolGrades: 6-8Distance: 2.7 mi
- 8/10Cave Spring High SchoolGrades: 9-12Distance: 1.7 mi
Schools provided by the listing agent
- Elementary: Clearbrook
- Middle: Cave Spring
- High: Cave Spring
Source: RVAR. This data may not be complete. We recommend contacting the local school district to confirm school assignments for this home.
- $85,0000.87 Acres5114 Crossbow Cir, Roanoke, VA 24018Off Market
- $665,9004 bd3 ba4k sqft5019 Hunting Hills Dr, Roanoke, VA 24018Off Market
- $779,4005 bd4 ba6.1k sqft5107 Hunting Hills Dr, Roanoke, VA 24018Off Market
- $45,0001 Acres5091 Crossbow Cir, Roanoke, VA 24018Off Market
- $4,5007,840 Square Feet5091 Crossbow Cir, Roanoke, VA 24018Off Market
- $608,3004 bd3 ba3.8k sqft5123 Crossbow Cir, Roanoke, VA 24018Off Market
- $92,0000.74 Acres5018 Hunting Hills Dr, Roanoke, VA 24018Off Market
- $93,5001 Acres5126 Elk Hill Dr, Roanoke, VA 24018Off Market
A local agent can set up tours, give advice and negotiate with sellers.
A local lender can help you make sure your offer is ready when you are.
Similar homes
- $795,0004 bd4 ba5.2k sqft5004 Crossbow Cir, Roanoke, VA 24018For Sale
 MLS ID #926408, ALEXANDRA LEE TAYLOR. RVAR
 - $960,0006 bd5 ba4.8k sqft5827 Winnbrook Dr, Roanoke, VA 24018For Sale
 MLS ID #930004, MICHAEL BRANDON BELCHER. RVAR
 - $809,9004 bd4 ba3.7k sqft6306 Midsummer Ln, Roanoke, VA 24018For Sale
 MLS ID #929307, IRINA HALLACHER. RVAR
 - $699,9503 bd3 ba2.8k sqft5350 Black Bear Ln, Roanoke, VA 24018For Sale
 MLS ID #929210, RICK PAYNE. RVAR
 - $774,0004 bd4 ba3.1k sqft763 Oakwood Dr SW, Roanoke, VA 24015For SaleMLS ID #928871, ANGIE MCGHEE. RVAR
- $1,199,0006 bd6 ba6.3k sqft5141 Crossbow Cir, Roanoke, VA 24018For SaleMLS ID #926839, CALLIE DALTON. RVAR
- $690,0005 bd4 ba4.8k sqft7031 Highfields Farm Trl, Roanoke, VA 24018For SaleMLS ID #928687, BARRY POWELL. RVAR
- $829,0005 bd4 ba3.7k sqft5882 Monet Dr, Roanoke, VA 24018For SaleMLS ID #927411, JAMES AUSTIN CRAIGHEAD. RVAR
- $869,0005 bd5 ba5.1k sqft5812 Old Locke Ct, Roanoke, VA 24018For SaleMLS ID #924379, MARY BETH TERSHAK. RVAR
- $628,9004 bd5 ba3.4k sqft4235 Berkeley Place Dr, Roanoke, VA 24018For SaleMLS ID #926763, JASON RONALD ROGGENSEE. RVAR
- $649,9504 bd5 ba3.6k sqft5975 Landview Dr, Roanoke, VA 24018For SaleMLS ID #928439, CHRISTY CROUCH. RVAR
- $739,0004 bd4 ba3.8k sqft3615 Dogwood Ln SW, Roanoke, VA 24015For SaleMLS ID #920832, JOE PATRICK KRAFT. RVAR
- $640,0003 bd3 ba3.8k sqft2655 Rutrough Rd, Roanoke, VA 24014For SaleMLS ID #929931, JONATHAN WATTS. RVAR
- $949,9954 bd3 ba4.7k sqft5540 Caron View Ln, Roanoke, VA 24014For SaleMLS ID #929595, RENE REINER. RVAR
- $869,0004 bd5 ba4k sqft3052 Poplar Ln SW, Roanoke, VA 24014For SaleMLS ID #928841, SCOTT AVIS. RVAR
- $725,0004 bd4 ba4.1k sqft6880 Linn Cove Ct, Roanoke, VA 24018For SaleMLS ID #928952, CALLIE DALTON. RVAR
- $639,9504 bd4 ba2.9k sqft301 Coventry Ln SW, Roanoke, VA 24014For SaleMLS ID #926923, CALLIE DALTON. RVAR
- $559,0004 bd3 ba2.8k sqft4018 Overlook Trail Dr, Roanoke, VA 24018For SaleMLS ID #929382, TIM THOMPSON. RVAR
- $659,9004 bd3 ba3.2k sqft712 Cassell Ln SW, Roanoke, VA 24014For SaleMLS ID #927681, IRINA HALLACHER. RVAR
- $535,0003 bd3 ba3k sqft6114 Saddleridge Cir, Roanoke, VA 24018For SaleMLS ID #929375, DOT FLESHMAN. RVAR
