Located less than 3 miles from Roanoke Memorial Hospital in SW City, the hallmarks of this thoughtfully designed contemporary home are on full display. Every detail is grounded in longevity: natural materials and open, flowing living spaces with durable finishes such as warm woods and natural stone. The open-plan layout is flexible and adaptable, whether it's a focus on entertaining, home office, or wellness space. The recent kitchen remodel boasts new appliances with 3 ovens, warm cherry soft-close cabinets, granite countertops, and a blank-slate room that could easily become a spectacular butler's pantry. Flow from one space to another, from the expansive living room with a statement stone fireplace, to a multi-functional area separated by a see-through fireplace with entry to the new deck. And a very private entry level bedroom and full bath make perfect guest quarters. Upstairs you will find the primary suite retreat with generous dedicated space for a sitting room, dressing area, or attached office, and entrance to your private upper deck. Enjoy the serenity the new primary bath affords, bathed in natural light. Two generous bedrooms, a beautifully remodeled bathroom, and laundry complete the upper floor. 2024 renovations include a new architectural roof, gutters, downspouts, LP Smart Siding, all new windows, & new oak tongue & groove floors through most of the home. The three-car garage has insulated sealed doors to provide protection against the elements. Come see what happens when a contemporary jewel meets a beautiful restoration!
For sale
Price cut: $30K (6/16)
$739,000
3615 Dogwood Ln SW, Roanoke, VA 24015
4beds
3,865sqft
:
Get pre-qualified$4,784/mo
Single Family Residence
Built in 1985
0.45 Acres Lot
$-- Zestimate®
$191/sqft
$-- HOA
What's special
Natural stonePrivate upper deckStatement stone fireplaceWarm woodsNew architectural roofLp smart sidingOpen flowing living spaces
- 331 days |
- 1,229 |
- 86 |
Zillow last checked:
Listing updated:
Listed by:
JOE PATRICK KRAFT 540-761-0988,
LICHTENSTEIN ROWAN, REALTORS(r) 540-904-6888,
KATHERINE CLINE 540-314-5550
Source: RVAR,MLS#: 920832
Facts & features
Interior
Bedrooms & bathrooms
- Bedrooms: 4
- Bathrooms: 4
- Full bathrooms: 3
- 1/2 bathrooms: 1
Primary bedroom
- Level: U
Bedroom 1
- Level: E
Bedroom 3
- Level: U
Bedroom 4
- Level: U
Dining area
- Level: E
Eat in kitchen
- Level: E
Family room
- Description: Double sided Fireplace w/Gas Logs
- Level: E
Foyer
- Level: E
Great room
- Description: with Stone Fireplace
- Level: E
Laundry
- Level: U
Mud room
- Description: Adjacent to Kitchen
- Level: E
Office
- Description: Room for Pantry or Office
- Level: E
Office
- Description: Area in Master Bedroom for Office
- Level: U
Other
- Description: Work Area in Basement off Garages
- Level: L
Heating
- Forced Air Gas, Heat Pump Gas, Zoned
Cooling
- Central Air, Zoned
Appliances
- Included: Dishwasher, Disposal, Gas Range, Range Hood, Refrigerator, Oven
Features
- Flooring: Laminate, Ceramic Tile, Wood
- Doors: French Doors, Wood
- Windows: Clad, Insulated Windows, Screens, Skylight(s)
- Has basement: Yes
- Number of fireplaces: 2
- Fireplace features: Family Room, Great Room, Masonry
Interior area
- Total structure area: 3,865
- Total interior livable area: 3,865 sqft
- Finished area above ground: 3,865
Property
Parking
- Total spaces: 7
- Parking features: Attached, Paved, Garage Door Opener, Off Street
- Has attached garage: Yes
- Covered spaces: 3
- Uncovered spaces: 4
Features
- Levels: Two
- Stories: 2
- Patio & porch: Deck
- Exterior features: Other - See Remarks
- Has view: Yes
- View description: City
Lot
- Size: 0.45 Acres
- Dimensions: 142 X 147
- Features: Gentle Sloping, Sloped Up
Details
- Parcel number: 1390110
Construction
Type & style
- Home type: SingleFamily
- Property subtype: Single Family Residence
Materials
- Other - See Remarks, Stone
Condition
- Completed
- Year built: 1985
Utilities & green energy
- Electric: 0 Phase
- Sewer: Public Sewer
- Utilities for property: Underground Utilities
Community & HOA
Community
- Subdivision: Jefferson Forest
HOA
- Has HOA: No
Location
- Region: Roanoke
Financial & listing details
- Price per square foot: $191/sqft
- Tax assessed value: $654,200
- Annual tax amount: $7,981
- Date on market: 9/10/2025
- Road surface type: Paved
Estimated market value
Not available
Estimated sales range
Not available
Not available
Price history
| Date | Event | Price |
|---|---|---|
| 6/16/2026 | Price change | $739,000-3.9%$191/sqft |
Source:  RVAR #920832 Report a problem RVAR #920832 Report a problem | ||
| 3/18/2026 | Price change | $769,000-10.6%$199/sqft |
Source: RVAR #920832 Report a problem | ||
| 10/30/2025 | Price change | $859,950-1.7%$222/sqft |
Source: RVAR #920832 Report a problem | ||
| 10/9/2025 | Price change | $875,000-1.7%$226/sqft |
Source: RVAR #920832 Report a problem | ||
| 9/10/2025 | Listed for sale | $889,900-6.3%$230/sqft |
Source: RVAR #920832 Report a problem | ||
| 8/19/2025 | Listing removed | $950,000$246/sqft |
Source: RVAR #914461 Report a problem | ||
| 2/18/2025 | Listed for sale | $950,000$246/sqft |
Source: RVAR #914461 Report a problem | ||
Public tax history
| Year | Property taxes | Tax assessment |
|---|---|---|
| 2025 | $7,981 +350.6% | $654,200 +350.6% |
| 2024 | $1,771 +6.1% | $145,200 +6.1% |
| 2023 | $1,669 -68.1% | $136,800 -68.1% |
| 2022 | $5,230 +1.2% | $428,700 +1.2% |
| 2021 | $5,170 -1.6% | $423,800 +1.3% |
| 2020 | $5,253 +4.7% | $418,500 +1.8% |
| 2019 | $5,017 -4.5% | $411,200 |
| 2018 | $5,253 +7.3% | $411,200 +5.5% |
| 2017 | $4,897 -1.3% | $389,900 -1.1% |
| 2016 | $4,959 -0.3% | $394,100 |
| 2015 | $4,973 | $394,100 -3% |
| 2014 | $4,973 | $406,300 -2.8% |
| 2013 | -- | $417,900 -3.7% |
| 2012 | -- | $434,100 |
| 2011 | -- | $434,100 |
| 2010 | -- | $434,100 |
| 2009 | -- | $434,100 |
| 2008 | -- | $434,100 +2.9% |
| 2007 | -- | $422,000 +13.3% |
| 2005 | -- | $372,500 +8.9% |
| 2004 | -- | $341,900 +5% |
| 2003 | -- | $325,600 +6% |
| 2002 | -- | $307,200 +1.6% |
| 2001 | -- | $302,500 |
Find assessor info on the county website
Monthly payment
Est. payment
Payment breakdown
Explore the cost of this home by adjusting the details. Changes won't be saved.Climate risks
Neighborhood: Franklin Colonial
Nearby schools
GreatSchools rating
- 4/10Fishburn Park Elementary SchoolGrades: PK-5Distance: 0.4 mi
- 4/10James Madison Middle SchoolGrades: 6-8Distance: 0.5 mi
- 3/10Patrick Henry High SchoolGrades: 9-12Distance: 1.1 mi
Schools provided by the listing agent
- Elementary: Fishburn Park
- Middle: James Madison
- High: Patrick Henry
Source: RVAR. This data may not be complete. We recommend contacting the local school district to confirm school assignments for this home.
- $589,7004 bd3 ba3.6k sqft3627 Dogwood Ln SW, Roanoke, VA 24015Off Market
- $391,4003 bd3 ba2.4k sqft3516 Heritage Rd SW, Roanoke, VA 24015Off Market
- $422,5003 bd2 ba2.9k sqft3601 Dogwood Ln SW, Roanoke, VA 24015Off Market
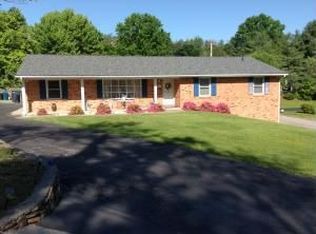
- $409,1003 bd3 ba2.6k sqft3604 Heritage Rd SW, Roanoke, VA 24015Off Market
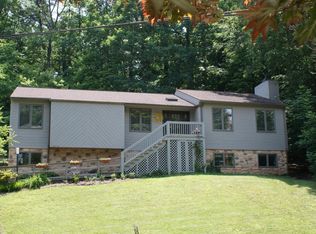
- $691,5005 bd4 ba3.2k sqft3639 Dogwood Ln SW, Roanoke, VA 24015Off Market
- $509,2003 bd3 ba3.5k sqft3628 Dogwood Ln SW, Roanoke, VA 24015Off Market
- $499,9004 bd4 ba2.9k sqft3616 Heritage Rd SW, Roanoke, VA 24015Off Market
- $470,1004 bd3 ba2.5k sqft3630 Dogwood Ln SW, Roanoke, VA 24015Off Market
A local agent can set up tours, give advice and negotiate with sellers.
A local lender can help you make sure your offer is ready when you are.
Similar homes
- $799,9504 bd5 ba5.3k sqft5027 Hunting Hills Dr, Roanoke, VA 24018For Sale

 MLS ID #929961, JEN BENNETT-VILLAREAL. RVAR
 - $459,0004 bd3 ba2k sqft3702 Winding Way Rd SW, Roanoke, VA 24015For Sale
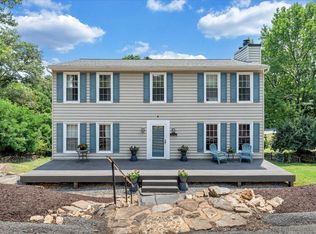 MLS ID #928409, LARA H BINGEMAN. RVAR
 - $799,9004 bd4 ba3.7k sqft6306 Midsummer Ln, Roanoke, VA 24018For Sale
 MLS ID #929307, IRINA HALLACHER. RVAR
 - $649,9004 bd3 ba3.2k sqft712 Cassell Ln SW, Roanoke, VA 24014For Sale
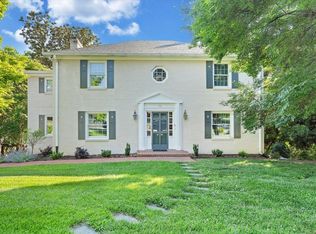 MLS ID #927681, IRINA HALLACHER. RVAR
 - $433,7003 bd2 ba2.1k sqft3531 Winding Way Rd SW, Roanoke, VA 24015For SaleMLS ID #925087, FRAZIER HUGHES. RVAR
- $795,0004 bd4 ba5.2k sqft5004 Crossbow Cir, Roanoke, VA 24018For SaleMLS ID #926408, ALEXANDRA LEE TAYLOR. RVAR
- $649,9504 bd5 ba3.6k sqft5975 Landview Dr, Roanoke, VA 24018For SaleMLS ID #928439, CHRISTY CROUCH. RVAR
- $450,0004 bd2 ba2k sqft3561 Wright Rd SW, Roanoke, VA 24015For SaleMLS ID #928688, KATY COOKSTON. RVAR
- $620,0005 bd5 ba3.5k sqft415 Willow Oak Dr SW, Roanoke, VA 24014For SaleMLS ID #925632, NORMAN S DOMINGO. RVAR
- $690,0005 bd4 ba4.8k sqft7031 Highfields Farm Trl, Roanoke, VA 24018For SaleMLS ID #928687, BARRY POWELL. RVAR
- $369,9004 bd2 ba1.9k sqft3030 Sedgefield Rd SW, Roanoke, VA 24015For SaleMLS ID #928626, FRAZIER HUGHES. RVAR
- $628,9004 bd5 ba3.4k sqft4235 Berkeley Place Dr, Roanoke, VA 24018For SaleMLS ID #926763, JASON RONALD ROGGENSEE. RVAR
- $829,0005 bd4 ba3.7k sqft5882 Monet Dr, Roanoke, VA 24018For SaleMLS ID #927411, JAMES AUSTIN CRAIGHEAD. RVAR
- $499,9504 bd3 ba2.7k sqft2227 Westover Ave SW, Roanoke, VA 24015For SaleMLS ID #929757, AMANDA OSTRANDER. RVAR
- $574,9004 bd3 ba2.8k sqft5751 Cox Hopkins Rd, Roanoke, VA 24014For SaleMLS ID #926691, STEPHANIE VARNEY. RVAR
- $449,9504 bd3 ba2.3k sqft3555 Kenwick Trl, Roanoke, VA 24018For SaleMLS ID #929366, JASON LEE BOOTHE. RVAR
- $394,9504 bd2 ba2.8k sqft3116 Spring Rd SW, Roanoke, VA 24015For SaleMLS ID #927824, KENDRA REED PORTER. RVAR
- $550,0004 bd3 ba2.2k sqft3135 W Ridge Rd SW, Roanoke, VA 24014For SaleMLS ID #920542, DAVID LINDEN. RVAR
- $559,9503 bd3 ba3.3k sqft1510 Ashley Dr, Salem, VA 24153For SaleMLS ID #928235, BILL JONES. RVAR
- $850,0005 bd5 ba5.1k sqft5812 Old Locke Ct, Roanoke, VA 24018For SaleMLS ID #924379, MARY BETH TERSHAK. RVAR
