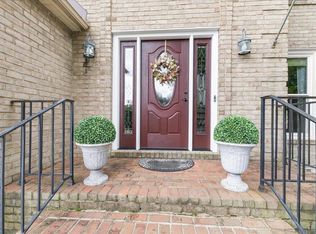
Outstanding 2 story home with a basement in the heart of Salem. 3 Bedroom 2.5 bath, hardwood floors. Screened in back porch with a beautiful patio great for entertaining. Fenced in backyard. Wrap around front and side porch. Brick front sidewalk and steps for entrance into this great home. Family room downstairs with a nice den on entry level. Primary bathroom complete remodel in last year. Irrigation for beautiful lawn. Fireplace with gas logs in den.
For sale
$559,950
1510 Ashley Dr, Salem, VA 24153
3beds
3,324sqft
Single Family Residence
Built in 1988
0.33 Acres Lot
$542,500 Zestimate®
$168/sqft
$-- HOA
What's special
Fenced in backyardPrimary bathroom complete remodelScreened in back porchHardwood floorsFamily room downstairsIrrigation for beautiful lawn
- 7 days |
- 822 |
- 33 |
Zillow last checked:
Listing updated:
Listed by:
BILL JONES 540-330-7737,
THE GOOD SIGN REAL ESTATE CO. 540-580-1006
Source: RVAR,MLS#: 928235
Facts & features
Interior
Bedrooms & bathrooms
- Bedrooms: 3
- Bathrooms: 3
- Full bathrooms: 2
- 1/2 bathrooms: 1
Bedroom 1
- Level: U
Bedroom 2
- Level: U
Bedroom 3
- Level: U
Other
- Level: U
Other
- Level: E
Den
- Level: E
Dining room
- Level: E
Eat in kitchen
- Level: E
Family room
- Level: L
Living room
- Level: E
Heating
- Forced Air Gas
Cooling
- Central Air
Appliances
- Included: Dryer, Washer, Dishwasher, Microwave, Electric Range, Refrigerator
Features
- Indirect Lighting, Storage
- Flooring: Ceramic Tile, Wood
- Doors: Metal, Wood
- Windows: Insulated Windows
- Has basement: Yes
- Number of fireplaces: 2
- Fireplace features: Den, Family Room, Gas Log, Masonry
Interior area
- Total structure area: 3,724
- Total interior livable area: 3,324 sqft
- Finished area above ground: 2,524
- Finished area below ground: 800
Property
Parking
- Total spaces: 2
- Parking features: Attached, Paved, Garage Door Opener
- Has attached garage: Yes
- Covered spaces: 2
Features
- Levels: Two
- Stories: 2
- Patio & porch: Deck, Patio, Front Porch, Side Porch
- Exterior features: Outdoor Kitchen
- Fencing: Fenced
- Has view: Yes
- View description: City, Sunset
Lot
- Size: 0.33 Acres
- Features: Cul-De-Sac, Cleared, Level
Details
- Parcel number: 20511.3
- Other equipment: Satellite Dish
Construction
Type & style
- Home type: SingleFamily
- Property subtype: Single Family Residence
Materials
- Aluminum, Brick, Vinyl
Condition
- Completed
- Year built: 1988
Utilities & green energy
- Electric: 7 Phase
- Sewer: Public Sewer
- Utilities for property: Cable Connected, Underground Utilities, Cable
Community & HOA
Community
- Features: Restaurant, Trail Access
- Subdivision: Saddlebred Acres
HOA
- Has HOA: No
Location
- Region: Salem
Financial & listing details
- Price per square foot: $168/sqft
- Tax assessed value: $381,100
- Annual tax amount: $4,788
- Date on market: 8/7/2026
- Road surface type: Paved
Estimated market value
$542,500
$515,000 - $570,000
$2,863/mo
Price history
| Date | Event | Price |
|---|---|---|
| 8/7/2026 | Listed for sale | $559,950$168/sqft |
Source:  RVAR #928235 Report a problem RVAR #928235 Report a problem | ||
| 7/19/2026 | Listing removed | $559,950$168/sqft |
Source: RVAR #928235 Report a problem | ||
| 7/9/2026 | Price change | $559,950-3.4%$168/sqft |
Source: RVAR #928235 Report a problem | ||
| 6/5/2026 | Listed for sale | $579,950+222.2%$174/sqft |
Source: RVAR #928235 Report a problem | ||
| 6/4/1997 | Sold | $180,000$54/sqft |
Source: Agent Provided Report a problem | ||
Public tax history
| Year | Property taxes | Tax assessment |
|---|---|---|
| 2025 | $4,497 +2.7% | $381,100 +4.5% |
| 2024 | $4,378 +6.5% | $364,800 +6.5% |
| 2023 | $4,109 +11.6% | $342,400 +11.6% |
| 2022 | $3,682 +3.4% | $306,800 +3.4% |
| 2021 | $3,559 +2.3% | $296,600 +2.3% |
| 2020 | $3,479 +1.7% | $289,900 |
| 2019 | $3,421 +1.4% | $289,900 +1.4% |
| 2018 | $3,372 +1% | $285,800 +1% |
| 2017 | $3,338 | $282,900 |
| 2016 | $3,338 +5.4% | $282,900 +5.4% |
| 2015 | $3,168 | $268,500 |
| 2014 | $3,168 | $268,500 |
| 2012 | -- | $268,500 |
| 2011 | -- | $268,500 |
| 2010 | -- | $268,500 |
| 2008 | -- | -- |
| 2007 | -- | -- |
| 2006 | -- | -- |
| 2005 | -- | -- |
| 2004 | -- | -- |
| 2003 | -- | -- |
| 2002 | -- | $185,400 |
| 2001 | -- | $185,400 |
Find assessor info on the county website
Monthly payment
Est. payment
Payment breakdown
Explore the cost of this home by adjusting the details. Changes won't be saved.Climate risks
Neighborhood: 24153
Nearby schools
GreatSchools rating
- 8/10South Salem Elementary SchoolGrades: PK-5Distance: 0.2 mi
- 7/10Andrew Lewis Middle SchoolGrades: 6-8Distance: 1.8 mi
- 7/10Salem High SchoolGrades: 9-12Distance: 1.1 mi
Schools provided by the listing agent
- Elementary: South Salem
- Middle: Andrew Lewis
- High: Salem High
Source: RVAR. This data may not be complete. We recommend contacting the local school district to confirm school assignments for this home.
- $409,2004 bd2 ba2.3k sqft1508 Ashley Dr, Salem, VA 24153Off Market
- $521,5004 bd3 ba3.8k sqft1514 Ashley Dr, Salem, VA 24153Off Market
- $473,1004 bd2 ba2.3k sqft1506 Ashley Dr, Salem, VA 24153Off Market
- $350,5004 bd2 ba1.2k sqft1511 Millwood Dr, Salem, VA 24153Off Market
- $463,2003 bd3 ba2.2k sqft1518 Ashley Dr, Salem, VA 24153Off Market
- $307,0003 bd2 ba1.1k sqft1513 Millwood Dr, Salem, VA 24153Off Market
- $382,5003 bd2 ba2k sqft1509 Millwood Dr, Salem, VA 24153Off Market
- $355,7003 bd2 ba1.4k sqft1515 Millwood Dr, Salem, VA 24153Off Market
A local agent can set up tours, give advice and negotiate with sellers.
A local lender can help you make sure your offer is ready when you are.
Similar homes
- $549,9505 bd5 ba4.4k sqft2138 Stone Mill Dr, Salem, VA 24153For Sale
 MLS ID #930188, CHRISTY CROUCH. RVAR
 - $375,0003 bd3 ba2.2k sqft1516 Millwood Dr, Salem, VA 24153For Sale
 MLS ID #929777, VERONICA PERKINS. RVAR
 - $375,0003 bd3 ba1.8k sqft1104 Christy Cir, Salem, VA 24153For Sale
 MLS ID #930165, AMBER MASON. RVAR
 - $499,9004 bd3 ba2.9k sqft1700 Home Cir, Salem, VA 24153For Sale
 MLS ID #928929, MICHAEL BRANDON BELCHER. RVAR
 - $449,9004 bd4 ba2.6k sqft5116 Meadow Creek Dr, Roanoke, VA 24018For SaleMLS ID #930389, ROBERT L HURT. RVAR
- $439,9003 bd2 ba1.8k sqft3878 Harborwood Rd, Salem, VA 24153For SaleMLS ID #926582, CAMRYN LOVELACE. RVAR
- $469,9503 bd3 ba1.9k sqft6720 Bradshaw Rd, Salem, VA 24153For SaleMLS ID #925504, KRYSANDRA RUBIANO. RVAR
- $393,0003 bd2 ba2.2k sqft5403 Tomahawk Cir, Salem, VA 24153For SaleMLS ID #926797, TAMMY CALDWELL DEHART. RVAR
- $549,9504 bd2 ba2k sqft6408 Orchard View Ln, Roanoke, VA 24018For SaleMLS ID #929328, ALYSHIA MERCHANT. RVAR
- $414,9953 bd3 ba3k sqft7026 Hollyberry Cir, Roanoke, VA 24018For SaleMLS ID #929979, RENE REINER. RVAR
- $529,9504 bd3 ba3.2k sqft176 McIntosh Rd, Roanoke, VA 24019For SaleMLS ID #929864, ROB (CLARK) ROBINSON. RVAR
- $489,0004 bd3 ba3.3k sqft2801 Brandon Ave SW, Roanoke, VA 24015For SaleMLS ID #928274, MICHAEL BRANDON BELCHER. RVAR
- $521,8005 bd4 ba3.5k sqft5539 Highfields Rd, Roanoke, VA 24018Off Market
- $564,5004 bd3 ba3.4k sqft5112 Plantation Grove Ln, Roanoke, VA 24012For SaleMLS ID #929187, SHERRYE LYNN FLESHMAN. RVAR
- $699,9504 bd4 ba3.4k sqft5069 Williamsburg Ct, Roanoke, VA 24018For SaleMLS ID #930061, NORM PULLEN. RVAR
- $640,0003 bd3 ba3.8k sqft2655 Rutrough Rd, Roanoke, VA 24014For SaleMLS ID #929931, JONATHAN WATTS. RVAR
- $379,0004 bd3 ba2.1k sqft507 E Burwell St, Salem, VA 24153For SaleMLS ID #928117, LYNN PEARSON FURROW. RVAR
- $649,9005 bd4 ba3.6k sqft1150 Drewrys Hill Rd, Vinton, VA 24179For SaleMLS ID #930256, RILEY MADISON HALL. RVAR
- $539,9504 bd4 ba3.1k sqft662 Stayman Rd, Roanoke, VA 24019For SaleMLS ID #366010, Austin Bousman, Re/Max All Stars Realty. LMLS
- $557,5005 bd4 ba3.4k sqft24 Queen Regent Ct, Blue Ridge, VA 24064For SaleMLS ID #366893, Kristen Lee Massie, KW Metro Center. LMLS
