Welcome home to this beautifully maintained all-brick home nestled in a private Southwest Roanoke County neighborhood! Major updates include a new roof, HVAC, and water heater (2025), plus new LVP flooring on the lower level and beautiful hardwood floors throughout the upper level. Featuring 3 spacious bedrooms, 3 full baths, a custom enclosed sunroom for year-round entertaining, a cozy brick fireplace in the family room, and a second fireplace insert with an stove insert in the downstairs game room. Situated on a gorgeous 1+ acre lot, this quality-built home offers generous room sizes and exceptional craftsmanship. Call today to schedule your private tour before this exceptional home is gone!
For sale
$414,995
7026 Hollyberry Cir, Roanoke, VA 24018
3beds
3,047sqft
:
Get pre-qualified$2,651/mo
Single Family Residence
Built in 1978
1.13 Acres Lot
$-- Zestimate®
$136/sqft
$-- HOA
What's special
All-brick homeGenerous room sizesNew roof
- 2 days |
- 1,135 |
- 67 |
Zillow last checked:
Listing updated:
Listed by:
RENE REINER 540-793-4095,
REINER REALTY 540-793-4095
Source: RVAR,MLS#: 929979
Facts & features
Interior
Bedrooms & bathrooms
- Bedrooms: 3
- Bathrooms: 3
- Full bathrooms: 3
Bedroom 1
- Level: E
Bedroom 2
- Level: E
Bedroom 3
- Level: E
Other
- Level: E
Dining room
- Level: E
Family room
- Level: E
Game room
- Level: L
Kitchen
- Level: E
Laundry
- Level: E
Living room
- Level: E
Recreation room
- Level: L
Sun room
- Level: E
Heating
- Heat Pump Electric
Cooling
- Central Air, Heat Pump Electric
Appliances
- Included: Dryer, Washer, Trash Compactor, Dishwasher, Electric Range, Refrigerator
Features
- Flooring: Slate, Ceramic Tile, Wood
- Doors: Wood
- Windows: Insulated Windows
- Has basement: Yes
- Number of fireplaces: 1
- Fireplace features: Family Room, Living Room, Wood Burning Stove
Interior area
- Total structure area: 4,088
- Total interior livable area: 3,047 sqft
- Finished area above ground: 2,164
- Finished area below ground: 883
Property
Parking
- Total spaces: 6
- Parking features: Garage Under, Off Street
- Has attached garage: Yes
- Covered spaces: 1
- Uncovered spaces: 5
Features
- Patio & porch: Patio
- Exterior features: Sunroom
- Has view: Yes
Lot
- Size: 1.13 Acres
- Features: Cul-De-Sac, Cleared, Views
Details
- Parcel number: 095.020220.000000
Construction
Type & style
- Home type: SingleFamily
- Architectural style: Ranch
- Property subtype: Single Family Residence
Materials
- Brick
Condition
- Completed
- Year built: 1978
Utilities & green energy
- Electric: 0 Phase
- Water: Well
- Utilities for property: Cable Connected, Cable
Community & HOA
Community
- Subdivision: Holly Ridge
HOA
- Has HOA: No
Location
- Region: Roanoke
Financial & listing details
- Price per square foot: $136/sqft
- Tax assessed value: $332,900
- Annual tax amount: $3,648
- Date on market: 7/31/2026
Estimated market value
Not available
Estimated sales range
Not available
Not available
Price history
| Date | Event | Price |
|---|---|---|
| 7/31/2026 | Listed for sale | $414,995$136/sqft |
Source:  RVAR #929979 Report a problem RVAR #929979 Report a problem | ||
Public tax history
| Year | Property taxes | Tax assessment |
|---|---|---|
| 2025 | $3,429 +5.7% | $332,900 +6.7% |
| 2024 | $3,245 +4.2% | $312,000 +6.2% |
| 2023 | $3,115 +4.8% | $293,900 +7.8% |
| 2022 | $2,972 +4% | $272,700 +4% |
| 2021 | $2,858 +0.7% | $262,200 +0.7% |
| 2020 | $2,839 +4.4% | $260,500 +4.4% |
| 2019 | $2,721 +2.7% | $249,600 +2.7% |
| 2018 | $2,650 +2.8% | $243,100 +2.8% |
| 2017 | $2,577 -0.1% | $236,400 -0.1% |
| 2016 | $2,579 | $236,600 |
| 2015 | $2,579 +1.4% | $236,600 +1.4% |
| 2014 | $2,543 -2.8% | $233,300 -2.8% |
| 2012 | $2,616 +0.3% | $240,000 +0.3% |
| 2011 | $2,609 -0.1% | $239,400 -0.1% |
| 2010 | $2,612 +0.2% | $239,600 +0.2% |
| 2009 | $2,606 +2.2% | $239,100 +2.2% |
| 2008 | $2,551 +7.8% | $234,000 |
| 2007 | $2,365 +4.1% | -- |
| 2006 | $2,271 +4.5% | -- |
| 2005 | $2,174 +3.7% | -- |
| 2004 | $2,097 +2.9% | -- |
| 2003 | $2,038 +2.8% | -- |
| 2002 | $1,982 +3% | -- |
| 2001 | $1,925 +1.9% | -- |
| 2000 | $1,889 | -- |
Find assessor info on the county website
Monthly payment
Est. payment
Payment breakdown
Explore the cost of this home by adjusting the details. Changes won't be saved.Climate risks
Neighborhood: 24018
Nearby schools
GreatSchools rating
- 10/10Back Creek Elementary SchoolGrades: PK-5Distance: 0.5 mi
- 10/10Cave Spring Middle SchoolGrades: 6-8Distance: 2.8 mi
- 8/10Cave Spring High SchoolGrades: 9-12Distance: 3.6 mi
Schools provided by the listing agent
- Elementary: Back Creek
- Middle: Cave Spring
- High: Cave Spring
Source: RVAR. This data may not be complete. We recommend contacting the local school district to confirm school assignments for this home.
- $377,9003 bd2 ba1.5k sqft7030 Hollyberry Cir, Roanoke, VA 24018Off Market
- $417,2003 bd3 ba2.3k sqft7005 Hollyberry Cir, Roanoke, VA 24018Off Market
- $519,5005 bd4 ba3.1k sqft7011 Hollyberry Rd, Roanoke, VA 24018Off Market

- $579,8004 bd4 ba3.1k sqft7033 Hollyberry Rd, Roanoke, VA 24018Off Market
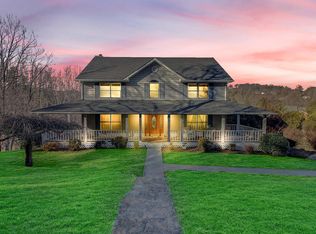
- $463,7004 bd3 ba2.4k sqft7023 Hollyberry Cir, Roanoke, VA 24018Off Market
- $375,0005 bd5 ba3.7k sqft7029 Hollyberry Cir, Roanoke, VA 24018Sold
- $603,1004 bd3 ba4.8k sqft7015 Hollyberry Cir, Roanoke, VA 24018Off Market
- $400,9004 bd2 ba1.9k sqft6987 Hollyberry Rd, Roanoke, VA 24018Off Market
A local agent can set up tours, give advice and negotiate with sellers.
A local lender can help you make sure your offer is ready when you are.
Similar homes
- $449,9504 bd3 ba2.3k sqft3555 Kenwick Trl, Roanoke, VA 24018For Sale

 MLS ID #929366, JASON LEE BOOTHE. RVAR
 - $365,0004 bd2 ba2.1k sqft3937 Vauxhall Rd, Roanoke, VA 24018For Sale
 MLS ID #929694, KATY COOKSTON. RVAR
 - $415,0003 bd3 ba2k sqft7851 Cedar Edge Rd, Roanoke, VA 24018For Sale
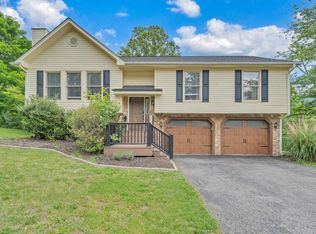 MLS ID #927623, MICHAEL BRANDON BELCHER. RVAR
 - $419,0004 bd3 ba2.6k sqft7611 Wineberry Trl, Roanoke, VA 24018For Sale
 MLS ID #929163, MICHAEL GUSLER. RVAR
 - $439,0003 bd3 ba2.3k sqft4434 Rosecrest Rd, Roanoke, VA 24018For SaleMLS ID #927240, DAVID LINDEN. RVAR
- $399,0004 bd2 ba1.6k sqft8580 Martins Creek Rd, Roanoke, VA 24018For SaleMLS ID #929610, THOMAS BOETTNER. RVAR
- $339,9503 bd2 ba2.2k sqft3238 Brandywine Ave, Roanoke, VA 24018For SaleMLS ID #929953, ROCKY EUGENE STARLEIGH. RVAR
- $425,0005 bd3 ba2.2k sqft4508 Rosecrest Rd, Roanoke, VA 24018For SaleMLS ID #927846, AVERY PORTERFIELD. RVAR
- $379,9504 bd3 ba1.9k sqft4236 Norwood St SW, Roanoke, VA 24018For SaleMLS ID #929703, AMANDA OSTRANDER. RVAR
- $379,0003 bd3 ba2.2k sqft5365 Gieser Rd, Roanoke, VA 24018For SaleMLS ID #929102, LEAH HEDRICK. RVAR
- $375,0003 bd3 ba2.2k sqft1516 Millwood Dr, Salem, VA 24153For SaleMLS ID #929777, VERONICA PERKINS. RVAR
- $499,9504 bd3 ba3.3k sqft5448 Highfields Rd, Roanoke, VA 24018For SaleMLS ID #928637, KATHLEEN ANN VANALLMAN. RVAR
- $535,0003 bd3 ba3k sqft6114 Saddleridge Cir, Roanoke, VA 24018For SaleMLS ID #929375, DOT FLESHMAN. RVAR
- $399,9503 bd3 ba2.3k sqft2840 Sha Al Rd, Roanoke, VA 24014For SaleMLS ID #929336, ANGELA LEIGH MURPHY. RVAR
- $453,0003 bd2 ba2.1k sqft2726 Carolina Ave SW, Roanoke, VA 24014For SaleMLS ID #929882, JENN FOUNTAIN. RVAR
- $384,9503 bd3 ba2.2k sqft1302 Keagy Ln SW, Roanoke, VA 24018For SaleMLS ID #928562, STEVE W SILCOTT, I I. RVAR
- $569,9504 bd3 ba2.8k sqft4809 Greenlee Rd SW, Roanoke, VA 24018For SaleMLS ID #929834, CHRISTY CROUCH. RVAR
- $450,0004 bd2 ba2k sqft3561 Wright Rd SW, Roanoke, VA 24015For SaleMLS ID #928688, KATY COOKSTON. RVAR
- $430,0003 bd3 ba2.1k sqft3136 W Ridge Rd SW, Roanoke, VA 24014For SaleMLS ID #929702, KALIE MATTHEWS. RVAR
- $339,0003 bd3 ba1.6k sqft5032 Bruceton Rd SW, Roanoke, VA 24018For SaleMLS ID #926398, HENRY BALTHIS. RVAR
