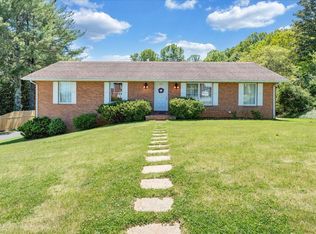
Welcome to not your average ranch. Over 2000 finished sq ft on first floor. This home had been well taken care of but had no updates by prior owners so in 2017 new owners gutted the kitchen (new flooring, recessed lighting, cabinets, granite counters, all new appliances). New paint on entire first floor. First floor hall bath was gutted (new flooring, vanity, plumbing, lighting, toilet, tub/shower). The sunroom flooring was changed to tile, new carpeting in all bedrooms, living room and dining room. Electrical panel was replaced as well as most receptacles and light switches. In 2018 a new deck was added including stairs to backyard and a gate to the stairs. In 2019 fencing around the driveway was placed, all windows on the first floor were replaced except the sunroom. In 2022 came basement renovation: sound insulation in walls and addition of a room with a closet and small window currently being used as a bedroom. 2023 brought walls for establishing the first floor office, Cat 5 Ethernet was run throughout the basement, (home was a 4 bedroom but 4th bedroom is now the new master bath and closet with stackable w/d). There are two rooms with closets and small windows that have been used as bedrooms in basement. 2025 owners replaced HVAC. 2026 wall separating living room from other half of home was removed allowing open concept and lvp flooring placed. There are laundry hookups on both levels. The basement full bath was gutted (new shower, toilet, vanity, mirror and flooring). The exterior got painted and much of the interior. You have an oversized garage to allow for lots of storage and work benches for projects. Whew! Its a beautiful home with a huge, fenced backyard. Lots of nature sounds make it very peaceful. Winter views of our mountains. Come see it. You won't be disappointed.
For sale
Price cut: $4.9K (7/14)
$535,000
6114 Saddleridge Cir, Roanoke, VA 24018
3beds
3,006sqft
:
Get pre-qualified$3,434/mo
Single Family Residence
Built in 1977
0.62 Acres Lot
$-- Zestimate®
$178/sqft
$50/mo HOA
What's special
Fencing around the drivewayGranite countersRecessed lightingNew flooringGutted the kitchenAll new appliances
- 20 days |
- 2,911 |
- 121 |
Zillow last checked:
Listing updated:
Listed by:
DOT FLESHMAN 540-354-1665,
MKB, REALTORS(r) 540-989-4555
Source: RVAR,MLS#: 929375
Facts & features
Interior
Bedrooms & bathrooms
- Bedrooms: 3
- Bathrooms: 3
- Full bathrooms: 3
Primary bedroom
- Level: E
Bedroom 1
- Level: E
Bedroom 2
- Level: E
Bedroom 3
- Level: E
Eat in kitchen
- Level: E
Family room
- Level: E
Foyer
- Level: E
Kitchen
- Level: E
Laundry
- Level: E
Laundry
- Level: L
Office
- Level: E
Recreation room
- Level: L
Heating
- Heat Pump Electric
Cooling
- Heat Pump Electric
Appliances
- Included: Dryer, Washer, Dishwasher, Disposal, Microwave, Electric Range, Range Hood, Refrigerator
Features
- Storage
- Flooring: Carpet, Ceramic Tile
- Doors: Metal, Wood
- Windows: Clad, Insulated Windows, Tilt-In
- Has basement: Yes
- Number of fireplaces: 2
- Fireplace features: Basement, Family Room
Interior area
- Total structure area: 3,006
- Total interior livable area: 3,006 sqft
- Finished area above ground: 2,115
- Finished area below ground: 891
Property
Parking
- Total spaces: 7
- Parking features: Garage Under, Paved, Garage Door Opener, Off Street
- Has attached garage: Yes
- Covered spaces: 2
- Uncovered spaces: 5
Features
- Patio & porch: Deck, Patio, Front Porch
- Exterior features: Garden Space
- Fencing: Fenced
- Has view: Yes
Lot
- Size: 0.62 Acres
- Features: Cul-De-Sac, Gentle Sloping, Level
Details
- Parcel number: 086.030157.000000
Construction
Type & style
- Home type: SingleFamily
- Architectural style: Ranch
- Property subtype: Single Family Residence
Materials
- Wood
Condition
- Completed
- Year built: 1977
Utilities & green energy
- Electric: 0 Phase
- Utilities for property: Cable Connected
Community & HOA
Community
- Subdivision: Bridlewood
HOA
- Has HOA: Yes
- HOA fee: $600 annually
Location
- Region: Roanoke
Financial & listing details
- Price per square foot: $178/sqft
- Tax assessed value: $366,800
- Annual tax amount: $4,110
- Date on market: 7/10/2026
- Road surface type: Paved
Estimated market value
Not available
Estimated sales range
Not available
Not available
Price history
| Date | Event | Price |
|---|---|---|
| 7/14/2026 | Price change | $535,000-0.9%$178/sqft |
Source:  RVAR #929375 Report a problem RVAR #929375 Report a problem | ||
| 7/10/2026 | Listed for sale | $539,900+158.3%$180/sqft |
Source: RVAR #929375 Report a problem | ||
| 5/26/2017 | Sold | $209,000-4.6%$70/sqft |
Source: RVAR #833408 Report a problem | ||
| 1/25/2017 | Listed for sale | $219,000$73/sqft |
Source: CROWNING TOUCH REAL ESTATE #833408 Report a problem | ||
Public tax history
| Year | Property taxes | Tax assessment |
|---|---|---|
| 2025 | $3,778 +11.7% | $366,800 +12.8% |
| 2024 | $3,383 +7.3% | $325,300 +9.4% |
| 2023 | $3,152 +5.8% | $297,400 +8.8% |
| 2022 | $2,979 +5.4% | $273,300 +5.4% |
| 2021 | $2,827 +0.7% | $259,400 +0.7% |
| 2020 | $2,808 +2.8% | $257,600 +2.8% |
| 2019 | $2,732 +2.7% | $250,600 +2.7% |
| 2018 | $2,659 +2.3% | $243,900 +2.3% |
| 2017 | $2,599 +1% | $238,400 +1% |
| 2016 | $2,573 | $236,100 +0% |
| 2015 | $2,573 +3.8% | $236,000 +3.7% |
| 2014 | $2,480 -3.7% | $227,500 -3.7% |
| 2012 | $2,576 -1.1% | $236,300 -1.1% |
| 2011 | $2,604 +0.2% | $238,900 +0.2% |
| 2010 | $2,599 +0.2% | $238,400 +0.2% |
| 2009 | $2,594 +2.1% | $238,000 +2.1% |
| 2008 | $2,541 +7% | $233,100 |
| 2007 | $2,374 +5.9% | -- |
| 2006 | $2,241 +5.8% | -- |
| 2005 | $2,119 +5.8% | -- |
| 2004 | $2,004 +2.8% | -- |
| 2003 | $1,949 +6.7% | -- |
| 2002 | $1,826 +2.9% | -- |
| 2001 | $1,774 +1% | -- |
| 2000 | $1,756 | -- |
Find assessor info on the county website
Monthly payment
Est. payment
Payment breakdown
Explore the cost of this home by adjusting the details. Changes won't be saved.Climate risks
Neighborhood: Cave Spring
Nearby schools
GreatSchools rating
- 9/10Cave Spring Elementary SchoolGrades: PK-5Distance: 0.9 mi
- 9/10Hidden Valley Middle SchoolGrades: 6-8Distance: 3.3 mi
- 9/10Hidden Valley High SchoolGrades: 9-12Distance: 1.2 mi
Schools provided by the listing agent
- Elementary: Cave Spring
- Middle: Hidden Valley
- High: Hidden Valley
Source: RVAR. This data may not be complete. We recommend contacting the local school district to confirm school assignments for this home.
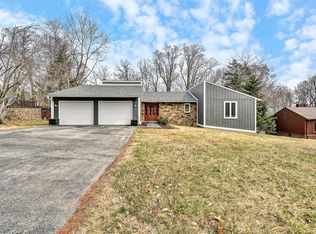
- $535,0004 bd3 ba2.8k sqft6124 Saddleridge Cir, Roanoke, VA 24018Sold
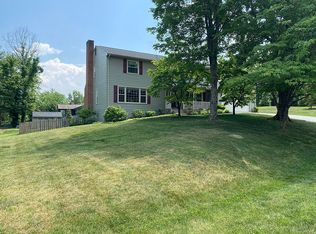
- $511,0004 bd3 ba3.1k sqft6026 Saddleridge Rd, Roanoke, VA 24018Off Market
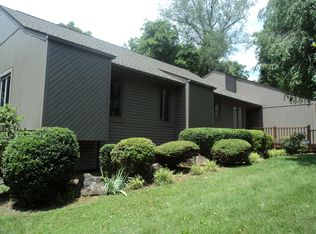
- $536,7003 bd3 ba3.4k sqft5924 Bridlewood Dr, Roanoke, VA 24018Off Market
- $420,2003 bd3 ba2.6k sqft6132 Saddleridge Cir, Roanoke, VA 24018Off Market
- $463,1004 bd3 ba2.4k sqft5934 Bridlewood Dr, Roanoke, VA 24018Off Market
- $496,2004 bd3 ba2.1k sqft5916 Bridlewood Dr, Roanoke, VA 24018Off Market
- $484,7004 bd4 ba2.9k sqft6115 Saddleridge Cir, Roanoke, VA 24018Off Market
- $457,8004 bd3 ba2.7k sqft6127 Saddleridge Cir, Roanoke, VA 24018Off Market
A local agent can set up tours, give advice and negotiate with sellers.
A local lender can help you make sure your offer is ready when you are.
Similar homes
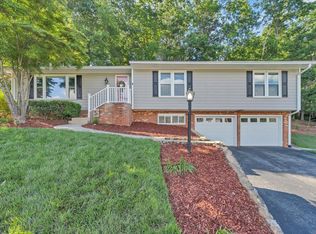
- $479,9004 bd3 ba2.8k sqft6132 Flamingo Dr, Roanoke, VA 24018For Sale
 MLS ID #927991, PATTI BEEKMAN. RVAR
 - $549,9504 bd2 ba2k sqft6408 Orchard View Ln, Roanoke, VA 24018For Sale
 MLS ID #929328, ALYSHIA MERCHANT. RVAR
 - $439,0003 bd3 ba2.3k sqft4434 Rosecrest Rd, Roanoke, VA 24018For Sale
 MLS ID #927240, DAVID LINDEN. RVAR
 - $419,0004 bd3 ba2.6k sqft7611 Wineberry Trl, Roanoke, VA 24018For Sale
 MLS ID #929163, MICHAEL GUSLER. RVAR
 - $425,0005 bd3 ba2.2k sqft4508 Rosecrest Rd, Roanoke, VA 24018For SaleMLS ID #927846, AVERY PORTERFIELD. RVAR
- $379,0003 bd3 ba2.2k sqft5365 Gieser Rd, Roanoke, VA 24018For SaleMLS ID #929102, LEAH HEDRICK. RVAR
- $509,9503 bd3 ba3.4k sqft501 Darwin Rd SW, Roanoke, VA 24014For SaleMLS ID #924947, MCLAREN GARTH WESTLAND. RVAR
- $379,9504 bd3 ba1.9k sqft4236 Norwood St SW, Roanoke, VA 24018For SaleMLS ID #929703, AMANDA OSTRANDER. RVAR
- $499,9004 bd3 ba2.9k sqft1700 Home Cir, Salem, VA 24153For SaleMLS ID #928929, MICHAEL BRANDON BELCHER. RVAR
- $378,8734 bd2 ba1.9k sqft5263 Fordwick Dr, Roanoke, VA 24018For SaleMLS ID #928675, LARA H BINGEMAN. RVAR
- $415,0003 bd3 ba2k sqft7851 Cedar Edge Rd, Roanoke, VA 24018For SaleMLS ID #927623, MICHAEL BRANDON BELCHER. RVAR
- $519,9503 bd2 ba1.6k sqft5405 Crescent Blvd, Roanoke, VA 24018New ConstructionMLS ID #927545, CALLIE DALTON. RVAR
- $584,9004 bd3 ba2.8k sqft5751 Cox Hopkins Rd, Roanoke, VA 24014For SaleMLS ID #926691, STEPHANIE VARNEY. RVAR
- $499,9504 bd3 ba2.7k sqft2227 Westover Ave SW, Roanoke, VA 24015For SaleMLS ID #929757, AMANDA OSTRANDER. RVAR
- $329,0003 bd2 ba2.2k sqft3439 Meadowlark Rd, Roanoke, VA 24018For SaleMLS ID #928533, LARA H BINGEMAN. RVAR
- $399,0004 bd2 ba1.6k sqft8580 Martins Creek Rd, Roanoke, VA 24018For SaleMLS ID #929610, THOMAS BOETTNER. RVAR
- $339,9903 bd2 ba2.1k sqft3565 Colony Ln, Roanoke, VA 24018For SaleMLS ID #928968, MARK HARDIN. RVAR
- $450,0004 bd2 ba2k sqft3561 Wright Rd SW, Roanoke, VA 24015For SaleMLS ID #928688, KATY COOKSTON. RVAR
- $459,0004 bd3 ba2k sqft3702 Winding Way Rd SW, Roanoke, VA 24015For SaleMLS ID #928409, LARA H BINGEMAN. RVAR
- $550,0004 bd3 ba2.2k sqft3135 W Ridge Rd SW, Roanoke, VA 24014For SaleMLS ID #920542, DAVID LINDEN. RVAR
