Move-in ready split-level located in desirable Southwest County! This 4-bedroom, 2-bath home offers fresh paint throughout and numerous updates. The kitchen features updated appliances and ample cabinet space, while both bathrooms have been tastefully refreshed. The flexible floor plan provides comfortable living areas with room for family, guests, or a home office. Step outside to enjoy the fenced backyard, perfect for pets, play, and entertaining. Gardening enthusiasts will love the large garden space with plenty of room to grow vegetables, flowers, or create your own outdoor retreat. Conveniently located near shopping, dining, schools, and commuter routes. All information deemed reliable but not guaranteed. Buyer and buyer's agent to verify all information.
For sale
$378,873
5263 Fordwick Dr, Roanoke, VA 24018
4beds
1,943sqft
:
Get pre-qualified$2,420/mo
Single Family Residence
Built in 1976
0.32 Acres Lot
$372,500 Zestimate®
$195/sqft
$-- HOA
What's special
Fenced backyardLarge garden spaceFresh paint throughoutFlexible floor planUpdated appliancesAmple cabinet space
- 39 days |
- 570 |
- 35 |
Zillow last checked:
Listing updated:
Listed by:
LARA H BINGEMAN 540-793-0844,
MKB, REALTORS(r) 540-989-4555
Source: RVAR,MLS#: 928675
Facts & features
Interior
Bedrooms & bathrooms
- Bedrooms: 4
- Bathrooms: 2
- Full bathrooms: 2
Primary bedroom
- Level: U
Bedroom 1
- Level: U
Bedroom 2
- Level: U
Bedroom 3
- Level: U
Other
- Level: U
Eat in kitchen
- Level: U
Foyer
- Level: E
Kitchen
- Level: U
Laundry
- Level: L
Living room
- Level: U
Recreation room
- Level: L
Heating
- Forced Air Gas
Cooling
- Central Air
Appliances
- Included: Washer, Dishwasher, Disposal, Electric Range, Refrigerator
Features
- Flooring: Carpet
- Has basement: Yes
- Number of fireplaces: 1
- Fireplace features: Masonry
Interior area
- Total structure area: 2,100
- Total interior livable area: 1,943 sqft
- Finished area above ground: 1,050
- Finished area below ground: 893
Property
Parking
- Total spaces: 1
- Parking features: Attached Carport, Paved
- Has carport: Yes
- Covered spaces: 1
Features
- Patio & porch: Deck
- Fencing: Fenced
Lot
- Size: 0.32 Acres
Details
- Parcel number: 086.150133.000000
Construction
Type & style
- Home type: SingleFamily
- Property subtype: Single Family Residence
Materials
- Brick, Vinyl
Condition
- Completed
- Year built: 1976
Utilities & green energy
- Electric: 0 Phase
- Sewer: Public Sewer
Community & HOA
Community
- Features: Restaurant
- Subdivision: Mount Vernon Forest
HOA
- Has HOA: No
Location
- Region: Roanoke
Financial & listing details
- Price per square foot: $195/sqft
- Tax assessed value: $290,800
- Annual tax amount: $3,156
- Date on market: 6/19/2026
- Road surface type: Paved
Estimated market value
$372,500
$354,000 - $391,000
$2,371/mo
Price history
| Date | Event | Price |
|---|---|---|
| 6/19/2026 | Listed for sale | $378,873+24.2%$195/sqft |
Source:  RVAR #928675 Report a problem RVAR #928675 Report a problem | ||
| 1/12/2023 | Sold | $305,000+2%$157/sqft |
Source: RVAR #894279 Report a problem | ||
| 1/5/2023 | Pending sale | $299,000$154/sqft |
Source: RVAR #894279 Report a problem | ||
| 12/29/2022 | Listed for sale | $299,000$154/sqft |
Source: RVAR #894279 Report a problem | ||
| 12/12/2022 | Pending sale | $299,000$154/sqft |
Source: RVAR #894279 Report a problem | ||
| 12/8/2022 | Price change | $299,000-3.9%$154/sqft |
Source: RVAR #894279 Report a problem | ||
| 11/9/2022 | Listed for sale | $311,000$160/sqft |
Source: RVAR #894279 Report a problem | ||
Public tax history
| Year | Property taxes | Tax assessment |
|---|---|---|
| 2025 | $2,995 +3% | $290,800 +4% |
| 2024 | $2,908 +7.6% | $279,600 +9.7% |
| 2023 | $2,702 +18.5% | $254,900 +21.9% |
| 2022 | $2,279 +3.5% | $209,100 +3.5% |
| 2021 | $2,203 +1.7% | $202,100 +1.7% |
| 2020 | $2,166 +4.2% | $198,700 +4.2% |
| 2019 | $2,079 +1.7% | $190,700 +1.7% |
| 2018 | $2,044 +2.9% | $187,500 +2.9% |
| 2017 | $1,987 +3.4% | $182,300 +3.4% |
| 2016 | $1,922 | $176,300 -0.1% |
| 2015 | $1,922 -0.1% | $176,400 |
| 2014 | $1,923 -3.3% | $176,400 -3.3% |
| 2012 | $1,989 -2.2% | $182,500 -2.2% |
| 2011 | $2,035 | $186,700 |
| 2010 | $2,035 +1.6% | $186,700 +1.6% |
| 2009 | $2,002 +4.4% | $183,700 +4.4% |
| 2008 | $1,918 +6.9% | $176,000 |
| 2007 | $1,795 +7.1% | -- |
| 2006 | $1,676 +4% | -- |
| 2005 | $1,612 +4.6% | -- |
| 2004 | $1,541 | -- |
Find assessor info on the county website
Monthly payment
Est. payment
Payment breakdown
Explore the cost of this home by adjusting the details. Changes won't be saved.Climate risks
Neighborhood: Cave Spring
Nearby schools
GreatSchools rating
- 9/10Cave Spring Elementary SchoolGrades: PK-5Distance: 0.4 mi
- 9/10Hidden Valley Middle SchoolGrades: 6-8Distance: 3 mi
- 9/10Hidden Valley High SchoolGrades: 9-12Distance: 0.8 mi
Schools provided by the listing agent
- Elementary: Cave Spring
- Middle: Hidden Valley
- High: Hidden Valley
Source: RVAR. This data may not be complete. We recommend contacting the local school district to confirm school assignments for this home.
- $373,4004 bd3 ba2.1k sqft5255 Fordwick Dr, Roanoke, VA 24018Off Market
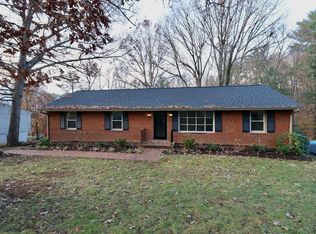
- $421,4003 bd3 ba2.9k sqft5305 Fordwick Dr, Roanoke, VA 24018Off Market

- $350,9003 bd3 ba1.5k sqft5247 Fordwick Dr, Roanoke, VA 24018Off Market
- $376,8004 bd2 ba1.8k sqft5321 Fordwick Dr, Roanoke, VA 24018Off Market
- $358,4003 bd2 ba2.5k sqft5260 Fordwick Dr, Roanoke, VA 24018Off Market
- $366,4004 bd2 ba1.8k sqft5302 Fordwick Dr, Roanoke, VA 24018Off Market
- $435,0003 bd3 ba2.3k sqft5333 Fordwick Dr, Roanoke, VA 24018Pending
- $445,3004 bd3 ba3.1k sqft5252 Fordwick Dr, Roanoke, VA 24018Off Market
A local agent can set up tours, give advice and negotiate with sellers.
A local lender can help you make sure your offer is ready when you are.
Similar homes
- $399,9504 bd3 ba2.6k sqft3755 Kentland Dr, Roanoke, VA 24018For Sale

 MLS ID #929728, CHRISTY CROUCH. RVAR
 - $379,0003 bd3 ba2.2k sqft5365 Gieser Rd, Roanoke, VA 24018For Sale
 MLS ID #929102, LEAH HEDRICK. RVAR
 - $425,0005 bd3 ba2.2k sqft4508 Rosecrest Rd, Roanoke, VA 24018For Sale
 MLS ID #927846, AVERY PORTERFIELD. RVAR
 - $439,0003 bd3 ba2.3k sqft4434 Rosecrest Rd, Roanoke, VA 24018For Sale
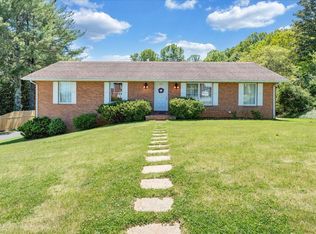 MLS ID #927240, DAVID LINDEN. RVAR
 - $379,9505 bd3 ba2.4k sqft5105 Medmont Cir SW, Roanoke, VA 24018For SaleMLS ID #929237, THOMAS J FELLERS. RVAR
- $399,0004 bd2 ba1.6k sqft8580 Martins Creek Rd, Roanoke, VA 24018For SaleMLS ID #929610, THOMAS BOETTNER. RVAR
- $329,0003 bd2 ba2.2k sqft3439 Meadowlark Rd, Roanoke, VA 24018For SaleMLS ID #928533, LARA H BINGEMAN. RVAR
- $419,0004 bd3 ba2.6k sqft7611 Wineberry Trl, Roanoke, VA 24018For SaleMLS ID #929163, MICHAEL GUSLER. RVAR
- $339,9903 bd2 ba2.1k sqft3565 Colony Ln, Roanoke, VA 24018For SaleMLS ID #928968, MARK HARDIN. RVAR
- $369,9004 bd2 ba1.9k sqft3030 Sedgefield Rd SW, Roanoke, VA 24015For SaleMLS ID #928626, FRAZIER HUGHES. RVAR
- $380,0004 bd2 ba2.3k sqft2026 Mayfield Dr, Roanoke, VA 24014For SaleMLS ID #929032, KATY COOKSTON. RVAR
- $339,0003 bd3 ba1.6k sqft5032 Bruceton Rd SW, Roanoke, VA 24018For SaleMLS ID #926398, HENRY BALTHIS. RVAR
- $420,0003 bd3 ba2k sqft7851 Cedar Edge Rd, Roanoke, VA 24018For SaleMLS ID #927623, MICHAEL BRANDON BELCHER. RVAR
- $479,9004 bd3 ba2.8k sqft6132 Flamingo Dr, Roanoke, VA 24018For SaleMLS ID #927991, PATTI BEEKMAN. RVAR
- $549,9504 bd2 ba2k sqft6408 Orchard View Ln, Roanoke, VA 24018For SaleMLS ID #929328, ALYSHIA MERCHANT. RVAR
- $357,9503 bd2 ba2k sqft2444 Lincoln Ave SW, Roanoke, VA 24015For SaleMLS ID #928105, BILL JONES. RVAR
- $370,0003 bd2 ba2.3k sqft3044 Burnleigh Rd SW, Roanoke, VA 24014For SaleMLS ID #925722, TYLER JORDAN BEGASSE. RVAR
- $450,0004 bd2 ba2k sqft3561 Wright Rd SW, Roanoke, VA 24015For SaleMLS ID #928688, KATY COOKSTON. RVAR
- $388,9504 bd3 ba2.2k sqft4948 N Lake Dr, Roanoke, VA 24019For SaleMLS ID #927470, BARRY C COMPTON. RVAR
- $355,0005 bd2 ba1.6k sqft823 Brownwood Dr NW, Roanoke, VA 24017For SaleMLS ID #928665, PATTON KELLY. RVAR
