Welcome to this charming ranch-style home in one of Roanoke County's most desirable neighborhoods. The bright, open floor plan features gleaming hardwoods throughout the oversized living and dining rooms and the airy kitchen/family room. The kitchen is updated with new stainless steel appliances and abundant cabinet space. The main level includes three generous bedrooms, highlighted by an oversized master with ensuite; all bedrooms have new carpet and fresh paint. The refreshed lower level offers new flooring and paint, plus a large recreation room with wet bar, roomy laundry area, fourth bedroom and a third full bath. Time to make this one home! List of all upgrades in documents
For sale
Price cut: $5.1K (6/24)
$479,900
6132 Flamingo Dr, Roanoke, VA 24018
4beds
2,827sqft
Single Family Residence
Built in 1979
1 Acres Lot
$468,600 Zestimate®
$170/sqft
$-- HOA
What's special
Bright open floor planRoomy laundry areaAbundant cabinet spaceOversized master with ensuite
- 51 days |
- 1,131 |
- 70 |
Zillow last checked:
Listing updated:
Listed by:
PATTI BEEKMAN 540-525-9979,
VARNEY REALTY PARTNERS 540-427-7407
Source: RVAR,MLS#: 927991
Facts & features
Interior
Bedrooms & bathrooms
- Bedrooms: 4
- Bathrooms: 3
- Full bathrooms: 3
Heating
- Baseboard Gas, Heat Pump Electric
Cooling
- Central Air, Heat Pump Electric
Appliances
- Included: Dryer, Washer, Dishwasher, Disposal, Microwave, Electric Range, Refrigerator
Features
- Breakfast Area, Storage, Wet Bar
- Flooring: Carpet, Ceramic Tile, Wood
- Doors: Full View, Wood
- Windows: Insulated Windows, Tilt-In
- Has basement: Yes
- Number of fireplaces: 1
- Fireplace features: Family Room, Gas Log
Interior area
- Total structure area: 2,827
- Total interior livable area: 2,827 sqft
- Finished area above ground: 1,866
- Finished area below ground: 961
Property
Parking
- Total spaces: 4
- Parking features: Garage Under, Paved, Garage Door Opener, Assigned
- Has attached garage: Yes
- Covered spaces: 2
- Uncovered spaces: 2
Features
- Patio & porch: Patio, Front Porch
- Exterior features: Gas Grill
- Fencing: Fenced
- Has view: Yes
Lot
- Size: 1 Acres
- Features: Cul-De-Sac, Gentle Sloping, Varied
Details
- Parcel number: 087.170254.000000
Construction
Type & style
- Home type: SingleFamily
- Architectural style: Ranch
- Property subtype: Single Family Residence
Materials
- HardiPlank Type, Vinyl
Condition
- Completed
- Year built: 1979
Utilities & green energy
- Electric: 0 Phase
- Sewer: Public Sewer
- Utilities for property: Cable Connected, Underground Utilities, Cable
Community & HOA
Community
- Features: Pool
- Subdivision: Penn Forest
HOA
- Has HOA: No
Location
- Region: Roanoke
Financial & listing details
- Price per square foot: $170/sqft
- Tax assessed value: $356,300
- Annual tax amount: $3,669
- Date on market: 6/2/2026
- Road surface type: Paved
Estimated market value
$468,600
$445,000 - $492,000
$2,660/mo
Price history
| Date | Event | Price |
|---|---|---|
| 6/24/2026 | Price change | $479,900-1.1%$170/sqft |
Source:  RVAR #927991 Report a problem RVAR #927991 Report a problem | ||
| 6/2/2026 | Listed for sale | $485,000+90.2%$172/sqft |
Source: RVAR #927991 Report a problem | ||
| 6/30/2009 | Sold | $255,000-0.4%$90/sqft |
Source: Public Record Report a problem | ||
| 6/12/2009 | Listed for sale | $256,000+2.8%$91/sqft |
Source: Postlets Report a problem | ||
| 5/23/2009 | Listing removed | $249,000$88/sqft |
Source: Long and Foster Real Estate #0743784 Report a problem | ||
| 5/16/2009 | Price change | $249,000-2.7%$88/sqft |
Source: Long and Foster Real Estate #0743784 Report a problem | ||
| 4/18/2009 | Listed for sale | $256,000$91/sqft |
Source: Long and Foster Real Estate #0743784 Report a problem | ||
Public tax history
| Year | Property taxes | Tax assessment |
|---|---|---|
| 2025 | $3,670 +4.9% | $356,300 +5.9% |
| 2024 | $3,500 +9.6% | $336,500 +11.7% |
| 2023 | $3,194 +14.1% | $301,300 +17.3% |
| 2022 | $2,800 +7% | $256,900 +7% |
| 2021 | $2,616 +2% | $240,000 +2% |
| 2020 | $2,564 +0.9% | $235,200 +0.9% |
| 2019 | $2,542 +0.4% | $233,200 +0.4% |
| 2018 | $2,531 +0.9% | $232,200 +0.9% |
| 2017 | $2,508 +0% | $230,100 +0% |
| 2016 | $2,507 | $230,000 +0.4% |
| 2015 | $2,507 +1.5% | $229,000 +1% |
| 2014 | $2,471 -1.1% | $226,700 -1.1% |
| 2012 | $2,498 -2.4% | $229,200 -2.4% |
| 2011 | $2,560 +0.5% | $234,900 +0.5% |
| 2010 | $2,547 +0.7% | $233,700 +0.7% |
| 2009 | $2,529 +1.8% | $232,000 +1.8% |
| 2008 | $2,483 +6.8% | $227,800 |
| 2007 | $2,324 +5.4% | -- |
| 2006 | $2,206 +4.9% | -- |
| 2005 | $2,103 +4.3% | -- |
| 2004 | $2,017 +7.6% | -- |
| 2003 | $1,875 +5.2% | -- |
| 2002 | $1,782 +2.8% | -- |
| 2001 | $1,734 +2.2% | -- |
| 2000 | $1,697 | -- |
Find assessor info on the county website
Monthly payment
Est. payment
Payment breakdown
Explore the cost of this home by adjusting the details. Changes won't be saved.Climate risks
Neighborhood: Cave Spring
Nearby schools
GreatSchools rating
- 10/10Penn Forest Elementary SchoolGrades: PK-5Distance: 0.3 mi
- 10/10Cave Spring Middle SchoolGrades: 6-8Distance: 1.1 mi
- 8/10Cave Spring High SchoolGrades: 9-12Distance: 0.6 mi
Schools provided by the listing agent
- Elementary: Penn Forest
- Middle: Cave Spring
- High: Cave Spring
Source: RVAR. This data may not be complete. We recommend contacting the local school district to confirm school assignments for this home.
- $380,5003 bd3 ba2.4k sqft6120 Flamingo Dr, Roanoke, VA 24018Off Market

- $535,0004 bd4 ba3.1k sqft6140 Flamingo Dr, Roanoke, VA 24018Sold
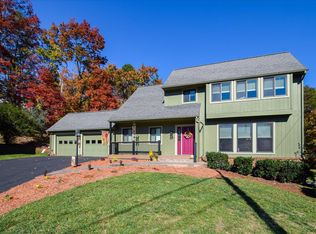
- $508,2004 bd3 ba2.9k sqft2611 Dovetail Cir, Roanoke, VA 24018Off Market
- $446,3004 bd2 ba2.3k sqft6106 Flamingo Dr, Roanoke, VA 24018Off Market
- $459,7004 bd3 ba2.4k sqft2615 Dovetail Cir, Roanoke, VA 24018Off Market
- $414,0004 bd2 ba2.1k sqft6141 Flamingo Dr, Roanoke, VA 24018Off Market
- $466,7004 bd3 ba2.6k sqft6052 Flamingo Dr, Roanoke, VA 24018Off Market
- $301,3003 bd2 ba1.7k sqft6176 Merriman Rd, Roanoke, VA 24018Off Market
A local agent can set up tours, give advice and negotiate with sellers.
A local lender can help you make sure your offer is ready when you are.
Similar homes
- $524,9504 bd3 ba2.9k sqft3336 Clara Ave SW, Roanoke, VA 24018For Sale
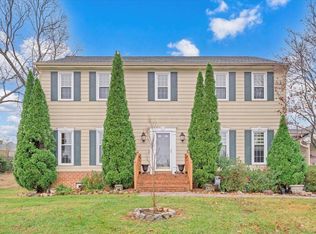
 MLS ID #929026, DAMON JONATHAN GETTIER. RVAR
 - $535,0003 bd3 ba3k sqft6114 Saddleridge Cir, Roanoke, VA 24018For Sale
 MLS ID #929375, DOT FLESHMAN. RVAR
 - $379,9504 bd3 ba1.9k sqft4236 Norwood St SW, Roanoke, VA 24018For Sale
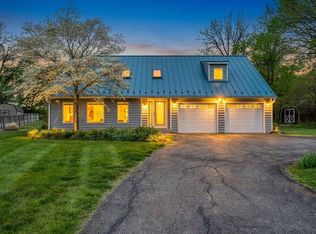 MLS ID #929703, AMANDA OSTRANDER. RVAR
 - $439,0003 bd3 ba2.3k sqft4434 Rosecrest Rd, Roanoke, VA 24018For Sale
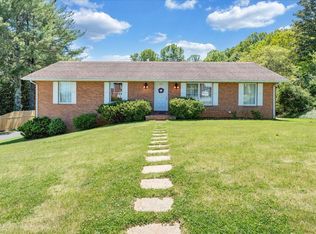 MLS ID #927240, DAVID LINDEN. RVAR
 - $435,0005 bd3 ba2.2k sqft4508 Rosecrest Rd, Roanoke, VA 24018For SaleMLS ID #927846, AVERY PORTERFIELD. RVAR
- $450,0004 bd2 ba2k sqft3561 Wright Rd SW, Roanoke, VA 24015For SaleMLS ID #928688, KATY COOKSTON. RVAR
- $399,0004 bd2 ba1.6k sqft8580 Martins Creek Rd, Roanoke, VA 24018For SaleMLS ID #929610, THOMAS BOETTNER. RVAR
- $459,0004 bd3 ba2k sqft3702 Winding Way Rd SW, Roanoke, VA 24015For SaleMLS ID #928409, LARA H BINGEMAN. RVAR
- $549,9504 bd2 ba2k sqft6408 Orchard View Ln, Roanoke, VA 24018For SaleMLS ID #929328, ALYSHIA MERCHANT. RVAR
- $379,0003 bd3 ba2.2k sqft5365 Gieser Rd, Roanoke, VA 24018For SaleMLS ID #929102, LEAH HEDRICK. RVAR
- $379,9505 bd3 ba2.4k sqft5105 Medmont Cir SW, Roanoke, VA 24018For SaleMLS ID #929237, THOMAS J FELLERS. RVAR
- $538,8805 bd5 ba3.5k sqft5539 Highfields Rd, Roanoke, VA 24018For SaleMLS ID #921800, ANTHONY MUSCATELLO. RVAR
- $420,0003 bd3 ba2k sqft7851 Cedar Edge Rd, Roanoke, VA 24018For SaleMLS ID #927623, MICHAEL BRANDON BELCHER. RVAR
- $438,8883 bd2 ba2.3k sqft5414 Quail Ridge Ct, Roanoke, VA 24018For SaleMLS ID #926821, JEN MCDANIEL KOLL. RVAR
- $499,0004 bd4 ba2.8k sqft2644 Robin Hood Rd SE, Roanoke, VA 24014For SaleMLS ID #921977, BRAD CHASE. RVAR
- $499,9004 bd3 ba2.9k sqft1700 Home Cir, Salem, VA 24153For SaleMLS ID #928929, MICHAEL BRANDON BELCHER. RVAR
- $455,0003 bd3 ba2.3k sqft275 Creighton Dr, Rocky Mount, VA 24151For SaleMLS ID #929516, ARTIE BUSH. RVAR
- $339,9903 bd2 ba2.1k sqft3565 Colony Ln, Roanoke, VA 24018For SaleMLS ID #928968, MARK HARDIN. RVAR
- $584,9004 bd3 ba2.8k sqft5751 Cox Hopkins Rd, Roanoke, VA 24014For SaleMLS ID #926691, STEPHANIE VARNEY. RVAR
- $477,9003 bd2 ba2.1k sqft1928 Belleville Rd SW, Roanoke, VA 24015For SaleMLS ID #928225, MICHAEL BRANDON BELCHER. RVAR
