Picture perfect Penn Forest Colonial located on a cul-de-sac .47 acre lot w/3166 fin. sq. ft. of move-in ready, must see home. Over $150,000 of upgrades by current owners including chef's kitchen w/granite counters, stainless steel appliances and custom cabinetry, Marvin windows, roof (2011), all four baths remodeled, stamped concrete patio and front walkway, trex decking, new flooring, AC/furnace (2025) and much more. Rocking chair front porch invites you into an open floor plan w/family room open to kitchen, breakfast area, laundry and living room/office on entry level. Upstairs features a large primary suite, 3 more generous bedrooms and another full bath. Daylight walkout basement has a family room and rec room, 3rd full bath and storage. Park like backyard with storage shed.
Sold for $535,000
$535,000
6140 Flamingo Dr, Roanoke, VA 24018
4beds
3,166sqft
Single Family Residence
Built in 1979
0.47 Acres Lot
$543,600 Zestimate®
$169/sqft
$2,961 Estimated rent
Home value
$543,600
$489,000 - $603,000
$2,961/mo
Zestimate® history
Owner options
List your home for rent
$2,961/mo
Rent Zestimate®
Find your next renter with Zillow Rental Manager. Plus, with online applications, you can quickly screen prospective tenants – for free.
$2,961/mo
Rent Zestimate®
Refinance and save
$3,391/mo
Est. payment
Refinancing to a lower rate could help reduce your monthly payments and save thousands over the life of the loan.
$3,391/mo
Est. payment
Explore your selling options
Work with a Zillow partner agent
Leverage their expertise and Zillow's premium Showcase listings to get your home seen by more buyers.
Get startedList with your own agent
Get your home in front of millions of buyers by listing it on Zillow.
Learn how to do itSell it yourself
Take full control of how buyers see your home on Zillow by listing For Sale by Owner (FSBO).
List your homeWhat's special
Family roomRec roomDaylight walkout basementOpen floor planPark like backyardGranite countersMarvin windows
Zillow last checked:
Listing updated:
Listed by:
CURTIS BURCHETT,
MKB, REALTORS®
Bought with:
KARIN COLOZZA, 0225182848
MKB, REALTORS®
Source: RVAR,MLS#: 922508
Facts & features
Interior
Bedrooms & bathrooms
- Bedrooms: 4
- Bathrooms: 4
- Full bathrooms: 3
- 1/2 bathrooms: 1
Primary bedroom
- Level: Upper
Bedroom 2
- Level: Upper
Bedroom 3
- Level: Upper
Bedroom 4
- Level: Upper
Dining room
- Level: Entry
Family room
- Level: Entry
Family room
- Level: Lower
Foyer
- Level: Entry
Kitchen
- Level: Entry
Laundry
- Level: Entry
Living room
- Level: Entry
Mud room
- Level: Entry
Recreation room
- Level: Lower
Other
- Level: Lower
Heating
- Forced Air Gas
Cooling
- Central Air
Appliances
- Included: Dishwasher, Microwave Oven (Built In), Electric Range
Features
- Bookcases, Ceiling Fan(s), Storage
- Flooring: Carpet, Tile, Wood, Luxury Vinyl Plank
- Windows: Insulated Windows
- Basement: Walk-Out Access
- Number of fireplaces: 1
- Fireplace features: Family Room
Interior area
- Total structure area: 3,391
- Total interior livable area: 3,166 sqft
Property
Parking
- Total spaces: 2
- Parking features: Garage Door Opener
- Has garage: Yes
- Covered spaces: 2
Features
- Levels: Two
- Stories: 2
- Patio & porch: Front Porch, Deck, Patio
Lot
- Size: 0.47 Acres
- Features: Gentle Sloping, Cul-De-Sac
Details
- Additional structures: Shed(s)
- Parcel number: 087.170255.00
Construction
Type & style
- Home type: SingleFamily
- Property subtype: Single Family Residence
Materials
- Brick, Wood Siding
Condition
- Year built: 1979
Utilities & green energy
- Sewer: Public Sewer
- Water: Public
Community & HOA
Community
- Subdivision: Penn Forest
HOA
- Has HOA: No
Location
- Region: Roanoke
Financial & listing details
- Price per square foot: $169/sqft
- Tax assessed value: $395,300
- Annual tax amount: $4,072
- Date on market: 11/6/2025
- Cumulative days on market: 8 days
Price history
| Date | Event | Price |
|---|---|---|
| 12/15/2025 | Sold | $535,000-2.7%$169/sqft |
Source:  RVAR #922508 Report a problem | ||
| 11/14/2025 | Pending sale | $549,888$174/sqft |
Source: RVAR #922508 Report a problem | ||
| 11/6/2025 | Listed for sale | $549,888$174/sqft |
Source: RVAR #922508 Report a problem | ||
Public tax history
| Year | Property taxes | Tax assessment |
|---|---|---|
| 2025 | $4,072 +5% | $395,300 +6.1% |
| 2024 | $3,876 +9.7% | $372,700 +11.8% |
| 2023 | $3,533 +15.3% | $333,300 +18.6% |
| 2022 | $3,063 +8.1% | $281,000 +8.1% |
| 2021 | $2,834 +2% | $260,000 +2% |
| 2020 | $2,780 +0.8% | $255,000 +0.8% |
| 2019 | $2,757 +1.2% | $252,900 +1.2% |
| 2018 | $2,725 +1% | $250,000 +1% |
| 2017 | $2,699 +0% | $247,600 +0% |
| 2016 | $2,698 | $247,500 +0.3% |
| 2015 | $2,698 +1.4% | $246,700 +1% |
| 2014 | $2,662 -6.4% | $244,200 -6.4% |
| 2012 | $2,843 -1.3% | $260,800 -1.3% |
| 2011 | $2,880 | $264,200 |
| 2010 | $2,880 +0.7% | $264,200 +0.7% |
| 2009 | $2,860 +1.8% | $262,400 +1.8% |
| 2008 | $2,810 +5.2% | $257,800 |
| 2007 | $2,671 +7% | -- |
| 2006 | $2,495 +4.6% | -- |
| 2005 | $2,384 +4.4% | -- |
| 2004 | $2,285 +10.1% | -- |
| 2003 | $2,075 +4.3% | -- |
| 2002 | $1,990 +4% | -- |
| 2001 | $1,914 +2.2% | -- |
| 2000 | $1,874 | -- |
Find assessor info on the county website
Neighborhood: Cave Spring
Nearby homes
- $467,7004 bd3 ba2.7k sqft6132 Flamingo Dr, Roanoke, VA 24018Off Market
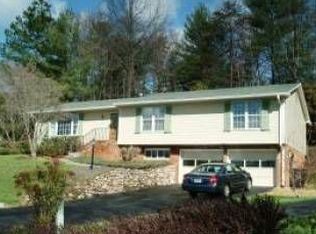
- $396,9004 bd2 ba2.1k sqft6141 Flamingo Dr, Roanoke, VA 24018Off Market
- $293,4003 bd2 ba1.7k sqft6176 Merriman Rd, Roanoke, VA 24018Off Market
- $437,6004 bd3 ba2.4k sqft2615 Dovetail Cir, Roanoke, VA 24018Off Market
- $496,2004 bd2 ba2.5k sqft2625 Dovetail Cir, Roanoke, VA 24018Off Market
- $372,0003 bd3 ba2.4k sqft6120 Flamingo Dr, Roanoke, VA 24018Off Market
- $489,9004 bd3 ba2.9k sqft2611 Dovetail Cir, Roanoke, VA 24018Off Market
- $424,3004 bd3 ba2.3k sqft6137 Flamingo Dr, Roanoke, VA 24018Off Market
Nearby schools
GreatSchools rating
- 10/10Penn Forest Elementary SchoolGrades: PK-5Distance: 0.3 mi
- 10/10Cave Spring Middle SchoolGrades: 6-8Distance: 1.1 mi
- 8/10Cave Spring High SchoolGrades: 9-12Distance: 0.6 mi
Schools provided by the listing agent
- Elementary: Penn Forest
- Middle: Cave Spring
- High: Cave Spring
Source: RVAR. This data may not be complete. We recommend contacting the local school district to confirm school assignments for this home.
Sell for more on Zillow
Get a Zillow Showcase℠ listing at no additional cost and you could sell for .
$543,600
2% more
+$10,872
With Zillow Showcase(estimated)
$554,472
Sell for more on Zillow
Get a Zillow Showcase℠ listing at no additional cost and you could sell for .
$543,600
2% more
+$10,872
With Zillow Showcase(estimated)
$554,472
- Virginia
- Roanoke County
- Roanoke
- 24018
- Cave Spring
- 6140 Flamingo Dr
