WELCOME TO MILLWOOD DR Listing on the open market for the first time in almost 40 years! Where modern updates meet everyday comfort in the heart of Salem! This beautifully renovated 2,284 SF home features 3 bedrooms, 3 full baths, plus a dedicated office, and flexible living spaces designed for today's lifestyle. The stunning remodeled kitchen is the heart of the home, while fresh paint, new LVP flooring, and a renovated primary suite with a walk-in closet make this home truly move in ready. The finished lower level offers a spacious family room with a custom bar, recessed lighting, and a full bath, perfect for entertaining, guests, or a teen retreat. Step outside to the deck overlooking the backyard, ideal for grilling, relaxing, or hosting friends. Complete with a garage, laundry room, Glo Fiber high-speed internet, and an unbeatable Salem location close to shopping, dining, schools, and everything you need. Homes this updated, this spacious, and this well located don't come along often. Schedule your private showing today!
DOWN THE STREET FROM THE NEW BUILDS ON MILLWOOD
For sale
Price cut: $10K (8/20)
$365,000
1516 Millwood Dr, Salem, VA 24153
3beds
2,284sqft
Single Family Residence
Built in 1976
0.37 Acres Lot
$359,900 Zestimate®
$160/sqft
$-- HOA
What's special
Finished lower levelDeck overlooking the backyardStunning remodeled kitchenFlexible living spacesNew lvp flooringRecessed lightingFresh paint
- 28 days |
- 2,002 |
- 72 |
Zillow last checked:
Listing updated:
Listed by:
VERONICA PERKINS 540-302-5089,
KELLER WILLIAMS REALTY ROANOKE 540-208-6102,
DANIEL A PERKINS,
KELLER WILLIAMS REALTY ROANOKE
Source: RVAR,MLS#: 929777
Facts & features
Interior
Bedrooms & bathrooms
- Bedrooms: 3
- Bathrooms: 3
- Full bathrooms: 3
- Main level bathrooms: 2
- Main level bedrooms: 3
Heating
- Forced Air Electric
Cooling
- Central Air
Features
- Storage, Wet Bar
- Flooring: Tile, Luxury Vinyl Plank
- Doors: Insulated Storm
- Windows: Insulated Windows
- Basement: Full
- Number of fireplaces: 2
- Fireplace features: Dining Room, Recreation Room
Interior area
- Total structure area: 2,284
- Total interior livable area: 2,284 sqft
Property
Parking
- Total spaces: 3
- Covered spaces: 1
- Uncovered spaces: 2
- Details: Off Street Parking
Features
- Patio & porch: Rear Porch, Deck, Patio
- Fencing: Fenced
- Has view: Yes
- View description: Mountain(s)
Lot
- Size: 0.37 Acres
- Features: Cleared, Gentle Sloping
Details
- Parcel number: 20512.17
Construction
Type & style
- Home type: SingleFamily
- Architectural style: Ranch
- Property subtype: Single Family Residence
Materials
- Brick
Condition
- Year built: 1976
Utilities & green energy
- Sewer: Public Sewer
- Water: Public
Community & HOA
Community
- Subdivision: Woodbridge
HOA
- Has HOA: No
Location
- Region: Salem
Financial & listing details
- Price per square foot: $160/sqft
- Tax assessed value: $264,800
- Annual tax amount: $1,562
- Date on market: 7/29/2026
- Cumulative days on market: 29 days
Estimated market value
$359,900
$342,000 - $378,000
$2,682/mo
Price history
| Date | Event | Price |
|---|---|---|
| 8/20/2026 | Price change | $365,000-2.7%$160/sqft |
Source:  RVAR #929777 Report a problem RVAR #929777 Report a problem | ||
| 7/29/2026 | Listed for sale | $375,000+37.4%$164/sqft |
Source: RVAR #929777 Report a problem | ||
| 1/19/2023 | Sold | $273,000+5%$120/sqft |
Source: RVAR #894709 Report a problem | ||
| 12/6/2022 | Pending sale | $260,000$114/sqft |
Source: RVAR #894709 Report a problem | ||
Public tax history
| Year | Property taxes | Tax assessment |
|---|---|---|
| 2025 | $3,125 +5.3% | $264,800 +7.1% |
| 2024 | $2,966 +8.2% | $247,200 +8.2% |
| 2023 | $2,741 +13.5% | $228,400 +13.5% |
| 2022 | $2,414 +6.7% | $201,200 +6.7% |
| 2021 | $2,262 +1.9% | $188,500 +1.9% |
| 2020 | $2,219 +3.3% | $184,900 +1.6% |
| 2019 | $2,148 +2.3% | $182,000 +2.3% |
| 2018 | $2,099 +0.9% | $177,900 +0.9% |
| 2017 | $2,080 | $176,300 |
| 2016 | $2,080 +0.5% | $176,300 +0.5% |
| 2015 | $2,070 | $175,400 |
| 2014 | $2,070 | $175,400 |
| 2012 | -- | $175,400 |
| 2011 | -- | $175,400 |
| 2010 | -- | $175,400 |
| 2008 | -- | -- |
| 2007 | -- | -- |
| 2006 | -- | -- |
| 2005 | -- | -- |
| 2004 | -- | -- |
| 2003 | -- | -- |
| 2002 | -- | $115,500 |
| 2001 | -- | $115,500 |
Find assessor info on the county website
Monthly payment
Est. payment
Payment breakdown
Explore the cost of this home by adjusting the details. Changes won't be saved.Climate risks
Neighborhood: 24153
Nearby schools
GreatSchools rating
- 8/10South Salem Elementary SchoolGrades: PK-5Distance: 0.1 mi
- 7/10Andrew Lewis Middle SchoolGrades: 6-8Distance: 1.8 mi
- 7/10Salem High SchoolGrades: 9-12Distance: 1.2 mi
Schools provided by the listing agent
- Elementary: South Salem
- Middle: Andrew Lewis
- High: Salem High
Source: RVAR. This data may not be complete. We recommend contacting the local school district to confirm school assignments for this home.
- $304,2003 bd2 ba1.2k sqft1514 Millwood Dr, Salem, VA 24153Off Market
- $318,8004 bd2 ba1.1k sqft1518 Millwood Dr, Salem, VA 24153Off Market
- $316,8003 bd2 ba1.1k sqft1027 Courtney Cir, Salem, VA 24153Off Market
- $349,1003 bd2 ba1.5k sqft1512 Millwood Dr, Salem, VA 24153Off Market
- $395,0004 bd3 ba2k sqft1520 Millwood Dr, Salem, VA 24153Off Market
- $304,1003 bd2 ba1.2k sqft1040 Courtney Cir, Salem, VA 24153Off Market
- $409,7004 bd2 ba2.9k sqft1517 Millwood Dr, Salem, VA 24153Off Market
- $346,6003 bd3 ba1.9k sqft1036 Courtney Cir, Salem, VA 24153Off Market
A local agent can set up tours, give advice and negotiate with sellers.
A local lender can help you make sure your offer is ready when you are.
Similar homes
- $360,0003 bd3 ba1.8k sqft1104 Christy Cir, Salem, VA 24153For Sale
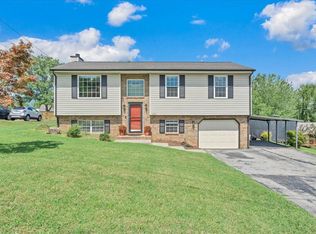
 MLS ID #930165, AMBER MASON. RVAR
 - $389,0003 bd2 ba2.2k sqft5403 Tomahawk Cir, Salem, VA 24153For Sale
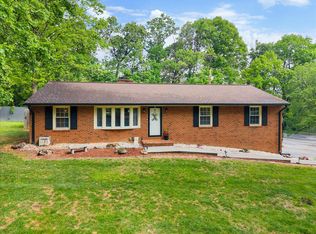 MLS ID #926797, TAMMY CALDWELL DEHART. RVAR
 - $292,5004 bd3 ba1.7k sqft1415 Haydon St, Salem, VA 24153For Sale
 MLS ID #928480, TYLER JORDAN BEGASSE. RVAR
 - $460,0004 bd4 ba2.1k sqft2430 Tyler Way, Salem, VA 24153For Sale
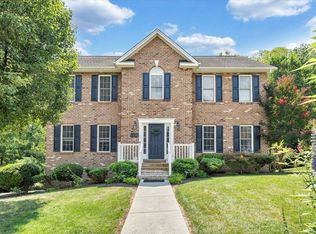 MLS ID #930354, LIRO RAMIREZ MARINO. RVAR
 - $260,0004 bd1 ba1.4k sqft2203 Inge Cir, Salem, VA 24153For SaleMLS ID #930008, LEAH HEDRICK. RVAR
- $379,9504 bd3 ba1.9k sqft4236 Norwood St SW, Roanoke, VA 24018For SaleMLS ID #929703, AMANDA OSTRANDER. RVAR
- $359,0003 bd2 ba1.6k sqft6907 Dawnwood Rd, Roanoke, VA 24018For SaleMLS ID #930269, KATY COOKSTON. RVAR
- $349,9994 bd2 ba2k sqft3428 S Park Cir, Roanoke, VA 24018For SaleMLS ID #929829, JENN FOUNTAIN. RVAR
- $369,9004 bd2 ba1.9k sqft3030 Sedgefield Rd SW, Roanoke, VA 24015For SaleMLS ID #928626, FRAZIER HUGHES. RVAR
- $357,9503 bd2 ba2k sqft2444 Lincoln Ave SW, Roanoke, VA 24015For SaleMLS ID #928105, BILL JONES. RVAR
- $383,9504 bd3 ba2.2k sqft4948 N Lake Dr, Roanoke, VA 24019For SaleMLS ID #927470, BARRY C COMPTON. RVAR
- $370,0003 bd2 ba2.2k sqft162 Ridgewood Dr, Troutville, VA 24175For SaleMLS ID #930359, JONATHAN WATTS. RVAR
- $240,0004 bd3 ba2.5k sqft5460 Stoneybrook Dr, Roanoke, VA 24018For SaleMLS ID #930715, JARROD HINES. RVAR
- $329,9003 bd3 ba1.6k sqft5032 Bruceton Rd SW, Roanoke, VA 24018For SaleMLS ID #926398, HENRY BALTHIS. RVAR
- $389,0004 bd2 ba1.6k sqft8580 Martins Creek Rd, Roanoke, VA 24018For SaleMLS ID #929610, THOMAS BOETTNER. RVAR
- $322,5003 bd2 ba2.2k sqft3439 Meadowlark Rd, Roanoke, VA 24018For SaleMLS ID #928533, LARA H BINGEMAN. RVAR
- $295,9503 bd2 ba1.4k sqft5421 Apple Blossom Ln, Roanoke, VA 24018For SaleMLS ID #929799, STEPHANIE LAWRENCE. RVAR
- $415,0003 bd3 ba2k sqft7851 Cedar Edge Rd, Roanoke, VA 24018For SaleMLS ID #927623, MICHAEL BRANDON BELCHER. RVAR
- $449,9004 bd4 ba2.6k sqft5116 Meadow Creek Dr, Roanoke, VA 24018For SaleMLS ID #930389, ROBERT L HURT. RVAR
- $339,9503 bd2 ba2.2k sqft3238 Brandywine Ave, Roanoke, VA 24018For SaleMLS ID #929953, ROCKY EUGENE STARLEIGH. RVAR
