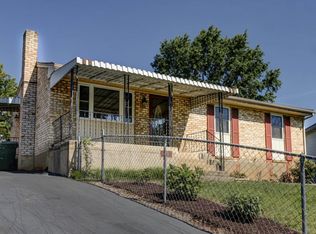
Tucked away on a quiet cul-de-sac in the City of Salem, this split-foyer home offers the perfect blend of comfort, space, and convenience. Morning walks to the Greenway, afternoons in the large fenced backyard, and evenings filled with natural light make this a place you'll love coming home to. Inside, the semi-open floor plan features hardwood floors, abundant windows, and three bedrooms on the main level, plus a fourth bedroom downstairs, ideal for guests, a home office, or flex space. Situated on a spacious corner lot, this home also features gas heat, a gas range, and a gas water heater, offering efficiency and everyday convenience in a location that's hard to beat.
For sale
Price cut: $7.5K (9/23)
$252,500
2203 Inge Cir, Salem, VA 24153
4beds
1,444sqft
Single Family Residence
Built in 1971
0.26 Acres Lot
$250,300 Zestimate®
$175/sqft
$-- HOA
What's special
Fourth bedroom downstairsLarge fenced backyardSplit-foyer homeSpacious corner lotSemi-open floor planQuiet cul-de-sacGas range
- 47 days
- 699
- 64
Zillow last checked:
Listing updated:
Listed by:
LEAH HEDRICK 540-797-2174,
MKB, REALTORS® 540-989-4555
Source: RVAR,MLS#: 930008
Facts & features
Interior
Bedrooms & bathrooms
- Bedrooms: 4
- Bathrooms: 1
- Full bathrooms: 1
Primary bedroom
- Level: Upper
Bedroom 2
- Level: Upper
Bedroom 3
- Level: Upper
Bedroom 4
- Level: Lower
Dining area
- Level: Upper
Dining room
- Level: Upper
Kitchen
- Level: Upper
Laundry
- Level: Lower
Heating
- Forced Air Gas
Cooling
- Central Air
Features
- Ceiling Fan(s), Storage
- Flooring: Carpet, Vinyl, Wood
- Basement: Sump Pump,Full,Walk-Out Access
Interior area
- Total structure area: 1,909
- Total interior livable area: 1,444 sqft
Property
Parking
- Total spaces: 2
- Parking features: Paved Driveway
- Uncovered spaces: 2
- Details: Off Street Parking
Features
- Patio & porch: Deck
- Fencing: Fenced
- Has view: Yes
- View description: Mountain(s)
Lot
- Size: 0.26 Acres
- Features: Cleared, Cul-De-Sac
Details
- Additional structures: Shed(s)
- Parcel number: 237125
Construction
Type & style
- Home type: SingleFamily
- Architectural style: Raised Ranch
- Property subtype: Single Family Residence
Materials
- Brick, Vinyl Siding
Condition
- Year built: 1971
Utilities & green energy
- Sewer: Public Sewer
- Water: Public
Community & HOA
Community
- Subdivision: Shamrock
HOA
- Has HOA: No
Location
- Region: Salem
Financial & listing details
- Price per square foot: $175/sqft
- Tax assessed value: $198,400
- Annual tax amount: $1,171
- Date on market: 8/14/2026
- Cumulative days on market: 49 days
Estimated market value
$250,300
$238,000 - $263,000
$1,918/mo
Price history
| Date | Event | Price |
|---|---|---|
| 9/23/2026 | Price change | $252,500-2.9%$175/sqft |
Source:  RVAR #930008 Report a problem RVAR #930008 Report a problem | ||
| 8/14/2026 | Listed for sale | $260,000+57.6%$180/sqft |
Source: RVAR #930008 Report a problem | ||
| 5/10/2021 | Sold | $165,000+3.1%$114/sqft |
Source: RVAR #877988 Report a problem | ||
| 3/29/2021 | Pending sale | $160,000$111/sqft |
Source: RVAR #877988 Report a problem | ||
| 3/26/2021 | Listed for sale | $160,000+9.6%$111/sqft |
Source: RVAR #877988 Report a problem | ||
| 3/2/2018 | Sold | $145,950-1.4%$101/sqft |
Source: RVAR #843027 Report a problem | ||
| 1/22/2018 | Price change | $147,950-1.3%$102/sqft |
Source: MOUNTAIN VIEW REAL ESTATE LLC #843027 Report a problem | ||
| 11/14/2017 | Listed for sale | $149,950+11.1%$104/sqft |
Source: OLDE COLONY REALTY INC #843027 Report a problem | ||
| 1/23/2015 | Sold | $135,000$93/sqft |
Source: RVAR #810284 Report a problem | ||
| 12/15/2014 | Listed for sale | $135,000$93/sqft |
Source: Long & Foster Real Estate #0810284 Report a problem | ||
Public tax history
| Year | Property taxes | Tax assessment |
|---|---|---|
| 2025 | $2,341 +6% | $198,400 +7.8% |
| 2024 | $2,209 +11% | $184,100 +11% |
| 2023 | $1,991 +12.6% | $165,900 +12.6% |
| 2022 | $1,769 +6.5% | $147,400 +6.5% |
| 2021 | $1,661 +1.1% | $138,400 +1.1% |
| 2020 | $1,643 +7.4% | $136,900 +5.6% |
| 2019 | $1,529 +4.1% | $129,600 +4.1% |
| 2018 | $1,469 +3.7% | $124,500 +3.8% |
| 2017 | $1,416 | $120,000 |
| 2016 | $1,416 -2.3% | $120,000 -2.3% |
| 2015 | $1,449 | $122,800 |
| 2014 | $1,449 | $122,800 |
| 2012 | -- | $122,800 |
| 2011 | -- | $122,800 |
| 2010 | -- | $122,800 |
| 2008 | -- | -- |
| 2007 | -- | -- |
| 2006 | -- | -- |
| 2005 | -- | -- |
| 2004 | -- | -- |
| 2003 | -- | -- |
| 2002 | -- | $84,000 |
| 2001 | -- | $84,000 |
Find assessor info on the county website
Monthly payment
Est. payment
Payment breakdown
Explore the cost of this home by adjusting the details. Changes won't be saved.Climate risks
Neighborhood: 24153
Nearby schools
Schools provided by the listing agent
- Elementary: South Salem
- Middle: Andrew Lewis
- High: Salem High
Source: RVAR. This data may not be complete. We recommend contacting the local school district to confirm school assignments for this home.
Similar homes
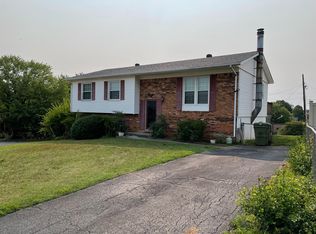
- $259,9004 bd2 ba1.4k sqft1906 Captain Dr, Salem, VA 24153For Sale

 MLS ID #931179, CHRISSIE MAE MCNEIL. RVAR
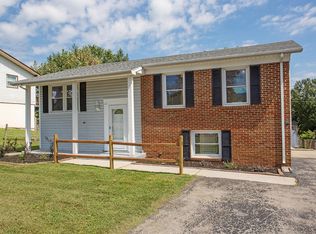
 - $259,9504 bd2 ba1.5k sqft913 Dominion Ln, Salem, VA 24153For Sale
 MLS ID #931402, CHRISTY CROUCH. RVAR
 - $309,0004 bd3 ba1.6k sqft1526 Poplar Ave, Salem, VA 24153For Sale
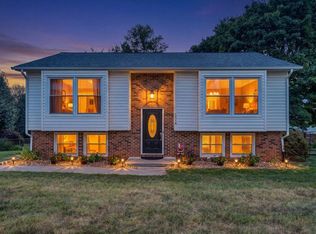 MLS ID #931423, JEN MCDANIEL KOLL. RVAR
 - $319,9503 bd2 ba2.1k sqft409 Decatur Cir, Salem, VA 24153For Sale
 MLS ID #928736, BILL JONES. RVAR
 - $219,9503 bd1 ba1k sqft1902 Springfield Ave, Salem, VA 24153For SaleMLS ID #929742, FALLON FANT YATES. RVAR
- $305,0003 bd2 ba1.8k sqft2725 Beaver Brook Rd, Salem, VA 24153For SaleMLS ID #926783, SUSAN JONES. RVAR
- $339,0003 bd2 ba1.6k sqft2409 Rollingwood Dr, Salem, VA 24153For SaleMLS ID #931021, GARY L CRAWFORD. RVAR
- $239,5003 bd1 ba1k sqft4928 Rowe Ridge Rd NW, Roanoke, VA 24017For SaleMLS ID #931628, JENNIFER LAUREN PORTER. RVAR
- $190,0002 bd1 ba1.1k sqft3208 Harborwood Rd, Salem, VA 24153For SaleMLS ID #931109, MICHAEL BRANDON BELCHER. RVAR
- $225,0003 bd2 ba1.3k sqft4332 Tennessee Ave NW, Roanoke, VA 24017For SaleMLS ID #930801, STEVEN C CALDWELL. RVAR
- $214,9503 bd1 ba1k sqft919 Glenn Ridge Rd NW, Roanoke, VA 24017For SaleMLS ID #931359, KEVIN WESTLAKE. RVAR
- $269,9503 bd2 ba1.5k sqft2601 Hebert St NW, Roanoke, VA 24012For SaleMLS ID #931411, KRISTY HULL. RVAR
- $224,9003 bd2 ba1.4k sqft4028 Kentucky Ave NW, Roanoke, VA 24017For SaleMLS ID #930833, C. LYNN CHILDERS. RVAR
- $309,0003 bd3 ba1.6k sqft5032 Bruceton Rd SW, Roanoke, VA 24018For SaleMLS ID #926398, HENRY BALTHIS. RVAR
- $259,9502 bd2 ba1.2k sqft3452 Oaklawn Ave NW, Roanoke, VA 24012For SaleMLS ID #930707, NATHAN HUNGATE. RVAR
- $249,5003 bd2 ba1.5k sqft10380 Ivy Ridge Rd, Bent Mountain, VA 24059For SaleMLS ID #931035, RICK PAYNE. RVAR
- $245,0003 bd1 ba1k sqft725 Ramada Rd, Vinton, VA 24179For SaleMLS ID #930253, ROYAL RODGERS. RVAR
- $237,9003 bd1 ba1.3k sqft209 Liberty Rd NE, Roanoke, VA 24012For SaleMLS ID #929493, CINDY FLORA. RVAR
- $237,0003 bd2 ba1k sqft1152 Murray Ave SE, Roanoke, VA 24013For SaleMLS ID #931347, KELLY GIARLA. RVAR
