Prime South Salem location! Situated on a desirable corner cul-de-sac lot, this 3-bedroom, 2-bathroom bi-level home features low-maintenance brick and vinyl construction. Highlights include a bright living/dining combo, functional kitchen with range and refrigerator included, and a lower-level family room anchored by a cozy fireplace. Enjoy the outdoors in your private, fenced backyard. Equipped with gas furnace and central air. Living level and lower level deck. Use Caution on the Decks. Convenient to South Salem Elementary, Andrew Lewis Middle, and Salem High. Property to be sold AS-IS. Note: Taxes, Square Footage and Lot Size are Estimated by the Listing Agent based on City of Salem GIS information. Buyers and Buyers Agents Should Verify All Information. No FHA or VA Loans. Unfinished Basement area with shelving is perfect for storage
Gas Furnace has been updated in 2012, The Gas Water Heater was updated in 2017. The architectural shingle roof is approximately 4 to 5 years per the Executor. No FHA or VA Loans due to condition of the upper and lower decks.
Pending
$225,000
2200 Irish Cir, Salem, VA 24153
3beds
1,756sqft
Single Family Residence
Built in 1971
0.26 Acres Lot
$-- Zestimate®
$128/sqft
$-- HOA
What's special
Gas furnacePrivate fenced backyardDesirable corner cul-de-sac lotCentral air
- 21 days |
- 619 |
- 83 |
Zillow last checked:
Listing updated:
Listed by:
EGON M HOFMANN 540-314-1627,
BARKER REALTY CO 540-389-1100
Source: RVAR,MLS#: 929892
Facts & features
Interior
Bedrooms & bathrooms
- Bedrooms: 3
- Bathrooms: 2
- Full bathrooms: 2
Bedroom 1
- Level: U
Bedroom 2
- Level: U
Bedroom 3
- Level: U
Dining area
- Level: U
Family room
- Level: L
Foyer
- Level: E
Kitchen
- Level: U
Laundry
- Level: L
Living room
- Level: U
Other
- Level: L
Heating
- Forced Air Gas
Cooling
- Central Air
Appliances
- Included: Electric Range, Refrigerator
Features
- Flooring: Carpet, Laminate, Vinyl, Wood
- Windows: Insulated Windows, Tilt-In
- Has basement: Yes
- Number of fireplaces: 1
- Fireplace features: Family Room
Interior area
- Total structure area: 2,112
- Total interior livable area: 1,756 sqft
- Finished area above ground: 1,056
- Finished area below ground: 700
Property
Parking
- Total spaces: 2
- Parking features: Paved, Off Street
- Uncovered spaces: 2
Features
- Patio & porch: Deck
- Fencing: Fenced
- Has view: Yes
Lot
- Size: 0.26 Acres
- Dimensions: 80 X 120 X 80 X 140
- Features: Level
Details
- Parcel number: 237124
Construction
Type & style
- Home type: SingleFamily
- Property subtype: Single Family Residence
Materials
- Brick, Vinyl
Condition
- Completed
- Year built: 1971
Utilities & green energy
- Electric: 7 Phase
- Sewer: Public Sewer
Community & HOA
Community
- Subdivision: Shamrock
HOA
- Has HOA: No
Location
- Region: Salem
Financial & listing details
- Price per square foot: $128/sqft
- Tax assessed value: $225,000
- Annual tax amount: $2,884
- Date on market: 7/29/2026
Estimated market value
Not available
Estimated sales range
Not available
Not available
Price history
| Date | Event | Price |
|---|---|---|
| 8/3/2026 | Pending sale | $225,000$128/sqft |
Source:  RVAR #929892 Report a problem RVAR #929892 Report a problem | ||
| 7/29/2026 | Listed for sale | $225,000$128/sqft |
Source: RVAR #929892 Report a problem | ||
Public tax history
| Year | Property taxes | Tax assessment |
|---|---|---|
| 2025 | $2,655 +5.7% | $225,000 +7.4% |
| 2024 | $2,513 +15.4% | $209,400 +15.4% |
| 2023 | $2,178 +8.5% | $181,500 +8.5% |
| 2022 | $2,008 +5.4% | $167,300 +5.4% |
| 2021 | $1,906 +0.8% | $158,800 +0.8% |
| 2020 | $1,890 +7% | $157,500 +5.2% |
| 2019 | $1,766 +3.5% | $149,700 +3.5% |
| 2018 | $1,707 +2% | $144,700 +2% |
| 2017 | $1,674 +4% | $141,900 +4% |
| 2016 | $1,610 -0.4% | $136,400 -0.4% |
| 2015 | $1,617 | $137,000 |
| 2014 | $1,617 | $137,000 +0.7% |
| 2012 | -- | $136,000 |
| 2011 | -- | $136,000 |
| 2010 | -- | $136,000 |
| 2008 | -- | -- |
| 2007 | -- | -- |
| 2006 | -- | -- |
| 2005 | -- | -- |
| 2004 | -- | -- |
| 2003 | -- | -- |
| 2002 | -- | $94,100 |
| 2001 | -- | $94,100 |
Find assessor info on the county website
Monthly payment
Est. payment
Payment breakdown
Explore the cost of this home by adjusting the details. Changes won't be saved.Climate risks
Neighborhood: 24153
Nearby schools
GreatSchools rating
- 8/10South Salem Elementary SchoolGrades: PK-5Distance: 0.7 mi
- 7/10Andrew Lewis Middle SchoolGrades: 6-8Distance: 1.3 mi
- 7/10Salem High SchoolGrades: 9-12Distance: 1.5 mi
Schools provided by the listing agent
- Elementary: South Salem
- Middle: Andrew Lewis
- High: Salem High
Source: RVAR. This data may not be complete. We recommend contacting the local school district to confirm school assignments for this home.
- $302,5004 bd1 ba1.1k sqft2212 Irish Cir, Salem, VA 24153Off Market
- $260,0004 bd1 ba1.4k sqft2203 Inge Cir, Salem, VA 24153For Sale

- $272,3004 bd2 ba931 sqft2218 Irish Cir, Salem, VA 24153Off Market
- $239,8003 bd1 ba980 sqft939 Page St, Salem, VA 24153Off Market
- $260,6003 bd1 ba1.7k sqft2213 Inge Cir, Salem, VA 24153Off Market
- $274,3003 bd1 ba1.1k sqft943 Page St, Salem, VA 24153Off Market
- $269,2003 bd2 ba979 sqft933 Page St, Salem, VA 24153Off Market
- $280,9003 bd1 ba1.1k sqft2203 Irish Cir, Salem, VA 24153Off Market
A local agent can set up tours, give advice and negotiate with sellers.
A local lender can help you make sure your offer is ready when you are.
Similar homes
- $259,9503 bd3 ba1.7k sqft929 Logan St, Salem, VA 24153For Sale

 MLS ID #929189, BARRY C COMPTON. RVAR
 - $188,0003 bd2 ba1.6k sqft536 Parkdale Dr, Salem, VA 24153For Sale
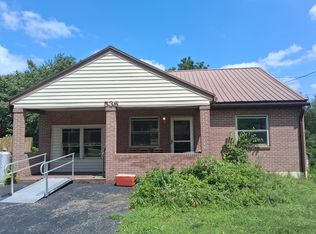 MLS ID #929923, KEITH DALTON. RVAR
 - $215,0003 bd1 ba990 sqft425 Goodwin Ave, Salem, VA 24153For Sale
 MLS ID #928886, TYLER JORDAN BEGASSE. RVAR
 - $249,9503 bd2 ba1.9k sqft906 Front Ave, Salem, VA 24153For Sale
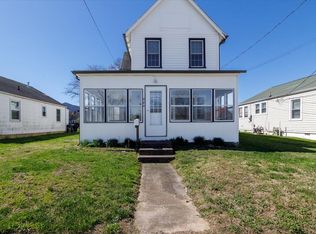 MLS ID #926665, DIANA SHANKLIN. RVAR
 - $229,0003 bd2 ba1.1k sqft2627 Hillendale Dr NW, Roanoke, VA 24017For SaleMLS ID #930436, VERONICA FAZ. RVAR
- $229,9504 bd2 ba1.8k sqft206 Nancy Dr NW, Roanoke, VA 24017For SaleMLS ID #930298, JOAN TURNER. RVAR
- $225,0003 bd2 ba1.6k sqft5404 Coles Rd, Elliston, VA 24087For SaleMLS ID #930485, LEVI STEVEN COX. RVAR
- $143,0004 bd2 ba1.6k sqft116 Front Ave, Salem, VA 24153For SaleMLS ID #928608, TAYLOR YVONNE JOHNSON. RVAR
- $225,0002 bd3 ba1.4k sqft546 Westminister Ln, Salem, VA 24153For SaleMLS ID #928765, STEVE W SILCOTT, I I. RVAR
- $229,5003 bd1 ba1k sqft4243 Tennessee Ave NW, Roanoke, VA 24017For SaleMLS ID #929815, ERIN REYNOLDS. RVAR
- $304,9504 bd2 ba1.8k sqft2862 Silver Leaf Dr, Salem, VA 24153For SaleMLS ID #928218, BRANDON HORNBY. RVAR
- $220,0003 bd2 ba1.9k sqft3023 Pioneer Rd NW, Roanoke, VA 24012For SaleMLS ID #930152, THOMAS M HUBARD. RVAR
- $249,9953 bd3 ba1.8k sqft3914 Richland Ave NW, Roanoke, VA 24012For SaleMLS ID #929856, ETHAN CHRISTOPHER SPENCER. RVAR
- $173,0003 bd2 ba1.4k sqft4443 Summit Dr NW, Roanoke, VA 24017For SaleMLS ID #930246, TONY SEIFRED. RVAR
- $189,0003 bd1 ba998 sqft3742 Norway Ave NW, Roanoke, VA 24017For SaleMLS ID #928415, ALLA CHAIKOVSKAYA SCOTT. RVAR
- $240,0003 bd3 ba1.4k sqft1810 Centre Ave NW, Roanoke, VA 24017For SaleMLS ID #927560, ANGELA SAMPLE WIMBISH. RVAR
- $176,4392 bd1 ba884 sqft726 Elizabeth Ave, Salem, VA 24153For SaleMLS ID #924185, COURTNEE W BISHOP. RVAR
- $224,8882 bd2 ba1k sqft1323 Dudley St NW, Roanoke, VA 24017For SaleMLS ID #928867, CHRIS SMITH. RVAR
- $209,9504 bd2 ba1.7k sqft2001 Hanover Ave NW, Roanoke, VA 24017For SaleMLS ID #925916, WARDEL ELIJAH PENN-TIMITY. RVAR
- $249,9503 bd2 ba1.1k sqft4398 Lee Hwy, Troutville, VA 24175For SaleMLS ID #930450, JAY KILBY. RVAR
