Life is sweeter on Apple Blossom Lane! Tucked away on a peaceful cul-de-sac, this inviting 3-bedroom, 2-bath offers the easeof one-level living with plenty of space to spread out. Lovely great room featuring cathedral ceilings and a cozy fireplace, creating the perfect place to gather. Abright kitchen equipped with stainless steel appliances. A spacious family room provides the flexibility for a second living area, playroom, home office, or mediaroom, while additional storage space helps keep everything organized. Step outside to the screened porch overlooking the level, fenced backyard--an ideal spotfor morning coffee, entertaining guests, or enjoying summer evenings. Situated on a spacious level lot, this home combines comfort, functionality, and a locationyou'll love! Come see why life is sweeter on Apple Blossom Lane!
For sale
$305,950
5421 Apple Blossom Ln, Roanoke, VA 24018
3beds
1,456sqft
:
Get pre-qualified$1,955/mo
Single Family Residence
Built in 1983
1 Acres Lot
$298,000 Zestimate®
$210/sqft
$-- HOA
What's special
Cozy fireplaceEase of one-level livingLevel fenced backyardSpacious level lotPeaceful cul-de-sacAdditional storage space
- 4 days |
- 1,097 |
- 91 |
Zillow last checked:
Listing updated:
Listed by:
STEPHANIE LAWRENCE 540-400-9350,
MKB, REALTORS(r) 540-989-4555
Source: RVAR,MLS#: 929799
Facts & features
Interior
Bedrooms & bathrooms
- Bedrooms: 3
- Bathrooms: 2
- Full bathrooms: 2
Primary bedroom
- Level: E
Bedroom 2
- Level: E
Bedroom 3
- Level: E
Other
- Level: U
Dining area
- Level: E
Family room
- Level: E
Great room
- Level: E
Kitchen
- Level: E
Laundry
- Level: E
Heating
- Heat Pump Electric
Cooling
- Central Air
Appliances
- Included: Dryer, Washer, Dishwasher, Microwave, Electric Range, Refrigerator
Features
- Breakfast Area, Storage
- Flooring: Laminate
- Doors: Storm Door(s), Sliding Doors
- Has basement: No
- Number of fireplaces: 1
- Fireplace features: Great Room
Interior area
- Total structure area: 1,456
- Total interior livable area: 1,456 sqft
- Finished area above ground: 1,456
Property
Parking
- Total spaces: 2
- Parking features: Paved, Off Street
- Uncovered spaces: 2
Features
- Levels: One
- Stories: 1
- Patio & porch: Front Porch
- Exterior features: Garden Space
- Fencing: Fenced
- Has view: Yes
Lot
- Size: 1 Acres
- Features: Cul-De-Sac, Cleared, Level
Details
- Parcel number: 067.180221.000000
Construction
Type & style
- Home type: SingleFamily
- Property subtype: Single Family Residence
Materials
- HardiPlank Type
Condition
- Completed
- Year built: 1983
Utilities & green energy
- Electric: 0 Phase
Community & HOA
Community
- Subdivision: Hidden Valley Court
HOA
- Has HOA: No
Location
- Region: Roanoke
Financial & listing details
- Price per square foot: $210/sqft
- Tax assessed value: $235,600
- Annual tax amount: $2,682
- Date on market: 7/31/2026
- Road surface type: Paved
Estimated market value
$298,000
$283,000 - $313,000
$2,073/mo
Price history
| Date | Event | Price |
|---|---|---|
| 7/31/2026 | Listed for sale | $305,950+270.8%$210/sqft |
Source:  RVAR #929799 Report a problem RVAR #929799 Report a problem | ||
| 4/1/1993 | Sold | $82,500$57/sqft |
Source: Agent Provided Report a problem | ||
Public tax history
| Year | Property taxes | Tax assessment |
|---|---|---|
| 2025 | $2,427 +6.7% | $235,600 +7.7% |
| 2024 | $2,274 +11.8% | $218,700 +13.9% |
| 2023 | $2,035 +13.2% | $192,000 +16.4% |
| 2022 | $1,797 +6.4% | $164,900 +6.4% |
| 2021 | $1,690 +0.6% | $155,000 +0.6% |
| 2020 | $1,679 +1.7% | $154,000 +1.7% |
| 2019 | $1,651 +1.6% | $151,500 +1.6% |
| 2018 | $1,625 +4.6% | $149,100 +4.6% |
| 2017 | $1,553 +0.8% | $142,500 +0.8% |
| 2016 | $1,540 | $141,300 +0.7% |
| 2015 | $1,540 +1.5% | $140,300 +0.8% |
| 2014 | $1,517 -3% | $139,200 -3% |
| 2012 | $1,564 | $143,500 |
| 2011 | $1,564 +0.1% | $143,500 +0.1% |
| 2010 | $1,563 +2.3% | $143,400 +2.3% |
| 2009 | $1,528 +3.3% | $140,200 +3.3% |
| 2008 | $1,479 +5% | $135,700 |
| 2007 | $1,408 +4% | -- |
| 2006 | $1,354 +3.5% | -- |
| 2005 | $1,308 +5.5% | -- |
| 2004 | $1,240 +7.4% | -- |
| 2003 | $1,155 +1.4% | -- |
| 2002 | $1,139 +3.6% | -- |
| 2001 | $1,100 +1.8% | -- |
| 2000 | $1,080 | -- |
Find assessor info on the county website
Monthly payment
Est. payment
Payment breakdown
Explore the cost of this home by adjusting the details. Changes won't be saved.Climate risks
Neighborhood: Cave Spring
Nearby schools
GreatSchools rating
- 9/10Oak Grove Elementary SchoolGrades: PK-5Distance: 0.4 mi
- 9/10Hidden Valley Middle SchoolGrades: 6-8Distance: 0.9 mi
- 9/10Hidden Valley High SchoolGrades: 9-12Distance: 1.8 mi
Schools provided by the listing agent
- Elementary: Oak Grove
- Middle: Hidden Valley
- High: Hidden Valley
Source: RVAR. This data may not be complete. We recommend contacting the local school district to confirm school assignments for this home.
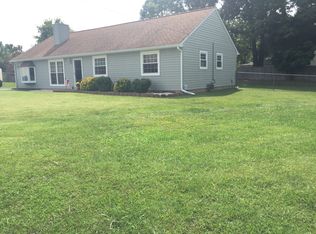
- $318,8003 bd2 ba1.4k sqft5425 Apple Blossom Ln, Roanoke, VA 24018Off Market
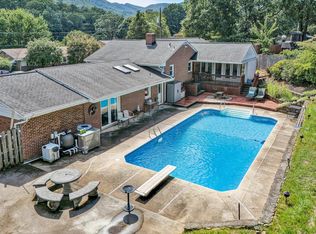
- $450,0004 bd3 ba3.3k sqft5419 Warwood Dr, Roanoke, VA 24018Sold
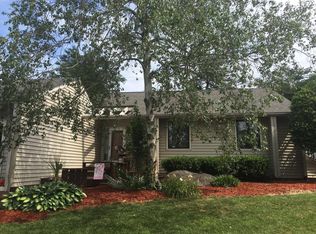
- $355,5003 bd2 ba1.5k sqft5417 Apple Blossom Ln, Roanoke, VA 24018Off Market
- $390,8004 bd3 ba2.2k sqft5435 Warwood Dr, Roanoke, VA 24018Off Market
- $346,2003 bd2 ba1.6k sqft5409 Warwood Dr, Roanoke, VA 24018Off Market
- $325,5003 bd2 ba1.7k sqft5422 Apple Blossom Ln, Roanoke, VA 24018Off Market
- $384,0003 bd2 ba2.1k sqft5413 Apple Blossom Ln, Roanoke, VA 24018Off Market
- $314,4003 bd2 ba1.3k sqft4949 Sugar Loaf Mountain Rd, Roanoke, VA 24018Off Market
A local agent can set up tours, give advice and negotiate with sellers.
A local lender can help you make sure your offer is ready when you are.
Similar homes
- $365,0004 bd2 ba2.1k sqft3937 Vauxhall Rd, Roanoke, VA 24018For Sale

 MLS ID #929694, KATY COOKSTON. RVAR
 - $339,0003 bd3 ba1.6k sqft5032 Bruceton Rd SW, Roanoke, VA 24018For Sale
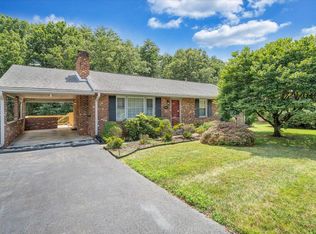 MLS ID #926398, HENRY BALTHIS. RVAR
 - $295,5003 bd2 ba1.4k sqft1213 Howbert Ave SW, Roanoke, VA 24015For Sale
 MLS ID #930058, JARROD HINES. RVAR
 - $349,9994 bd2 ba2k sqft3428 S Park Cir, Roanoke, VA 24018For Sale
 MLS ID #929829, JENN FOUNTAIN. RVAR
 - $299,9503 bd2 ba1.7k sqft7041 Autumn Wood Ln, Roanoke, VA 24019For SaleMLS ID #929986, RENEE WIGGINS. RVAR
- $379,9504 bd3 ba1.9k sqft4236 Norwood St SW, Roanoke, VA 24018For SaleMLS ID #929703, AMANDA OSTRANDER. RVAR
- $329,9503 bd2 ba1.7k sqft7049 Autumn Wood Ln, Roanoke, VA 24019For SaleMLS ID #929712, ALLEN MINNIX. RVAR
- $339,9903 bd2 ba2.1k sqft3565 Colony Ln, Roanoke, VA 24018For SaleMLS ID #928968, MARK HARDIN. RVAR
- $294,9503 bd2 ba1.4k sqft3988 Welcome Valley Rd SE, Roanoke, VA 24014For SaleMLS ID #926056, COREY BOEHRINGER. RVAR
- $369,9503 bd2 ba1.3k sqft2701 Guilford Ave SW, Roanoke, VA 24015For SaleMLS ID #929846, KAT CAHOON. RVAR
- $299,9503 bd3 ba1.8k sqft3067 Green Hill Dr, Salem, VA 24153For SaleMLS ID #928860, BILL JONES. RVAR
- $300,0002 bd2 ba1.4k sqft2151 Broadway Ave SW APT 16, Roanoke, VA 24014For SaleMLS ID #929915, DAKOTA CARRINGTON. RVAR
- $275,0002 bd2 ba1.8k sqft4865 Glen Ivy Ln SW #209, Roanoke, VA 24018For SaleMLS ID #929662, BRANDON WHITE. RVAR
- $259,9003 bd2 ba1.2k sqft3127 Kershaw Rd NW, Roanoke, VA 24017For SaleMLS ID #929909, MICHAEL BRANDON BELCHER. RVAR
- $334,9503 bd2 ba1.6k sqft1828 Lawndale Ave, Salem, VA 24153For SaleMLS ID #929670, MCLAREN GARTH WESTLAND. RVAR
- $278,5004 bd4 ba2k sqft4624 Dyer Ct, Roanoke, VA 24018For SaleMLS ID #367492, William Joseph Lokar III, Weichert Realtors Saxon Clark. LMLS
- $269,9003 bd2 ba1.9k sqft700 Shelbourne Ave, Vinton, VA 24179For SaleMLS ID #929991, CHELSEA COBLER. RVAR
- $325,0003 bd2 ba1.4k sqft2112 Denniston Ave SW, Roanoke, VA 24015For SaleMLS ID #928993, CHELSEA COBLER. RVAR
- $315,0003 bd2 ba1.6k sqft7241 Estes St, Roanoke, VA 24019For SaleMLS ID #924070, ZACK MCCOY. RVAR
- $299,0003 bd2 ba1.5k sqft1745 Morwanda St, Salem, VA 24153For SaleMLS ID #929121, JASON DEBORD. RVAR
