Great One Level Living! Many of the expensive repairs have been done to this home. Replaced Gas Furnace, Air Conditioner 1 yr ago, w/semi annual inspections. Newer Stove and Dishwasher. Roof 2 years old. H20 Heater 3 years old. Brand new carpet in the B/Rs and Living Rm. New flooring in the Large Laundry Rm. Newer sink tops and ceramic floors in Baths. Walk-in-Closet in the Primary B/R. Fenced back yard. Oversized 2 Car Garage.
For sale
$299,950
7041 Autumn Wood Ln, Roanoke, VA 24019
3beds
1,710sqft
:
Get pre-qualified$1,916/mo
Single Family Residence
Built in 1979
0.26 Acres Lot
$293,200 Zestimate®
$175/sqft
$-- HOA
What's special
One level livingReplaced gas furnaceNewer stove and dishwasher
- 1 day |
- 539 |
- 42 |
Zillow last checked:
Listing updated:
Listed by:
RENEE WIGGINS 540-314-4294,
RE/MAX ALL STARS 540-992-2525
Source: RVAR,MLS#: 929986
Facts & features
Interior
Bedrooms & bathrooms
- Bedrooms: 3
- Bathrooms: 2
- Full bathrooms: 2
Primary bedroom
- Level: E
Bedroom 2
- Level: E
Bedroom 3
- Level: E
Dining area
- Level: E
Eat in kitchen
- Level: E
Family room
- Level: E
Foyer
- Level: E
Laundry
- Level: E
Living room
- Level: E
Heating
- Forced Air Gas
Cooling
- Central Air
Appliances
- Included: Washer, Dishwasher, Disposal, Microwave, Electric Range
Features
- Storage
- Flooring: Carpet, Ceramic Tile
- Has basement: No
- Number of fireplaces: 1
- Fireplace features: Family Room, Gas Log
Interior area
- Total structure area: 1,710
- Total interior livable area: 1,710 sqft
- Finished area above ground: 1,710
Video & virtual tour
Property
Parking
- Total spaces: 2
- Parking features: Attached, Paved
- Has attached garage: Yes
- Covered spaces: 2
Features
- Patio & porch: Patio
- Exterior features: Maint-Free Exterior
- Fencing: Fenced
Lot
- Size: 0.26 Acres
- Features: Cul-De-Sac, Level, Sloped Up
Details
- Parcel number: 026.200204.000000
Construction
Type & style
- Home type: SingleFamily
- Architectural style: Ranch
- Property subtype: Single Family Residence
Materials
- Vinyl
Condition
- Completed
- Year built: 1979
Utilities & green energy
- Electric: 0 Phase
- Sewer: Public Sewer
- Utilities for property: Cable Connected, Underground Utilities, Cable
Community & HOA
Community
- Subdivision: The Woodlands
HOA
- Has HOA: No
Location
- Region: Roanoke
Financial & listing details
- Price per square foot: $175/sqft
- Tax assessed value: $265,400
- Annual tax amount: $2,907
- Date on market: 7/31/2026
- Road surface type: Paved
Estimated market value
$293,200
$279,000 - $308,000
$2,239/mo
Price history
| Date | Event | Price |
|---|---|---|
| 7/31/2026 | Listed for sale | $299,950+86.3%$175/sqft |
Source:  RVAR #929986 Report a problem RVAR #929986 Report a problem | ||
| 6/2/2008 | Sold | $161,000$94/sqft |
Source: Public Record Report a problem | ||
Public tax history
| Year | Property taxes | Tax assessment |
|---|---|---|
| 2025 | $2,734 +6.9% | $265,400 +8% |
| 2024 | $2,556 +12.4% | $245,800 +14.6% |
| 2023 | $2,274 +7.6% | $214,500 +10.6% |
| 2022 | $2,114 +12.4% | $193,900 +12.4% |
| 2021 | $1,880 +1.4% | $172,500 +1.4% |
| 2020 | $1,855 +2% | $170,200 +2% |
| 2019 | $1,819 +1.8% | $166,900 +1.8% |
| 2018 | $1,788 +4.1% | $164,000 +4.1% |
| 2017 | $1,717 +1.2% | $157,500 +1.2% |
| 2016 | $1,696 | $155,600 +2.1% |
| 2015 | $1,696 +4.6% | $152,400 +2.4% |
| 2014 | $1,622 -7.7% | $148,800 -7.7% |
| 2012 | $1,757 | $161,200 |
| 2011 | $1,757 | $161,200 |
| 2010 | $1,757 +0.1% | $161,200 +0.1% |
| 2009 | $1,755 +0.6% | $161,000 +0.6% |
| 2008 | $1,745 +6.7% | $160,100 |
| 2007 | $1,636 +8.5% | -- |
| 2006 | $1,507 +6.3% | -- |
| 2005 | $1,418 +4.6% | -- |
| 2004 | $1,355 +5% | -- |
| 2003 | $1,290 +4.8% | -- |
| 2002 | $1,231 +4.7% | -- |
| 2001 | $1,176 +4% | -- |
| 2000 | $1,131 | -- |
Find assessor info on the county website
Monthly payment
Est. payment
Payment breakdown
Explore the cost of this home by adjusting the details. Changes won't be saved.Climate risks
Neighborhood: 24019
Nearby schools
GreatSchools rating
- 9/10Glen Cove Elementary SchoolGrades: PK-5Distance: 2.5 mi
- 7/10Northside Middle SchoolGrades: 6-8Distance: 1.2 mi
- 5/10Northside High SchoolGrades: 9-12Distance: 1.2 mi
Schools provided by the listing agent
- Elementary: Glen Cove
- Middle: Northside
- High: Northside
Source: RVAR. This data may not be complete. We recommend contacting the local school district to confirm school assignments for this home.
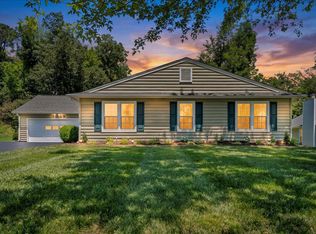
- $329,9503 bd2 ba1.7k sqft7049 Autumn Wood Ln, Roanoke, VA 24019For Sale

- $342,5003 bd2 ba1.7k sqft7035 Autumn Wood Ln, Roanoke, VA 24019Sold
- $340,1004 bd2 ba2k sqft7160 Deerwood Rd, Roanoke, VA 24019Off Market
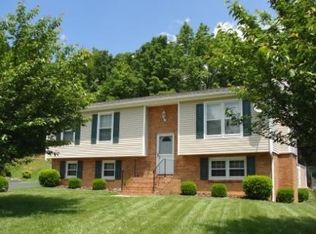
- $320,0005 bd2 ba2.1k sqft7055 Autumn Wood Ln, Roanoke, VA 24019Off Market
- $327,5003 bd2 ba1.7k sqft7029 Autumn Wood Ln, Roanoke, VA 24019For Sale
- $297,7004 bd2 ba1.8k sqft7152 Deerwood Rd, Roanoke, VA 24019Off Market
- $328,2004 bd2 ba2.1k sqft7168 Deerwood Rd, Roanoke, VA 24019Off Market
- $309,4003 bd2 ba2.3k sqft7040 Autumn Wood Ln, Roanoke, VA 24019Off Market
A local agent can set up tours, give advice and negotiate with sellers.
A local lender can help you make sure your offer is ready when you are.
Similar homes
- $329,9503 bd2 ba1.7k sqft7049 Autumn Wood Ln, Roanoke, VA 24019For Sale
 MLS ID #929712, ALLEN MINNIX. RVAR
 - $325,0003 bd2 ba1.1k sqft6329 N Barrens Rd, Roanoke, VA 24019For Sale
 MLS ID #929948, RAYMON LYNN HALL. RVAR
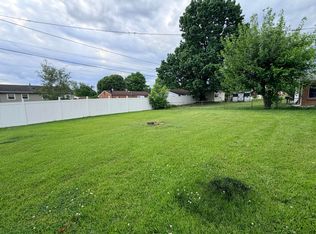
 - $299,9504 bd2 ba1.7k sqft2824 Diplomat Dr, Roanoke, VA 24019For Sale
 MLS ID #929435, TAMMY ENTSMINGER SHEPHERD. RVAR
 - $327,5003 bd2 ba1.7k sqft7029 Autumn Wood Ln, Roanoke, VA 24019For Sale
 MLS ID #928600, JARROD HINES. RVAR
 - $--3 bd3 ba1.9k sqft892 Barrens Village Ln, Roanoke, VA 24019AuctionAuction.com 2
- $299,9503 bd1 ba1.5k sqft125 Verndale Dr, Roanoke, VA 24019For SaleMLS ID #929604, SHANAN FIGART WILLIS. RVAR
- $324,9505 bd3 ba1.9k sqft7141 Crosstimbers Trl, Roanoke, VA 24019For SaleMLS ID #928969, BRADLEY VICTOR THOMAS. RVAR
- $299,9504 bd2 ba2k sqft4716 Long Acre Dr NE, Roanoke, VA 24019For SaleMLS ID #929591, JOHN WESLEY SMITH. RVAR
- $259,9003 bd2 ba1.2k sqft3127 Kershaw Rd NW, Roanoke, VA 24017For SaleMLS ID #929909, MICHAEL BRANDON BELCHER. RVAR
- $329,9503 bd2 ba1.3k sqft2414 Willow Walk Dr NW, Roanoke, VA 24017For SaleMLS ID #929866, JACK D FRYE JR.. RVAR
- $267,5003 bd3 ba1.8k sqft3914 Richland Ave NW, Roanoke, VA 24012For SaleMLS ID #929856, ETHAN CHRISTOPHER SPENCER. RVAR
- $345,0003 bd3 ba2k sqft905 Stokes Dr, Roanoke, VA 24019For SaleMLS ID #929873, DEREK P EISENBERG. RVAR
- $329,0003 bd2 ba1.5k sqft852 Austin Ave, Roanoke, VA 24019For SaleMLS ID #929532, SHERRY ELIZABETH REYNOLDS. RVAR
- $319,9503 bd2 ba1.4k sqft5114 Craun Ln, Roanoke, VA 24019For SaleMLS ID #926803, BETH WILSON. RVAR
- $309,9504 bd3 ba2.4k sqft508 Santee Rd, Roanoke, VA 24019For SaleMLS ID #929561, CHRISTOPHER KIDD CARTER. RVAR
- $269,0003 bd2 ba1.4k sqft6965 Black Walnut Ct, Roanoke, VA 24019For SaleMLS ID #929019, JOE PATRICK KRAFT. RVAR
- $320,0003 bd2 ba1.9k sqft5524 Capito St, Roanoke, VA 24019For SaleMLS ID #929488, PAT UNDERWOOD. RVAR
- $232,5003 bd3 ba1.1k sqft6709 Woodcreeper Dr, Roanoke, VA 24019For SaleMLS ID #929850, RAYNE STENGER. RVAR
- $289,9503 bd1 ba1.4k sqft7007 La Marre Dr, Roanoke, VA 24019For SaleMLS ID #929386, MELISSA V BELCHER. RVAR
- $289,9502 bd1 ba1.2k sqft1156 Starmount Ave, Roanoke, VA 24019For SaleMLS ID #926754, BARRY C COMPTON. RVAR
