Welcome home to this beautifully maintained one-story home nestled on a quiet cul-de-sac in a highly desirable location. Offering the ease of one-level living, this inviting home features a spacious two-car garage and a thoughtfully designed floor plan with most rooms freshly painted, creating a bright, clean, and move-in-ready feel. Conveniently located just minutes from Green Ridge Recreation Center, you'll enjoy easy access to fitness facilities, walking trails, sports courts, and community activities.Don't miss this exceptional opportunity to own a beautiful home in a fantastic location!
For sale
$329,950
7049 Autumn Wood Ln, Roanoke, VA 24019
3beds
1,710sqft
:
Get pre-qualified$2,108/mo
Single Family Residence
Built in 1979
0.27 Acres Lot
$322,600 Zestimate®
$193/sqft
$-- HOA
What's special
One-story homeMost rooms freshly paintedThoughtfully designed floor planQuiet cul-de-sacSpacious two-car garage
- 2 days |
- 632 |
- 57 |
Zillow last checked:
Listing updated:
Listed by:
ALLEN MINNIX 540-529-1569,
KELLER WILLIAMS REALTY ROANOKE 540-208-6102
Source: RVAR,MLS#: 929712
Facts & features
Interior
Bedrooms & bathrooms
- Bedrooms: 3
- Bathrooms: 2
- Full bathrooms: 2
Primary bedroom
- Level: E
Bedroom 2
- Level: E
Bedroom 3
- Level: E
Dining room
- Level: E
Family room
- Level: E
Kitchen
- Level: E
Living room
- Level: E
Heating
- Forced Air Gas
Cooling
- Central Air
Appliances
- Included: Dryer, Washer, Gas Range, Refrigerator
Features
- Flooring: Wood
- Has basement: No
- Number of fireplaces: 1
- Fireplace features: Gas Log
Interior area
- Total structure area: 1,710
- Total interior livable area: 1,710 sqft
- Finished area above ground: 1,710
- Finished area below ground: 0
Property
Parking
- Total spaces: 2
- Parking features: Attached
- Has attached garage: Yes
- Covered spaces: 2
Features
- Patio & porch: Deck
- Exterior features: Sunroom
Lot
- Size: 0.27 Acres
- Features: Cul-De-Sac, Cleared, Sloped Up
Details
- Parcel number: 026.200203.000000
Construction
Type & style
- Home type: SingleFamily
- Architectural style: Ranch
- Property subtype: Single Family Residence
Materials
- Aluminum, Vinyl
Condition
- Completed
- Year built: 1979
Utilities & green energy
- Electric: 0 Phase
- Sewer: Public Sewer
- Utilities for property: Cable Connected
Community & HOA
Community
- Subdivision: The Woodlands
HOA
- Has HOA: No
Location
- Region: Roanoke
Financial & listing details
- Price per square foot: $193/sqft
- Tax assessed value: $278,000
- Annual tax amount: $3,013
- Date on market: 8/1/2026
Estimated market value
$322,600
$306,000 - $339,000
$2,239/mo
Price history
| Date | Event | Price |
|---|---|---|
| 8/1/2026 | Listed for sale | $329,950$193/sqft |
Source:  RVAR #929712 Report a problem RVAR #929712 Report a problem | ||
Public tax history
| Year | Property taxes | Tax assessment |
|---|---|---|
| 2025 | $2,863 +7% | $278,000 +8% |
| 2024 | $2,677 +12.4% | $257,400 +14.6% |
| 2023 | $2,382 +7.7% | $224,700 +10.8% |
| 2022 | $2,211 +12.2% | $202,800 +12.2% |
| 2021 | $1,970 +1.3% | $180,700 +1.3% |
| 2020 | $1,943 +1.9% | $178,300 +1.9% |
| 2019 | $1,906 +1.7% | $174,900 +1.7% |
| 2018 | $1,874 +2% | $171,900 +2% |
| 2017 | $1,838 +1.1% | $168,600 +1.1% |
| 2016 | $1,817 | $166,700 +5.2% |
| 2015 | $1,817 +8.5% | $158,500 +3.1% |
| 2014 | $1,675 -7.7% | $153,700 -7.7% |
| 2012 | $1,815 | $166,500 |
| 2011 | $1,815 +0.1% | $166,500 +0.1% |
| 2010 | $1,814 +0.1% | $166,400 +0.1% |
| 2009 | $1,812 +4% | $166,200 +4% |
| 2008 | $1,742 +7.7% | $159,800 |
| 2007 | $1,618 +7.7% | -- |
| 2006 | $1,502 +5.5% | -- |
| 2005 | $1,424 +3.6% | -- |
| 2004 | $1,374 +4.1% | -- |
| 2003 | $1,320 +4.9% | -- |
| 2002 | $1,259 +4.7% | -- |
| 2001 | $1,203 +2.7% | -- |
| 2000 | $1,172 | -- |
Find assessor info on the county website
Monthly payment
Est. payment
Payment breakdown
Explore the cost of this home by adjusting the details. Changes won't be saved.Climate risks
Neighborhood: 24019
Nearby schools
GreatSchools rating
- 9/10Glen Cove Elementary SchoolGrades: PK-5Distance: 2.5 mi
- 7/10Northside Middle SchoolGrades: 6-8Distance: 1.2 mi
- 5/10Northside High SchoolGrades: 9-12Distance: 1.2 mi
Schools provided by the listing agent
- Elementary: Glen Cove
- Middle: Northside
- High: Northside
Source: RVAR. This data may not be complete. We recommend contacting the local school district to confirm school assignments for this home.
- $320,0005 bd2 ba2.1k sqft7055 Autumn Wood Ln, Roanoke, VA 24019Off Market
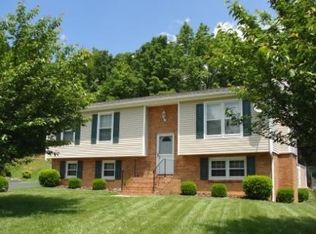
- $299,9503 bd2 ba1.7k sqft7041 Autumn Wood Ln, Roanoke, VA 24019For Sale
- $328,2004 bd2 ba2.1k sqft7168 Deerwood Rd, Roanoke, VA 24019Off Market
- $351,6004 bd2 ba2.1k sqft7061 Autumn Wood Ln, Roanoke, VA 24019Off Market

- $342,5003 bd2 ba1.7k sqft7035 Autumn Wood Ln, Roanoke, VA 24019Sold
- $298,6003 bd2 ba2.1k sqft7176 Deerwood Rd, Roanoke, VA 24019Off Market
- $340,1004 bd2 ba2k sqft7160 Deerwood Rd, Roanoke, VA 24019Off Market
- $258,8003 bd2 ba1k sqft7046 Autumn Wood Ln, Roanoke, VA 24019Off Market
A local agent can set up tours, give advice and negotiate with sellers.
A local lender can help you make sure your offer is ready when you are.
Similar homes
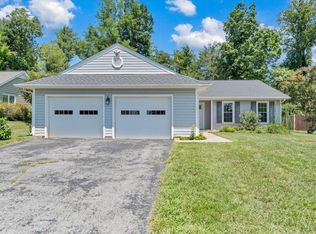
- $299,9503 bd2 ba1.7k sqft7041 Autumn Wood Ln, Roanoke, VA 24019For Sale
 MLS ID #929986, RENEE WIGGINS. RVAR
 - $327,5003 bd2 ba1.7k sqft7029 Autumn Wood Ln, Roanoke, VA 24019For Sale
 MLS ID #928600, JARROD HINES. RVAR
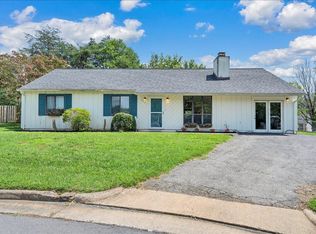
 - $305,9503 bd2 ba1.4k sqft5421 Apple Blossom Ln, Roanoke, VA 24018For Sale
 MLS ID #929799, STEPHANIE LAWRENCE. RVAR
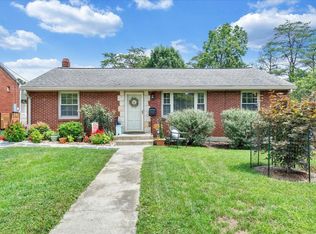
 - $339,9503 bd2 ba2.2k sqft3238 Brandywine Ave, Roanoke, VA 24018For Sale
 MLS ID #929953, ROCKY EUGENE STARLEIGH. RVAR
 - $365,0004 bd2 ba2.1k sqft3937 Vauxhall Rd, Roanoke, VA 24018For SaleMLS ID #929694, KATY COOKSTON. RVAR
- $339,5004 bd2 ba1.4k sqft197 Apple Tree Rd, Roanoke, VA 24019For SaleMLS ID #928914, RYAN NICELY. RVAR
- $315,0003 bd2 ba1.6k sqft7241 Estes St, Roanoke, VA 24019For SaleMLS ID #924070, ZACK MCCOY. RVAR
- $359,9503 bd3 ba2.4k sqft6631 Stonelyn Cottage Ct, Roanoke, VA 24019For SaleMLS ID #929339, MARK WOLFORD. RVAR
- $269,0003 bd2 ba1.4k sqft6965 Black Walnut Ct, Roanoke, VA 24019For SaleMLS ID #929019, JOE PATRICK KRAFT. RVAR
- $332,5003 bd2 ba1.8k sqft4751 W Vale Rd NE, Roanoke, VA 24019For SaleMLS ID #927385, LIRO RAMIREZ MARINO. RVAR
- $359,9504 bd3 ba2.3k sqft866 Peyton St, Roanoke, VA 24019For SaleMLS ID #929037, DAVID MITCHELL JEARLS. RVAR
- $378,0003 bd3 ba2k sqft8141 Ashton Ln, Roanoke, VA 24019For SaleMLS ID #928525, ROBERT MERRILL LINDAMOOD. RVAR
- $369,9503 bd2 ba1.3k sqft2701 Guilford Ave SW, Roanoke, VA 24015For SaleMLS ID #929846, KAT CAHOON. RVAR
- $274,0003 bd3 ba2.5k sqft2966 Neil Dr, Roanoke, VA 24019For SaleMLS ID #925701, KENDRA REED PORTER. RVAR
- $285,0003 bd1 ba1.7k sqft909 Chester Ave, Roanoke, VA 24019For SaleMLS ID #924951, JONATHAN EMMANUEL LAZARO. RVAR
- $383,9504 bd3 ba2.2k sqft4948 N Lake Dr, Roanoke, VA 24019For SaleMLS ID #927470, BARRY C COMPTON. RVAR
- $367,9504 bd3 ba1.9k sqft6124 Carolina Trl, Roanoke, VA 24019For SaleMLS ID #929035, JESSICA LYNN PERDUE. RVAR
- $329,0003 bd2 ba2.2k sqft3439 Meadowlark Rd, Roanoke, VA 24018For SaleMLS ID #928533, LARA H BINGEMAN. RVAR
- $339,9903 bd2 ba2.1k sqft3565 Colony Ln, Roanoke, VA 24018For SaleMLS ID #928968, MARK HARDIN. RVAR
- $299,0004 bd2 ba1.9k sqft4758 Jacklin Dr NE, Roanoke, VA 24019For SaleMLS ID #922010, KENDRA REED PORTER. RVAR
