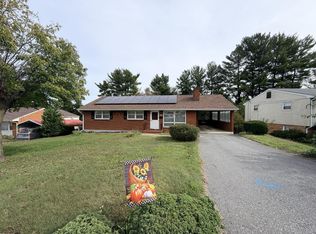
**ASSUMABLE LOAN!** PRICED TO SELL! BRAND NEW FLOORS! Welcome home to this charming 3-bedroom, 2.5-bath brick ranch nestled in the desirable Glen Cove subdivision in walking distance to Glen Cove elementary! Set on a peaceful one-acre lot, this property offers the perfect blend of comfort, space, and affordability in a quiet, established neighborhood. Step inside to find a cozy and functional layout with plenty of room to grow--whether you're settling in with family or simply looking for a place to call your own. The full basement provides endless possibilities, with an additional full bath on the lower level, the space is ready to be your expanded living area or private in-law suite. Speaking of endless possibilities, enjoy those possibilities with peace of mind! This home has a new heat pump installed 2 years ago, and a new garage door put on just 6 months ago, as well as a new storm door as well. Also, the seller is willing to let the air conditioning unit convey in the sunroom for the ultimate convenience for the buyer! With its classic brick exterior, spacious yard, and room to make it your own, this home is priced to sell and full of potential. Enjoy the tranquility of country-style living while still being conveniently located. Just a short drive into downtown Roanoke and shopping, entertainment, and dining is just right around the corner! Come see all it has to offer--and come home. Buyer and buyer's agent to verify independently all information.
For sale
Price cut: $14K (9/9)
$255,000
2966 Neil Dr, Roanoke, VA 24019
3beds
2,550sqft
Single Family Residence
Built in 1962
1 Acres Lot
$253,900 Zestimate®
$100/sqft
$-- HOA
What's special
Brick ranchClassic brick exteriorCozy and functional layoutSpacious yardPeaceful one-acre lotNew storm doorFull basement
- 213 days
- 524
- 40
Zillow last checked:
Listing updated:
Listed by:
KENDRA REED PORTER 540-676-5454,
VIRGINIA REALTY GROUP 540-929-1000
Source: RVAR,MLS#: 925701
Facts & features
Interior
Bedrooms & bathrooms
- Bedrooms: 3
- Bathrooms: 3
- Full bathrooms: 2
- 1/2 bathrooms: 1
- Main level bathrooms: 1
- Main level bedrooms: 3
Heating
- Baseboard Electric, Heat Pump Electric
Cooling
- Heat Pump Electric
Appliances
- Included: Microwave Oven (Built In)
Features
- Bookcases, Flue Available
- Flooring: Tile, Vinyl, Wood
- Windows: Bay Window(s), Drapes
- Basement: Sump Pump,Full,Walk-Out Access
- Number of fireplaces: 1
- Fireplace features: Basement, Masonry
Interior area
- Total structure area: 2,929
- Total interior livable area: 2,550 sqft
- Finished area below ground: 379
Property
Parking
- Total spaces: 1
- Parking features: Paved Driveway
- Covered spaces: 1
- Has uncovered spaces: Yes
Features
- Levels: One
- Stories: 1
- Patio & porch: Patio
- Has view: Yes
- View description: Mountain(s)
Lot
- Size: 1 Acres
- Features: Cleared, Gentle Sloping
Details
- Parcel number: 036.160158.000000
Construction
Type & style
- Home type: SingleFamily
- Property subtype: Single Family Residence
Materials
- Brick
Condition
- Year built: 1962
Utilities & green energy
- Sewer: Public Sewer
- Water: Public
- Utilities for property: Underground Utilities
Community & HOA
Community
- Subdivision: Glen Cove
HOA
- Has HOA: No
Location
- Region: Roanoke
Financial & listing details
- Price per square foot: $100/sqft
- Tax assessed value: $214,600
- Annual tax amount: $2,210
- Date on market: 10/11/2026
- Cumulative days on market: 185 days
Estimated market value
$253,900
$241,000 - $267,000
$2,417/mo
Price history
| Date | Event | Price |
|---|---|---|
| 10/11/2026 | Listed for sale | $255,000$100/sqft |
Source:  RVAR #925701 Report a problem RVAR #925701 Report a problem | ||
| 9/20/2026 | Pending sale | $255,000$100/sqft |
Source: RVAR #925701 Report a problem | ||
| 9/9/2026 | Price change | $255,000-5.2%$100/sqft |
Source: RVAR #925701 Report a problem | ||
| 9/2/2026 | Price change | $269,000-1.8%$105/sqft |
Source: RVAR #925701 Report a problem | ||
| 6/5/2026 | Price change | $274,000-3.5%$107/sqft |
Source: RVAR #925701 Report a problem | ||
| 5/31/2026 | Price change | $284,000-1.7%$111/sqft |
Source: RVAR #925701 Report a problem | ||
| 4/25/2026 | Price change | $289,000-3.7%$113/sqft |
Source: RVAR #925701 Report a problem | ||
| 4/13/2026 | Price change | $300,000+3.4%$118/sqft |
Source: RVAR #925701 Report a problem | ||
| 4/6/2026 | Listed for sale | $290,000$114/sqft |
Source: RVAR #925701 Report a problem | ||
| 3/26/2026 | Pending sale | $290,000$114/sqft |
Source: RVAR #925701 Report a problem | ||
| 3/20/2026 | Listed for sale | $290,000+101.4%$114/sqft |
Source: RVAR #925701 Report a problem | ||
| 4/17/2014 | Sold | $144,000-0.7%$56/sqft |
Source: RVAR #793022 Report a problem | ||
| 11/17/2013 | Price change | $144,999-3.3%$57/sqft |
Source: Long & Foster Real Estate #0793022 Report a problem | ||
| 5/22/2013 | Listed for sale | $149,999+62.2%$59/sqft |
Source: Long & Foster Real Estate #0793022 Report a problem | ||
| 8/1/1998 | Sold | $92,500$36/sqft |
Source: Agent Provided Report a problem | ||
Public tax history
| Year | Property taxes | Tax assessment |
|---|---|---|
| 2025 | $2,210 +11.1% | $214,600 +12.2% |
| 2024 | $1,990 +9.7% | $191,300 +11.8% |
| 2023 | $1,814 +4.8% | $171,100 +7.8% |
| 2022 | $1,730 +4.7% | $158,700 +4.7% |
| 2021 | $1,652 +5% | $151,600 +5% |
| 2020 | $1,574 +0.6% | $144,400 +0.6% |
| 2019 | $1,564 +1.6% | $143,500 +1.6% |
| 2018 | $1,540 +1.2% | $141,300 +1.2% |
| 2017 | $1,522 +0.1% | $139,600 +0.1% |
| 2016 | $1,521 | $139,500 -0.2% |
| 2015 | $1,521 -0.4% | $139,800 -0.1% |
| 2014 | $1,526 -3.1% | $140,000 -3.1% |
| 2012 | $1,575 -3.2% | $144,500 -3.2% |
| 2011 | $1,627 -0.1% | $149,300 -0.1% |
| 2010 | $1,628 +0.7% | $149,400 +0.7% |
| 2009 | $1,618 +2.4% | $148,400 +2.4% |
| 2008 | $1,579 +5.8% | $144,900 |
| 2007 | $1,493 +6.6% | -- |
| 2006 | $1,401 +5.3% | -- |
| 2005 | $1,331 +4.5% | -- |
| 2004 | $1,273 +6.1% | -- |
| 2003 | $1,201 +3.9% | -- |
| 2002 | $1,156 +3.6% | -- |
| 2001 | $1,116 +4% | -- |
| 2000 | $1,072 | -- |
Find assessor info on the county website
Monthly payment
Est. payment
Payment breakdown
Explore the cost of this home by adjusting the details. Changes won't be saved.Climate risks
Neighborhood: 24019
Nearby schools
Schools provided by the listing agent
- Elementary: Glen Cove
- Middle: Northside
- High: Northside
Source: RVAR. This data may not be complete. We recommend contacting the local school district to confirm school assignments for this home.
Similar homes
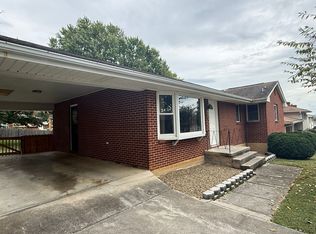
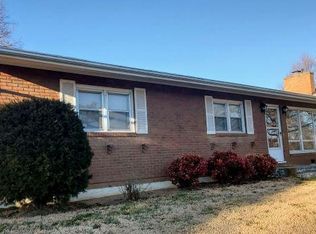
- $260,0003 bd1 ba1.7k sqft909 Chester Ave, Roanoke, VA 24019For Sale
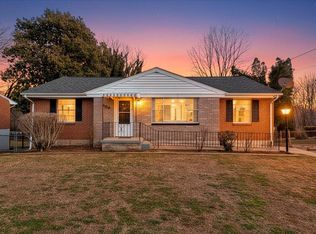
 MLS ID #924951, JONATHAN EMMANUEL LAZARO. RVAR
 - $359,9504 bd3 ba2.2k sqft4948 N Lake Dr, Roanoke, VA 24019For Sale
 MLS ID #932144, STEVEN LEE. RVAR
 - $289,9504 bd2 ba1.9k sqft7341 Tinkerview Rd, Roanoke, VA 24019For Sale
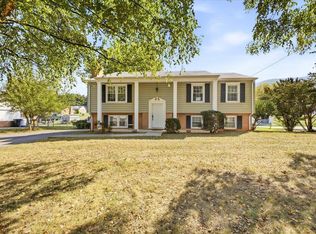 MLS ID #932178, CHRISTY CROUCH. RVAR
 - $289,9503 bd3 ba2k sqft424 Houston Ave NE, Roanoke, VA 24012For Sale
 MLS ID #932289, WARDEL ELIJAH PENN-TIMITY. RVAR
 - $259,9503 bd1 ba1.3k sqft2416 Brandon Ave SW, Roanoke, VA 24015For SaleMLS ID #932162, TONY CROUCH. RVAR
- $249,9503 bd2 ba1.9k sqft906 Front Ave, Salem, VA 24153For SaleMLS ID #932511, DIANA SHANKLIN. RVAR
- $295,7103 bd2 ba1.4k sqft6830 Autumn Wood Ln, Roanoke, VA 24019For SaleMLS ID #930453, DANIELLE R BOONE. RVAR
- $225,0003 bd2 ba1.3k sqft4332 Tennessee Ave NW, Roanoke, VA 24017For SaleMLS ID #930801, STEVEN C CALDWELL. RVAR
- $269,9503 bd2 ba1.5k sqft2601 Hebert St NW, Roanoke, VA 24012For SaleMLS ID #931411, KRISTY HULL. RVAR
- $339,9004 bd3 ba1.5k sqft7612 Barrens Rd, Roanoke, VA 24019For SaleMLS ID #932163, BRAD TAYLOR. RVAR
- $269,5004 bd2 ba2.2k sqft2415 Overlook Rd NE, Roanoke, VA 24012For SaleMLS ID #926899, TIMOTHY C SIMMONS. RVAR
- $299,9005 bd2 ba1.7k sqft633 Two Tree Ln NE, Roanoke, VA 24019For SaleMLS ID #930757, MICHAEL BRANDON BELCHER. RVAR
- $279,9004 bd3 ba2k sqft4837 Nelms Ln NE, Roanoke, VA 24019For SaleMLS ID #927002, DANIEL BENNETT. RVAR
- $250,0004 bd2 ba1.4k sqft2812 Sweetbrier Ave SW, Roanoke, VA 24015For SaleMLS ID #932077, JOSH CLINE. RVAR
- $305,0004 bd3 ba2.2k sqft5204 Salem Tpke NW, Roanoke, VA 24017For SaleMLS ID #931123, LISA FRONTUS. RVAR
- $219,9003 bd2 ba1.4k sqft4028 Kentucky Ave NW, Roanoke, VA 24017For SaleMLS ID #930833, C. LYNN CHILDERS. RVAR
- $239,9503 bd2 ba1.3k sqft2816 10th St NW, Roanoke, VA 24012For SaleMLS ID #929310, KEVIN WESTLAKE. RVAR
- $250,0003 bd2 ba1.3k sqft709 Stewart Ave SE, Roanoke, VA 24013For SaleMLS ID #932159, KATHERINE MARTINEZ. RVAR
- $255,0002 bd3 ba1.7k sqft6974 Sweet Cherry Ct, Roanoke, VA 24019For SaleMLS ID #930206, ALISON O'BRIEN. RVAR
- $252,5004 bd2 ba2.4k sqft1009 Hardy Rd, Vinton, VA 24179For SaleMLS ID #928126, FRAZIER HUGHES. RVAR
