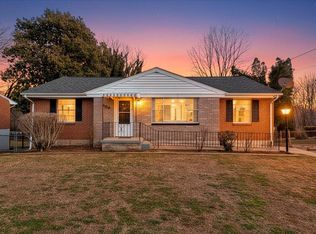
Welcome home to this beautifully maintained Tri-Level home. Located in a well established neighborhood at the end of the cul-de-sac, this home boasts a large private fenced in backyard bordering the creek. The floor plan shows a bedroom on the lower level, that is actually a bonus room. The one car attached garage with attic above allows for additional storage, and the screened back porch gives you a great place to relax as your children or fur babies enjoy the spacious yard. Owners have been very detailed in making sure this property is in excellent shape before listing. Schedule your private showing today
Pending
Price cut: $6K (7/30)
$329,000
852 Austin Ave, Roanoke, VA 24019
3beds
1,583sqft
Detached
Built in 1962
0.78 Acres Lot
$320,300 Zestimate®
$208/sqft
$-- HOA
What's special
- 82 days
- 11
- 0
Likely to sell faster than
Zillow last checked:
Listing updated:
Listed by:
Sherry Reynolds 540-695-0292,
Real Broker, LLC 855-450-0442
Source: New River Valley AOR,MLS#: 428174
Facts & features
Interior
Bedrooms & bathrooms
- Bedrooms: 3
- Bathrooms: 2
- Full bathrooms: 2
Basement
- Area: 0
Heating
- Propane
Cooling
- Electric
Appliances
- Included: Dishwasher, Dryer/Electric, Microwave, Electric Range, Refrigerator, Washer, Propane Water Heater
Features
- Windows: Insulated Windows
- Basement: None
- Attic: Pull Down Stairs
- Has fireplace: Yes
- Fireplace features: Family Room, Gas Logs/Vented
Interior area
- Total structure area: 1,583
- Total interior livable area: 1,583 sqft
- Finished area above ground: 1,583
- Finished area below ground: 0
Property
Parking
- Total spaces: 1
- Parking features: Attached, Blacktop Driveway
- Attached garage spaces: 1
- Has uncovered spaces: Yes
Features
- Levels: Two or More,Split Tri-Level
- Stories: 2
- Patio & porch: Deck, Screened Porch, Patio
- Exterior features: Private Yard, Sidewalks, Storage
- Fencing: Fenced
Lot
- Size: 0.78 Acres
Details
- Parcel number: 027160431000000
Construction
Type & style
- Home type: SingleFamily
- Property subtype: Detached
Materials
- Brick, Vinyl Siding, Wood Siding
Condition
- Year built: 1962
Utilities & green energy
- Sewer: Public Sewer
- Water: Public
Community & HOA
Community
- Subdivision: None
HOA
- Has HOA: No
Location
- Region: Roanoke
Financial & listing details
- Price per square foot: $208/sqft
- Tax assessed value: $255,100
- Annual tax amount: $2,144
- Date on market: 7/30/2026
- Cumulative days on market: 82 days
Estimated market value
$320,300
$304,000 - $336,000
$2,128/mo
Price history
| Date | Event | Price |
|---|---|---|
| 8/4/2026 | Pending sale | $329,000$208/sqft |
Source:  New River Valley AOR #428174 Report a problem New River Valley AOR #428174 Report a problem | ||
| 7/30/2026 | Price change | $329,000-1.8%$208/sqft |
Source:  RVAR #929532 Report a problem RVAR #929532 Report a problem | ||
| 7/16/2026 | Listed for sale | $335,000+8.1%$212/sqft |
Source: RVAR #929532 Report a problem | ||
| 6/8/2023 | Sold | $310,000-1.6%$196/sqft |
Source: RVAR #897432 Report a problem | ||
| 4/18/2023 | Pending sale | $315,000$199/sqft |
Source: RVAR #897432 Report a problem | ||
| 4/14/2023 | Listed for sale | $315,000+90.4%$199/sqft |
Source: RVAR #897432 Report a problem | ||
| 7/15/2016 | Sold | $165,400-2.7%$104/sqft |
Source: RVAR #826656 Report a problem | ||
| 5/24/2016 | Listed for sale | $169,950+6.2%$107/sqft |
Source: OLDE COLONY REALTY INC #826656 Report a problem | ||
| 10/28/2013 | Sold | $160,000-3%$101/sqft |
Source: Public Record Report a problem | ||
| 8/14/2013 | Listed for sale | $164,950$104/sqft |
Source: RE/MAX Valley Realtors #795840 Report a problem | ||
Public tax history
| Year | Property taxes | Tax assessment |
|---|---|---|
| 2025 | $2,628 +7% | $255,100 +8% |
| 2024 | $2,455 +17.8% | $236,100 +20% |
| 2023 | $2,085 +11.2% | $196,700 +14.4% |
| 2022 | $1,875 +8.2% | $172,000 +8.2% |
| 2021 | $1,733 +1.5% | $159,000 +1.5% |
| 2020 | $1,708 +0.6% | $156,700 +0.6% |
| 2019 | $1,697 +5.2% | $155,700 +5.2% |
| 2018 | $1,613 +0.7% | $148,000 +0.7% |
| 2017 | $1,601 -0.2% | $146,900 -0.2% |
| 2016 | $1,604 | $147,200 -2.9% |
| 2015 | $1,604 -2% | $151,600 +0.9% |
| 2014 | $1,637 -1.1% | $150,200 -1.1% |
| 2012 | $1,655 -4.3% | $151,800 -4.3% |
| 2011 | $1,730 -1.1% | $158,700 -1.1% |
| 2010 | $1,748 +0.6% | $160,400 +0.6% |
| 2009 | $1,739 +1.9% | $159,500 +1.9% |
| 2008 | $1,706 +6.3% | $156,500 |
| 2007 | $1,604 +2.2% | -- |
| 2006 | $1,571 +3.3% | -- |
| 2005 | $1,520 +6.7% | -- |
| 2004 | $1,425 +3.6% | -- |
| 2003 | $1,375 +4.2% | -- |
| 2002 | $1,320 +5.6% | -- |
| 2001 | $1,251 +5% | -- |
| 2000 | $1,191 | -- |
Find assessor info on the county website
Monthly payment
Est. payment
Payment breakdown
Explore the cost of this home by adjusting the details. Changes won't be saved.Climate risks
Neighborhood: 24019
Nearby schools
Schools provided by the listing agent
- Elementary: Mountain View Elementary School
- Middle: Northside
- High: Northside
- District: Roanoke County
Source: New River Valley AOR. This data may not be complete. We recommend contacting the local school district to confirm school assignments for this home.
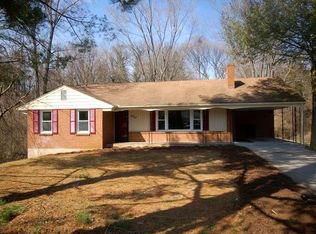
Similar homes
- $339,9004 bd3 ba1.5k sqft7612 Barrens Rd, Roanoke, VA 24019For Sale
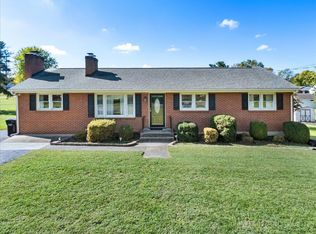
 MLS ID #932163, BRAD TAYLOR. RVAR
 - $300,0003 bd2 ba1.1k sqft6329 N Barrens Rd, Roanoke, VA 24019For Sale
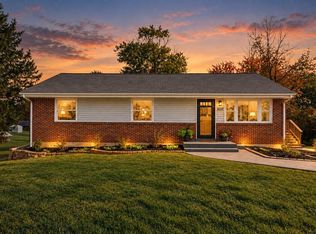 MLS ID #932400, KIM DENISE CONRAD. RVAR
 - $315,0004 bd2 ba1.6k sqft6333 Greenway Dr, Roanoke, VA 24019For Sale
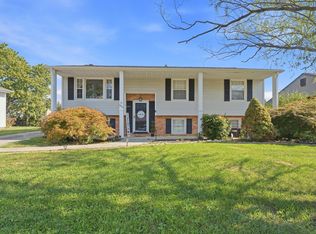 MLS ID #932051, KIMBERLY ADAMS CHESSER. RVAR
 - $260,0003 bd1 ba1.7k sqft909 Chester Ave, Roanoke, VA 24019For Sale
 MLS ID #924951, JONATHAN EMMANUEL LAZARO. RVAR
 - $355,0004 bd3 ba2k sqft4839 Golfview Dr, Roanoke, VA 24019For SaleMLS ID #931954, MICHAEL BRANDON BELCHER. RVAR
- $295,7103 bd2 ba1.4k sqft6830 Autumn Wood Ln, Roanoke, VA 24019For SaleMLS ID #930453, DANIELLE R BOONE. RVAR
- $359,9504 bd3 ba2.2k sqft4948 N Lake Dr, Roanoke, VA 24019For SaleMLS ID #932144, STEVEN LEE. RVAR
- $368,0003 bd3 ba2k sqft8141 Ashton Ln, Roanoke, VA 24019For SaleMLS ID #928525, ROBERT MERRILL LINDAMOOD. RVAR
- $389,9504 bd2 ba2k sqft5605 Oakland Blvd, Roanoke, VA 24019For SaleMLS ID #931083, LESLIE EPPERLY. RVAR
- $289,9503 bd3 ba2k sqft424 Houston Ave NE, Roanoke, VA 24012For SaleMLS ID #932289, WARDEL ELIJAH PENN-TIMITY. RVAR
- $384,9503 bd2 ba1.7k sqft5118 Jonathan Ln, Roanoke, VA 24019For SaleMLS ID #932167, CALLIE DALTON. RVAR
- $355,0005 bd3 ba2k sqft61 Bounty Ct, Roanoke, VA 24019For SaleMLS ID #930139, ELIZABETH PAIGE WILLIAMS. RVAR
- $387,5004 bd2 ba2.2k sqft715 Greenway Hollow Rd, Troutville, VA 24175For SaleMLS ID #932478, JARROD HINES. RVAR
- $304,9004 bd3 ba1.6k sqft1033 Tipton Ave SE, Roanoke, VA 24014For SaleMLS ID #930982, CHARITY IRIS LINDSEY. RVAR
- $329,9002 bd2 ba1.1k sqft2603 Stephenson Ave SW, Roanoke, VA 24014For SaleMLS ID #928030, JANE PETTY HARRIS. RVAR
- $339,0004 bd2 ba1.9k sqft2306 Berkley Ave SW, Roanoke, VA 24015For SaleMLS ID #931950, LISA MARIE SANTACATERINA. RVAR
- $269,9503 bd2 ba1.5k sqft2601 Hebert St NW, Roanoke, VA 24012For SaleMLS ID #931411, KRISTY HULL. RVAR
- $315,0003 bd2 ba1.6k sqft308 Langland Dr, Vinton, VA 24179For SaleMLS ID #930951, KOREY HARMON. RVAR
- $339,9504 bd2 ba2.2k sqft5514 Castle Rock Rd, Roanoke, VA 24018For SaleMLS ID #931001, CHRISTY CROUCH. RVAR
