JUST REDUCED AND READY FOR A BUYER This wonderfully appointed, MOVE IN READY 3 BDR home ( with 1 BDR currently being used as an office but able to easily be converted back to a BDR) is available for immediate occupancy. And (INVESTORS TAKE NOTE ) it sits on a full basement which could be finished as an income producing apartment with private ground level entry. The location is really convenient for those seeking the benefit of an in -town, 1 level, easy to maintain home but the proximity to the growing Carilion complex makes it also appealing to investors wishing to capitalize on the strong rental demand in that area. This home has lots of great features including beautiful hardwood & tile floors, a kitchen with custom butcher block counter tops, a primary suite with walk-in closet AND a luxuriously spacious bathroom w/jetted tub &lovely fixtures. There's a washer & dryer in an enclosed area right off of the bathroom and near the walk in closet which makes putting away the laundry a breeze. The home has a 30-40 year shingle roof (installed in 2016) and numerous systems updates in 2018. A large recently refurbished deck is accessed off of the kitchen extending the living space to the great outdoors and providing practically year round usage. A big backyard stretches down to a small stream below and allows for gardening or recreation. Plus there is private , off-street parking which can accommodate several vehicles.
previously , there was an apartment in the basement when this owner first purchased the property. That was removed but likely could be re3 installed to a better standard than what was there before. Plenty of room to do so and the plumbing is still roughed in. The level is just used for good dry storage now but has its own separate access. and allows privacy ...great investment opportunity. Or the potential to live on main level, rent out the ground level and pay for the house by doing so.
For a South Roanoke property in such a convenient location with all these amenities , in move condition, and with room for expansion if desired ,this is a great buy. Come take a look.
For sale
Price cut: $15.1K (10/13)
$329,900
2603 Stephenson Ave SW, Roanoke, VA 24014
2beds
1,182sqft
Single Family Residence
Built in 1953
9,583 Square Feet Lot
$319,900 Zestimate®
$279/sqft
$-- HOA
What's special
- 138 days
- 312
- 28
Zillow last checked:
Listing updated:
Listed by:
JANE PETTY HARRIS 540-460-1932,
JAMES RIVER REALTY LLC 540-463-2117
Source: RVAR,MLS#: 928030
Facts & features
Interior
Bedrooms & bathrooms
- Bedrooms: 2
- Bathrooms: 2
- Full bathrooms: 2
- Main level bathrooms: 2
- Main level bedrooms: 2
Heating
- Forced Air Gas
Cooling
- Central Air, Heat Pump Electric
Appliances
- Included: Microwave Oven (Built In)
Features
- Ceiling Fan(s), Walk-In Closet(s)
- Flooring: Tile, Wood
- Doors: Metal
- Windows: Tilt-In
- Basement: Full,Walk-Out Access
- Number of fireplaces: 1
- Fireplace features: Living Room
Interior area
- Total structure area: 2,364
- Total interior livable area: 1,182 sqft
- Finished area below ground: 0
Property
Parking
- Total spaces: 4
- Parking features: Paved Driveway
- Covered spaces: 1
- Uncovered spaces: 3
- Details: Off Street Parking
Features
- Levels: One
- Stories: 1
- Patio & porch: Front Porch, Deck
- Exterior features: Garden Space
- Has view: Yes
- View description: Sunset
Lot
- Size: 9,583 Square Feet
- Features: Sloped Down, Level
Details
- Parcel number: 1160134
- Zoning: RM-1
Construction
Type & style
- Home type: SingleFamily
- Architectural style: Ranch
- Property subtype: Single Family Residence
Materials
- Brick
Condition
- Year built: 1953
Utilities & green energy
- Sewer: Public Sewer
- Water: Public
Community & HOA
Community
- Features: Restaurant
HOA
- Has HOA: No
Location
- Region: Roanoke
Financial & listing details
- Price per square foot: $279/sqft
- Tax assessed value: $228,600
- Annual tax amount: $2,790
- Date on market: 5/29/2026
- Cumulative days on market: 139 days
Estimated market value
$319,900
$304,000 - $336,000
$1,603/mo
Price history
| Date | Event | Price |
|---|---|---|
| 10/13/2026 | Price change | $329,900-4.4%$279/sqft |
Source:  RVAR #928030 Report a problem RVAR #928030 Report a problem | ||
| 5/29/2026 | Listed for sale | $345,000+142.1%$292/sqft |
Source: RVAR #928030 Report a problem | ||
| 5/18/2016 | Sold | $142,500$121/sqft |
Source: RVAR #806511 Report a problem | ||
Public tax history
| Year | Property taxes | Tax assessment |
|---|---|---|
| 2025 | $2,789 +8.2% | $228,600 +8.2% |
| 2024 | $2,577 +10.9% | $211,200 +10.9% |
| 2023 | $2,324 +4.6% | $190,500 +4.6% |
| 2022 | $2,222 +17% | $182,100 +17% |
| 2021 | $1,900 -0.6% | $155,700 +3.9% |
| 2020 | $1,910 +9.2% | $149,900 +4.5% |
| 2019 | $1,749 -6.2% | $143,400 +0.8% |
| 2018 | $1,864 +1.2% | $142,300 -4% |
| 2017 | $1,842 -1.3% | $148,300 -1.3% |
| 2016 | $1,866 -2.6% | $150,300 -8.5% |
| 2015 | $1,916 | $164,200 |
| 2014 | $1,916 | $164,200 +2% |
| 2013 | -- | $161,000 |
| 2012 | -- | $161,000 |
| 2011 | -- | $161,000 |
| 2010 | -- | $161,000 |
| 2009 | -- | $161,000 |
| 2008 | -- | $161,000 +7% |
| 2007 | -- | $150,500 +16.9% |
| 2005 | -- | $128,700 +12.3% |
| 2004 | -- | $114,600 +10% |
| 2003 | -- | $104,200 +5% |
| 2002 | -- | $99,200 +3.2% |
| 2001 | -- | $96,100 |
Find assessor info on the county website
Monthly payment
Est. payment
Payment breakdown
Explore the cost of this home by adjusting the details. Changes won't be saved.Climate risks
Neighborhood: South Roanoke
Nearby schools
Schools provided by the listing agent
- Elementary: Crystal Spring
- Middle: James Madison
- High: Patrick Henry
Source: RVAR. This data may not be complete. We recommend contacting the local school district to confirm school assignments for this home.
- $286,800-- bd-- ba2.4k sqft2535 Stephenson Ave SW, Roanoke, VA 24014Off Market
- $308,3004 bd2 ba2.2k sqft2609 Stephenson Ave SW, Roanoke, VA 24014Off Market

- $300,0004 bd-- ba-- sqft2531 Stephenson Ave SW, Roanoke, VA 24014Sold
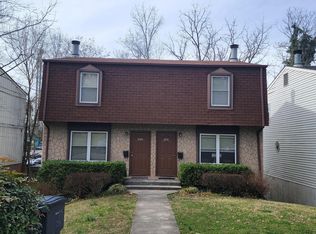
- $239,0002 bd2 ba1k sqft2531 Stephenson Ave SW #2531, Roanoke, VA 24014Off Market

Similar homes
- $304,9004 bd3 ba1.6k sqft1033 Tipton Ave SE, Roanoke, VA 24014For Sale
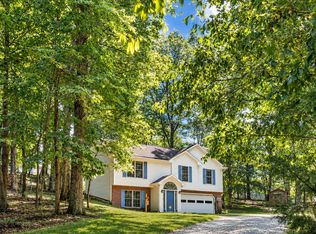
 MLS ID #930982, CHARITY IRIS LINDSEY. RVAR
 - $279,0003 bd3 ba1.6k sqft2126 Brookside Ln SE, Roanoke, VA 24014For Sale
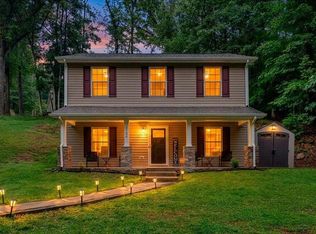 MLS ID #932011, ALYSHIA MERCHANT. RVAR
 - $293,9993 bd1 ba1.1k sqft3326 Manassas Dr, Roanoke, VA 24018For Sale
 MLS ID #930983, FRAZIER HUGHES. RVAR
 - $299,9993 bd2 ba1.4k sqft2112 Denniston Ave SW, Roanoke, VA 24015For Sale
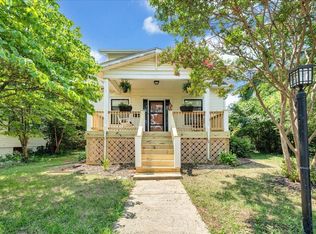 MLS ID #928993, CHELSEA COBLER. RVAR
 - $299,9503 bd2 ba1.6k sqft1204 Belleview Ave SE, Roanoke, VA 24014For SaleMLS ID #931464, DAVID SPANGLER. RVAR
- $259,0002 bd1 ba1k sqft906 Brandon Ave SW, Roanoke, VA 24015For SaleMLS ID #930099, JASON RONALD ROGGENSEE. RVAR
- $246,5003 bd2 ba1.2k sqft3050 Pitzer Rd, Roanoke, VA 24014For SaleMLS ID #929828, DONNA MARIE HARRIS. RVAR
- $299,0003 bd3 ba1.6k sqft5032 Bruceton Rd SW, Roanoke, VA 24018For SaleMLS ID #926398, HENRY BALTHIS. RVAR
- $254,9503 bd2 ba1.2k sqft3651 Troutland Ave NW, Roanoke, VA 24017For SaleMLS ID #932264, CARLA EVANS. RVAR
- $250,0004 bd2 ba1.4k sqft2812 Sweetbrier Ave SW, Roanoke, VA 24015For SaleMLS ID #932077, JOSH CLINE. RVAR
- $315,0003 bd2 ba1.6k sqft6333 Greenway Dr, Roanoke, VA 24019For SaleMLS ID #932051, KIMBERLY ADAMS CHESSER. RVAR
- $299,9504 bd2 ba1.5k sqft342 Thrush Dr NW, Roanoke, VA 24017For SaleMLS ID #931210, ESTHER JOY CERLE. RVAR
- $285,0004 bd2 ba1.5k sqft1226 Kerns Ave SW, Roanoke, VA 24015For SaleMLS ID #931022, LYNN PEARSON FURROW. RVAR
- $279,9504 bd2 ba1.6k sqft3216 Greenland Ave NW, Roanoke, VA 24012For SaleMLS ID #932179, NORA BELL. RVAR
- $250,0003 bd2 ba1.3k sqft709 Stewart Ave SE, Roanoke, VA 24013For SaleMLS ID #932159, KATHERINE MARTINEZ. RVAR
- $375,0004 bd3 ba1.7k sqft2831 Westclub Dr, Salem, VA 24153For SaleMLS ID #932240, ANTHONY MUSCATELLO. RVAR
- $215,0004 bd1 ba1.2k sqft3647 Ventnor Rd SE, Roanoke, VA 24014For SaleMLS ID #931936, LIRO RAMIREZ MARINO. RVAR
- $295,7103 bd2 ba1.4k sqft6830 Autumn Wood Ln, Roanoke, VA 24019For SaleMLS ID #930453, DANIELLE R BOONE. RVAR
- $315,0003 bd2 ba1.6k sqft308 Langland Dr, Vinton, VA 24179For SaleMLS ID #930951, KOREY HARMON. RVAR
- $229,9003 bd1 ba1.1k sqft3648 Yellow Mountain Rd SE, Roanoke, VA 24014For SaleMLS ID #928206, KIMBERLY MICHELLE WOOD. RVAR
