Nestled on a quite cut-de-sac in a highly desirable location, this stately brick home offers timeless charm paired with tasteful modern updates. Featuring 4 spacious bedrooms, 3 full baths, plus a den/home office, this home provides generous living space for both everyday comfort and entertaining. Enjoy the oversized deck overlooking a large backyard, perfect for gathering, relaxing evenings, or outdoor play. Main level and upstairs hallway freshly repainted. Updated kitchen, large bedrooms, finished walk out basement, abundant natural light, and an unbeatable walkable location near shops and restaurants-all just minutes from downtown-make this home trully exceptional.
For sale
Price cut: $10K (7/14)
$669,900
712 Cassell Ln SW, Roanoke, VA 24014
4beds
3,215sqft
:
Get pre-qualified$4,337/mo
Single Family Residence
Built in 1955
0.29 Acres Lot
$650,400 Zestimate®
$208/sqft
$-- HOA
What's special
Stately brick homeFinished walk out basementLarge bedroomsLarge backyardAbundant natural lightUpdated kitchen
- 67 days |
- 717 |
- 27 |
Zillow last checked:
Listing updated:
Listed by:
IRINA HALLACHER 540-521-9943,
WAINWRIGHT & CO., REALTORS(r)- LAKE 540-719-5222
Source: RVAR,MLS#: 927681
Facts & features
Interior
Bedrooms & bathrooms
- Bedrooms: 4
- Bathrooms: 3
- Full bathrooms: 3
Primary bedroom
- Level: U
Bedroom 1
- Level: E
Bedroom 2
- Level: U
Bedroom 3
- Level: U
Bedroom 4
- Level: U
Other
- Level: O
Dining room
- Level: E
Eat in kitchen
- Level: E
Foyer
- Level: E
Laundry
- Level: U
Living room
- Level: E
Office
- Level: E
Recreation room
- Level: L
Heating
- Forced Air Gas, Heat Pump Electric
Cooling
- Central Air
Appliances
- Included: Dryer, Washer, Dishwasher, Microwave, Gas Range, Refrigerator
Features
- Flooring: Ceramic Tile, Wood
- Has basement: Yes
- Number of fireplaces: 1
Interior area
- Total structure area: 3,215
- Total interior livable area: 3,215 sqft
- Finished area above ground: 2,615
- Finished area below ground: 600
Property
Parking
- Total spaces: 4
- Parking features: Attached, Paved, Off Street
- Has attached garage: Yes
- Covered spaces: 2
- Uncovered spaces: 2
Features
- Levels: Two
- Stories: 2
- Patio & porch: Deck, Patio
Lot
- Size: 0.29 Acres
- Features: Cul-De-Sac, Gentle Sloping
Details
- Parcel number: 1071105
- Zoning: 0
Construction
Type & style
- Home type: SingleFamily
- Property subtype: Single Family Residence
Materials
- Brick
Condition
- Completed
- Year built: 1955
Utilities & green energy
- Electric: 0 Phase
- Sewer: Public Sewer
- Utilities for property: Cable
Community & HOA
Community
- Features: Public Transport, Restaurant
- Subdivision: N/A
HOA
- Has HOA: No
Location
- Region: Roanoke
Financial & listing details
- Price per square foot: $208/sqft
- Tax assessed value: $592,000
- Annual tax amount: $7,222
- Date on market: 5/19/2026
- Road surface type: Paved
Estimated market value
$650,400
$618,000 - $683,000
$3,138/mo
Price history
| Date | Event | Price |
|---|---|---|
| 7/14/2026 | Price change | $669,900-1.5%$208/sqft |
Source:  RVAR #927681 Report a problem RVAR #927681 Report a problem | ||
| 6/9/2026 | Price change | $679,900-2.9%$211/sqft |
Source: RVAR #927681 Report a problem | ||
| 5/19/2026 | Listed for sale | $699,900+70.7%$218/sqft |
Source: RVAR #927681 Report a problem | ||
| 6/7/2016 | Sold | $410,000-6.8%$128/sqft |
Source: RVAR #820299 Report a problem | ||
| 10/22/2015 | Price change | $439,900-2.2%$137/sqft |
Source: MKB, REALTORS #820299 Report a problem | ||
| 5/13/2015 | Price change | $449,900-2.2%$140/sqft |
Source: MKB, REALTORS #813637 Report a problem | ||
| 4/9/2015 | Listed for sale | $459,900-3.2%$143/sqft |
Source: MKB, REALTORS #813637 Report a problem | ||
| 1/1/2015 | Listing removed | $474,900$148/sqft |
Source: MKB RE, LLC #809443 Report a problem | ||
| 11/6/2014 | Price change | $474,900-3.1%$148/sqft |
Source: MKB RE, LLC #809443 Report a problem | ||
| 7/17/2014 | Price change | $489,988-2%$152/sqft |
Source: MKB RE, LLC #803080 Report a problem | ||
| 4/24/2014 | Listed for sale | $499,988+41.4%$156/sqft |
Source: MKB RE, LLC #803080 Report a problem | ||
| 11/18/2004 | Sold | $353,500+66.7%$110/sqft |
Source: Agent Provided Report a problem | ||
| 8/22/2001 | Sold | $212,000$66/sqft |
Source: Agent Provided Report a problem | ||
Public tax history
| Year | Property taxes | Tax assessment |
|---|---|---|
| 2025 | $7,222 +13.7% | $592,000 +13.7% |
| 2024 | $6,354 +3.4% | $520,800 +3.4% |
| 2023 | $6,146 +12.6% | $503,800 +12.6% |
| 2022 | $5,457 +7.7% | $447,300 +7.7% |
| 2021 | $5,068 +1.1% | $415,400 +0.6% |
| 2020 | $5,012 +3.8% | $412,800 +4.3% |
| 2019 | $4,830 -3.6% | $395,900 |
| 2018 | $5,012 +5.5% | $395,900 +3.6% |
| 2017 | $4,750 +2.2% | $382,300 +2.2% |
| 2016 | $4,649 +9.1% | $374,000 |
| 2015 | $4,263 | $374,000 +7.8% |
| 2014 | $4,263 | $346,800 -3.2% |
| 2013 | -- | $358,200 -1.5% |
| 2012 | -- | $363,800 |
| 2011 | -- | $363,800 |
| 2010 | -- | $363,800 |
| 2009 | -- | $363,800 |
| 2008 | -- | $363,800 +1.5% |
| 2007 | -- | $358,300 +14.5% |
| 2005 | -- | $312,800 +9.9% |
| 2004 | -- | $284,600 +8% |
| 2003 | -- | $263,400 +7% |
| 2002 | -- | $246,200 +12% |
| 2001 | -- | $219,900 |
Find assessor info on the county website
Monthly payment
Est. payment
Payment breakdown
Explore the cost of this home by adjusting the details. Changes won't be saved.Climate risks
Neighborhood: South Roanoke
Nearby schools
GreatSchools rating
- 9/10Crystal Spring Elementary SchoolGrades: PK-5Distance: 0.5 mi
- 4/10James Madison Middle SchoolGrades: 6-8Distance: 0.9 mi
- 3/10Patrick Henry High SchoolGrades: 9-12Distance: 1.7 mi
Schools provided by the listing agent
- Elementary: Crystal Spring
- Middle: James Madison
- High: Patrick Henry
Source: RVAR. This data may not be complete. We recommend contacting the local school district to confirm school assignments for this home.
- $686,4004 bd2 ba3.2k sqft720 Cassell Ln SW, Roanoke, VA 24014Off Market
- $696,5003 bd3 ba3.1k sqft706 Cassell Ln SW, Roanoke, VA 24014Off Market
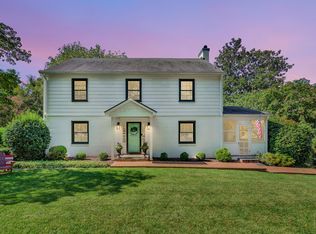
- $817,3004 bd3 ba3.9k sqft627 White Oak Rd SW, Roanoke, VA 24014Off Market
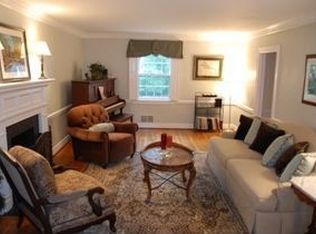
- $375,0003 bd2 ba1.9k sqft619 White Oak Rd SW, Roanoke, VA 24014Sold
- $106,3009,371 Square FeetMaywood Rd Sw, Roanoke, VA 24014Off Market
- $587,7004 bd2 ba3.2k sqft633 White Oak Rd SW, Roanoke, VA 24014Off Market
- $640,1003 bd2 ba2.7k sqft3032 Maywood Rd SW, Roanoke, VA 24014Off Market
- $706,5004 bd2 ba3.3k sqft711 Cassell Ln SW, Roanoke, VA 24014Off Market
A local agent can set up tours, give advice and negotiate with sellers.
A local lender can help you make sure your offer is ready when you are.
Similar homes
- $629,9505 bd5 ba3.5k sqft415 Willow Oak Dr SW, Roanoke, VA 24014For Sale
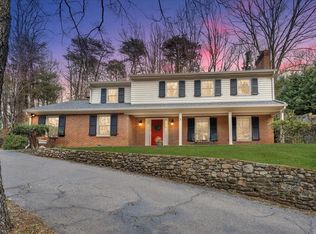
 MLS ID #925632, NORMAN S DOMINGO. RVAR
 - $550,0004 bd3 ba2.2k sqft3135 W Ridge Rd SW, Roanoke, VA 24014For Sale
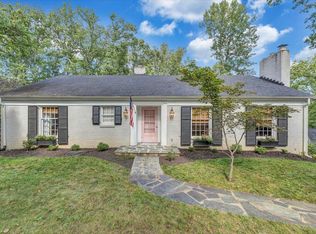 MLS ID #920542, DAVID LINDEN. RVAR
 - $440,0003 bd3 ba2.1k sqft3136 W Ridge Rd SW, Roanoke, VA 24014For Sale
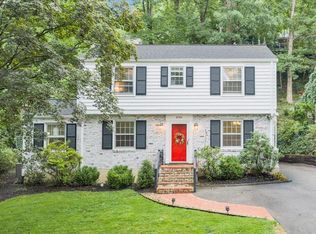 MLS ID #929702, KALIE MATTHEWS. RVAR
 - $584,9004 bd3 ba2.8k sqft5751 Cox Hopkins Rd, Roanoke, VA 24014For Sale
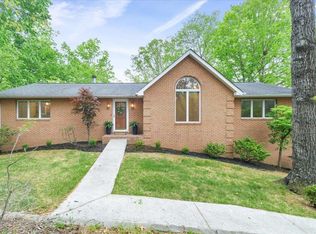 MLS ID #926691, STEPHANIE VARNEY. RVAR
 - $499,0004 bd4 ba2.8k sqft2644 Robin Hood Rd SE, Roanoke, VA 24014For SaleMLS ID #921977, BRAD CHASE. RVAR
- $499,9504 bd3 ba2.7k sqft2227 Westover Ave SW, Roanoke, VA 24015For SaleMLS ID #929757, AMANDA OSTRANDER. RVAR
- $509,9503 bd3 ba3.4k sqft501 Darwin Rd SW, Roanoke, VA 24014For SaleMLS ID #924947, MCLAREN GARTH WESTLAND. RVAR
- $480,0004 bd2 ba2.3k sqft2306 Wycliffe Ave SW, Roanoke, VA 24014For SaleMLS ID #928416, DAVID POWELL BOUSH. RVAR
- $370,0003 bd2 ba2.3k sqft3044 Burnleigh Rd SW, Roanoke, VA 24014For SaleMLS ID #925722, TYLER JORDAN BEGASSE. RVAR
- $380,0004 bd2 ba2.3k sqft2026 Mayfield Dr, Roanoke, VA 24014For SaleMLS ID #929032, KATY COOKSTON. RVAR
- $450,0004 bd2 ba2k sqft3561 Wright Rd SW, Roanoke, VA 24015For SaleMLS ID #928688, KATY COOKSTON. RVAR
- $415,0003 bd3 ba2.3k sqft2840 Sha Al Rd, Roanoke, VA 24014For SaleMLS ID #929336, ANGELA LEIGH MURPHY. RVAR
- $459,0004 bd3 ba2k sqft3702 Winding Way Rd SW, Roanoke, VA 24015For SaleMLS ID #928409, LARA H BINGEMAN. RVAR
- $589,9504 bd3 ba3.4k sqft5112 Plantation Grove Ln, Roanoke, VA 24012For SaleMLS ID #929187, SHERRYE LYNN FLESHMAN. RVAR
- $379,9504 bd3 ba1.9k sqft4236 Norwood St SW, Roanoke, VA 24018For SaleMLS ID #929703, AMANDA OSTRANDER. RVAR
- $433,7003 bd2 ba2.1k sqft3531 Winding Way Rd SW, Roanoke, VA 24015For SaleMLS ID #925087, FRAZIER HUGHES. RVAR
- $479,9004 bd3 ba2.8k sqft6132 Flamingo Dr, Roanoke, VA 24018For SaleMLS ID #927991, PATTI BEEKMAN. RVAR
- $489,0004 bd3 ba3.3k sqft2801 Brandon Ave SW, Roanoke, VA 24015For SaleMLS ID #928274, MICHAEL BRANDON BELCHER. RVAR
- $549,9504 bd2 ba2k sqft6408 Orchard View Ln, Roanoke, VA 24018For SaleMLS ID #929328, ALYSHIA MERCHANT. RVAR
- $819,9004 bd4 ba3.7k sqft6306 Midsummer Ln, Roanoke, VA 24018For SaleMLS ID #929307, IRINA HALLACHER. RVAR
