Experience exceptional living in this thoughtfully designed home located in the prestigious Steeplehunt of Canterbury Park neighborhood. This home features custom cabinetry, commercial-grade appliances, and designer touches perfect for the modern chef. Home features an inviting floor plan, with hardwood floors, detailed trim work, and a coffered ceiling that adds warmth and elegance throughout. Home features 5 spacious bedrooms along with a finished basement offering flexible living space and potential mother in law suite. Step outside to a screened porch and expansive deck overlooking a serene, private fenced in yard and more! Home features built in bookshelves, beautiful landscaping, 2 fireplaces, sauna, sunroom, 2 car garage and more! Home has been freshly painted with new carpet upstairs throughout and in basement. This home is a MUST SEE!
For sale
Price cut: $26K (5/15)
$869,000
5812 Old Locke Ct, Roanoke, VA 24018
5beds
5,104sqft
:
Get pre-qualified$5,513/mo
Single Family Residence
Built in 1991
0.48 Acres Lot
$-- Zestimate®
$170/sqft
$16/mo HOA
What's special
Beautiful landscapingDesigner touchesInviting floor planDetailed trim workFreshly paintedScreened porchCommercial-grade appliances
- 172 days |
- 874 |
- 50 |
Zillow last checked:
Listing updated:
Listed by:
MARY BETH TERSHAK 540-537-6439,
FIRST CHOICE REAL ESTATE LLC - HARDY 540-814-2878,
HEATHER PARKS TURNER 540-814-2878
Source: RVAR,MLS#: 924379
Facts & features
Interior
Bedrooms & bathrooms
- Bedrooms: 5
- Bathrooms: 5
- Full bathrooms: 3
- 1/2 bathrooms: 2
Primary bedroom
- Level: U
Bedroom 2
- Level: U
Bedroom 3
- Level: U
Bedroom 4
- Level: U
Bedroom 5
- Level: U
Dining room
- Level: E
Foyer
- Level: E
Great room
- Level: E
Laundry
- Level: U
Living room
- Level: E
Recreation room
- Level: L
Other
- Level: L
Heating
- Forced Air Gas, Heat Pump Electric
Cooling
- Heat Pump Electric
Appliances
- Included: Dryer, Washer, Cooktop, Dishwasher, Microwave, Electric Range, Refrigerator, Oven
Features
- Breakfast Area, Sauna
- Flooring: Carpet, Ceramic Tile, Wood
- Windows: Insulated Windows, Tilt-In
- Has basement: Yes
- Number of fireplaces: 2
- Fireplace features: Basement, Gas Log, Living Room
Interior area
- Total structure area: 5,104
- Total interior livable area: 5,104 sqft
- Finished area above ground: 3,420
- Finished area below ground: 1,684
Property
Parking
- Total spaces: 2
- Parking features: Attached, Paved, Garage Door Opener
- Has attached garage: Yes
- Covered spaces: 2
Features
- Patio & porch: Deck, Front Porch, Rear Porch
- Exterior features: Garden Space, Sunroom
- Fencing: Fenced
Lot
- Size: 0.48 Acres
- Features: Cul-De-Sac, Gentle Sloping, Level
Details
- Parcel number: 076.190502.0000
Construction
Type & style
- Home type: SingleFamily
- Architectural style: Colonial
- Property subtype: Single Family Residence
Materials
- Brick
Condition
- Completed
- Year built: 1991
Utilities & green energy
- Electric: 0 Phase
- Sewer: Public Sewer
- Utilities for property: Cable Connected, Underground Utilities, Cable
Community & HOA
Community
- Features: Restaurant
- Subdivision: Steeplehunt Of Canterbury
HOA
- Has HOA: Yes
- HOA fee: $195 annually
Location
- Region: Roanoke
Financial & listing details
- Price per square foot: $170/sqft
- Tax assessed value: $768,500
- Annual tax amount: $7,509
- Date on market: 2/2/2026
Estimated market value
Not available
Estimated sales range
Not available
Not available
Price history
| Date | Event | Price |
|---|---|---|
| 5/15/2026 | Price change | $869,000-2.9%$170/sqft |
Source:  RVAR #924379 Report a problem RVAR #924379 Report a problem | ||
| 2/2/2026 | Listed for sale | $895,000-0.4%$175/sqft |
Source: RVAR #924379 Report a problem | ||
| 10/2/2025 | Listing removed | $899,000$176/sqft |
Source: RVAR #920005 Report a problem | ||
| 9/22/2025 | Price change | $899,000-3.2%$176/sqft |
Source: RVAR #920005 Report a problem | ||
| 9/3/2025 | Price change | $929,000-2.1%$182/sqft |
Source: RVAR #920005 Report a problem | ||
| 8/12/2025 | Listed for sale | $949,000+41.9%$186/sqft |
Source: RVAR #920005 Report a problem | ||
| 10/18/2011 | Sold | $669,000-4.3%$131/sqft |
Source: Public Record Report a problem | ||
| 8/3/2011 | Listed for sale | $699,000$137/sqft |
Source: BIRDVIEW Technologies. Inc. #773527 Report a problem | ||
Public tax history
| Year | Property taxes | Tax assessment |
|---|---|---|
| 2025 | $7,916 +5.4% | $768,500 +6.4% |
| 2024 | $7,510 +11.2% | $722,100 +13.4% |
| 2023 | $6,751 +5.9% | $636,900 +8.9% |
| 2022 | $6,372 +3.7% | $584,600 +3.7% |
| 2021 | $6,144 +1.9% | $563,700 +1.9% |
| 2020 | $6,031 +1.9% | $553,300 +1.9% |
| 2019 | $5,917 -4% | $542,800 -4% |
| 2018 | $6,162 +1% | $565,300 +1% |
| 2017 | $6,099 +2% | $559,500 +2% |
| 2016 | $5,976 | $548,300 +0.1% |
| 2015 | $5,976 +1.1% | $548,000 +1% |
| 2014 | $5,913 -1.2% | $542,500 -1.2% |
| 2012 | $5,983 +17% | $548,900 +17% |
| 2011 | $5,112 +0.4% | $469,000 +0.4% |
| 2010 | $5,094 +0.3% | $467,300 +0.3% |
| 2009 | $5,077 +3.6% | $465,800 +3.6% |
| 2008 | $4,901 +5.1% | $449,600 |
| 2007 | $4,664 +4.3% | -- |
| 2006 | $4,472 +2.1% | -- |
| 2005 | $4,381 +3.2% | -- |
| 2004 | $4,244 +2.8% | -- |
| 2003 | $4,129 +1.5% | -- |
| 2002 | $4,067 +3.1% | -- |
| 2001 | $3,946 +0.9% | -- |
| 2000 | $3,910 | -- |
Find assessor info on the county website
Monthly payment
Est. payment
Payment breakdown
Explore the cost of this home by adjusting the details. Changes won't be saved.Climate risks
Neighborhood: Cave Spring
Nearby schools
GreatSchools rating
- 9/10Cave Spring Elementary SchoolGrades: PK-5Distance: 1.2 mi
- 9/10Hidden Valley Middle SchoolGrades: 6-8Distance: 2.1 mi
- 9/10Hidden Valley High SchoolGrades: 9-12Distance: 0.5 mi
Schools provided by the listing agent
- Elementary: Cave Spring
- Middle: Hidden Valley
- High: Hidden Valley
Source: RVAR. This data may not be complete. We recommend contacting the local school district to confirm school assignments for this home.
- $656,9004 bd4 ba2.7k sqft5818 Old Locke Ct, Roanoke, VA 24018Off Market

- $920,0004 bd4 ba5.4k sqft5806 Old Locke Ct, Roanoke, VA 24018Off Market
- $671,7004 bd4 ba3.6k sqft5981 Scotford Ct, Roanoke, VA 24018Off Market
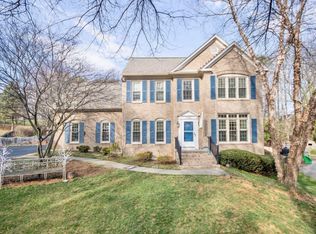
- $643,7005 bd2 ba2.9k sqft5975 Scotford Ct, Roanoke, VA 24018Off Market
- $4,5003,049 Square Feet5820 Old Locke Ct, Roanoke, VA 24018Off Market
- $860,6004 bd3 ba3.3k sqft5807 Old Locke Ct, Roanoke, VA 24018Off Market
- $762,8006 bd3 ba4.6k sqft5746 Salisbury Dr, Roanoke, VA 24018Off Market
- $735,1004 bd5 ba4.1k sqft5817 Old Locke Ct, Roanoke, VA 24018Off Market
A local agent can set up tours, give advice and negotiate with sellers.
A local lender can help you make sure your offer is ready when you are.
Similar homes
- $819,9004 bd4 ba3.7k sqft6306 Midsummer Ln, Roanoke, VA 24018For Sale

 MLS ID #929307, IRINA HALLACHER. RVAR
 - $619,9505 bd4 ba4k sqft5885 Bent Mountain Rd, Roanoke, VA 24018For Sale
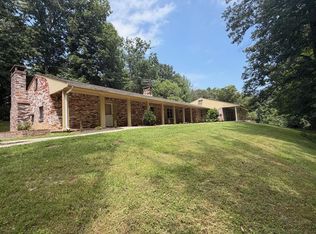 MLS ID #929669, MACK B GARMON. RVAR
 - $829,0005 bd4 ba3.7k sqft5882 Monet Dr, Roanoke, VA 24018For Sale
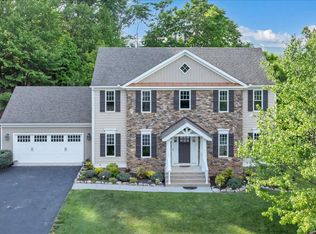 MLS ID #927411, JAMES AUSTIN CRAIGHEAD. RVAR
 - $829,9504 bd5 ba5.3k sqft5027 Hunting Hills Dr, Roanoke, VA 24018For Sale
 MLS ID #927635, JEN BENNETT-VILLAREAL. RVAR
 - $690,0005 bd4 ba4.8k sqft7031 Highfields Farm Trl, Roanoke, VA 24018For SaleMLS ID #928687, BARRY POWELL. RVAR
- $795,0004 bd4 ba5.2k sqft5004 Crossbow Cir, Roanoke, VA 24018For SaleMLS ID #926408, ALEXANDRA LEE TAYLOR. RVAR
- $649,9504 bd5 ba3.6k sqft5975 Landview Dr, Roanoke, VA 24018For SaleMLS ID #928439, CHRISTY CROUCH. RVAR
- $684,9504 bd4 ba3.9k sqft1624 Sunberry Cir, Roanoke, VA 24018For SaleMLS ID #924798, THOMAS STOVER. RVAR
- $599,0005 bd4 ba2.9k sqft5526 Westbriar Ct, Roanoke, VA 24018For SaleMLS ID #928166, MICHELLE LEE RHODENIZER. RVAR
- $869,0004 bd5 ba4k sqft3052 Poplar Ln SW, Roanoke, VA 24014For SaleMLS ID #928841, SCOTT AVIS. RVAR
- $950,0008 bd6 ba6.5k sqft3244 Pineland Rd SW, Roanoke, VA 24018For SaleMLS ID #926529, JEREMY TODD OBRIEN. RVAR
- $538,8805 bd5 ba3.5k sqft5539 Highfields Rd, Roanoke, VA 24018For Sale
 MLS ID #425564, Anthony Muscatello, LPT Realty LLC. New River Valley AOR
 - $499,9504 bd3 ba3.3k sqft5448 Highfields Rd, Roanoke, VA 24018For SaleMLS ID #928637, KATHLEEN ANN VANALLMAN. RVAR
- $535,0003 bd3 ba3k sqft6114 Saddleridge Cir, Roanoke, VA 24018For SaleMLS ID #929375, DOT FLESHMAN. RVAR
- $849,9005 bd4 ba3.2k sqft7055 Fairway Ridge Ct, Salem, VA 24153For SaleMLS ID #927090, ALISON PORTER LIONBERGER. RVAR
- $699,9503 bd3 ba2.8k sqft5350 Black Bear Ln, Roanoke, VA 24018For SaleMLS ID #929210, RICK PAYNE. RVAR
- $479,9004 bd3 ba2.8k sqft6132 Flamingo Dr, Roanoke, VA 24018For SaleMLS ID #927991, PATTI BEEKMAN. RVAR
- $1,199,0006 bd6 ba6.3k sqft5141 Crossbow Cir, Roanoke, VA 24018For SaleMLS ID #926839, CALLIE DALTON. RVAR
- $849,9504 bd6 ba4k sqft134 Stoneybrook Rd, Roanoke, VA 24019For SaleMLS ID #928496, TIM HASH. RVAR
- $639,9004 bd5 ba3.4k sqft4235 Berkeley Place Dr, Roanoke, VA 24018For SaleMLS ID #926763, JASON RONALD ROGGENSEE. RVAR
