Fully updated and beautifully situated on a quiet South Roanoke cul-de-sac, this 1940 Colonial pairs timeless character with modern comfort. More than 4,000 finished square feet include four bedrooms, four full and one half baths, two primary suites and three fireplaces. The entry-level primary is a rare standout with vaulted ceilings, a gas-log fireplace, two walk-in closets and a spa-style bath with soaking tub, walk-in tile shower and separate vanities. The eat-in kitchen features Sub-Zero refrigeration, stainless appliances, gas cooktop and granite counters. A wet bar and dining area connect to a sun-filled family room with custom built-ins, while the living room opens to the rear patio for easy entertaining. Upstairs offers a second primary suite, two additional bedrooms and two renovated baths. A finished walk-out lower-level den, two laundry areas, flat fenced backyard, mountain and city views, tankless water heater and new sewer line complete this exceptional Crystal Spring home near dining, trails and Carilion.
For sale
Price cut: $20K (9/23)
$849,000
3052 Poplar Ln SW, Roanoke, VA 24014
4beds
4,052sqft
Single Family Residence
Built in 1940
0.33 Acres Lot
$-- Zestimate®
$210/sqft
$-- HOA
What's special
Mountain and city viewsGas-log fireplaceSun-filled family roomThree fireplacesFinished walk-out lower-level denWet barFlat fenced backyard
- 109 days
- 594
- 28
Zillow last checked:
Listing updated:
Listed by:
SCOTT AVIS 540-529-1983,
MKB, REALTORS® 540-989-4555
Source: RVAR,MLS#: 928841
Facts & features
Interior
Bedrooms & bathrooms
- Bedrooms: 4
- Bathrooms: 5
- Full bathrooms: 4
- 1/2 bathrooms: 1
- Main level bathrooms: 2
- Main level bedrooms: 1
Primary bedroom
- Level: Entry
Primary bedroom
- Description: 2nd Primary Suite
- Level: Upper
Bedroom 3
- Level: Upper
Bedroom 4
- Level: Upper
Den
- Level: Entry
Den
- Level: Upper
Dining area
- Level: Entry
Eat in kitchen
- Level: Entry
Family room
- Level: Entry
Foyer
- Level: Entry
Laundry
- Level: Entry
Laundry
- Description: 2nd Laundry room
- Level: Lower
Living room
- Level: Entry
Mud room
- Level: Lower
Office
- Level: Entry
Heating
- Heat Pump Electric, Radiator Gas Heat, Zoned
Cooling
- Central Air, Heat Pump Electric, Zoned
Appliances
- Included: Microwave Oven (Built In), Wall Oven
Features
- Bookcases, Cathedral Ceiling(s), Walk-In Closet(s), Wet Bar
- Flooring: Tile, Wood
- Doors: Full View, Wood
- Windows: Skylight(s)
- Basement: Sump Pump,Full,Walk-Out Access
- Number of fireplaces: 3
- Fireplace features: Den, Living Room, Primary Bedroom
Interior area
- Total structure area: 4,052
- Total interior livable area: 4,052 sqft
Video & virtual tour
Property
Parking
- Total spaces: 1
- Parking features: Paved Driveway
- Covered spaces: 1
- Has uncovered spaces: Yes
Features
- Levels: Two
- Stories: 2
- Patio & porch: Rear Porch, Patio
- Exterior features: Garden Space
- Fencing: Fenced
- Has view: Yes
- View description: City, Mountain(s)
Lot
- Size: 0.33 Acres
- Features: Cleared, Level, Cul-De-Sac
Details
- Parcel number: 1080414
Construction
Type & style
- Home type: SingleFamily
- Architectural style: Colonial
- Property subtype: Single Family Residence
Materials
- Brick, Fiber Cement, Wood Siding
Condition
- Year built: 1940
Utilities & green energy
- Sewer: Public Sewer
- Water: Public
Community & HOA
Community
- Features: Restaurant, Trail Access
- Security: Security System
- Subdivision: Crystal Spring
HOA
- Has HOA: No
Location
- Region: Roanoke
Financial & listing details
- Price per square foot: $210/sqft
- Tax assessed value: $951,400
- Annual tax amount: $12,280
- Date on market: 6/25/2026
- Cumulative days on market: 111 days
Estimated market value
Not available
Estimated sales range
Not available
Not available
Price history
| Date | Event | Price |
|---|---|---|
| 9/23/2026 | Price change | $849,000-2.3%$210/sqft |
Source:  RVAR #928841 Report a problem RVAR #928841 Report a problem | ||
| 7/23/2026 | Price change | $869,000-3.3%$214/sqft |
Source: RVAR #928841 Report a problem | ||
| 6/25/2026 | Listed for sale | $899,000+18.3%$222/sqft |
Source: RVAR #928841 Report a problem | ||
| 7/29/2022 | Sold | $760,000-4.4%$188/sqft |
Source: RVAR #890735 Report a problem | ||
| 6/26/2022 | Pending sale | $795,000$196/sqft |
Source: RVAR #890735 Report a problem | ||
| 6/23/2022 | Listed for sale | $795,000+67.4%$196/sqft |
Source: RVAR #890735 Report a problem | ||
| 6/26/2013 | Sold | $475,000-9.5%$117/sqft |
Source: RVAR #784251 Report a problem | ||
| 5/4/2013 | Listed for sale | $525,000-4.5%$130/sqft |
Source: Long & Foster Real Estate #0784251 Report a problem | ||
| 8/3/2012 | Listed for sale | $550,000-17.9%$136/sqft |
Source: Long & Foster Real Estate #0784251 Report a problem | ||
| 4/30/2007 | Sold | $670,000$165/sqft |
Source: Public Record Report a problem | ||
Public tax history
| Year | Property taxes | Tax assessment |
|---|---|---|
| 2025 | $11,607 +15% | $951,400 +15% |
| 2024 | $10,094 +10% | $827,400 +10% |
| 2023 | $9,181 +13.4% | $752,500 +13.4% |
| 2022 | $8,096 +1.5% | $663,600 +1.5% |
| 2021 | $7,979 +3.2% | $654,000 +2.5% |
| 2020 | $7,735 +2.7% | $637,800 +3.3% |
| 2019 | $7,531 -2.6% | $617,300 |
| 2018 | $7,735 +4% | $617,300 +2.7% |
| 2017 | $7,440 +3.8% | $601,000 +3.8% |
| 2016 | $7,171 +6.2% | $578,900 |
| 2015 | $6,753 | $578,900 +1% |
| 2014 | $6,753 | $573,200 +1% |
| 2013 | -- | $567,500 -14.9% |
| 2012 | -- | $666,600 |
| 2011 | -- | $666,600 |
| 2010 | -- | $666,600 |
| 2009 | -- | $666,600 |
| 2008 | -- | $666,600 +3% |
| 2007 | -- | $647,200 +15.6% |
| 2005 | -- | $560,100 +9.4% |
| 2004 | -- | $512,100 +8.4% |
| 2003 | -- | $472,500 +7% |
| 2002 | -- | $441,600 +53.3% |
| 2001 | -- | $288,000 |
Find assessor info on the county website
Monthly payment
Est. payment
Payment breakdown
Explore the cost of this home by adjusting the details. Changes won't be saved.Climate risks
Neighborhood: South Roanoke
Nearby schools
Schools provided by the listing agent
- Elementary: Crystal Spring
- Middle: James Madison
- High: Patrick Henry
Source: RVAR. This data may not be complete. We recommend contacting the local school district to confirm school assignments for this home.

Similar homes
- $665,0003 bd2 ba2.9k sqft202 Park Crest Rd SW, Roanoke, VA 24014For Sale
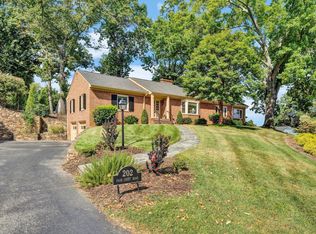
 MLS ID #931236, CYNDI P FLETCHER. RVAR
 - $650,0004 bd4 ba3.7k sqft3404 Woodland Hills Ln SW, Roanoke, VA 24014For Sale
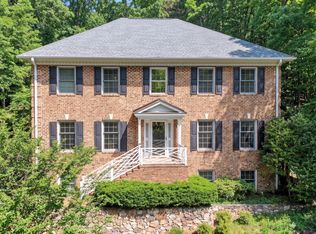 MLS ID #926377, SCOTT AVIS. RVAR
 - $565,0005 bd4 ba3.4k sqft2712 Stephenson Ave SW, Roanoke, VA 24014For Sale
 MLS ID #928989, BARBARA MICHELSEN. RVAR
 - $599,0004 bd3 ba3.2k sqft712 Cassell Ln SW, Roanoke, VA 24014For Sale
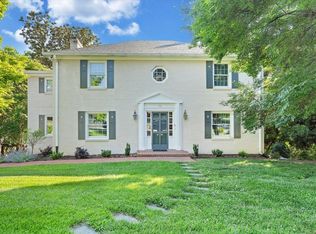 MLS ID #927681, IRINA HALLACHER. RVAR
 - $869,9505 bd5 ba3.9k sqft4537 Brentwood Ct, Roanoke, VA 24018For SaleMLS ID #931727, ANASTASIA M THOMPSON. RVAR
- $664,9503 bd3 ba3k sqft3370 Southwood Village Ct SW, Roanoke, VA 24014For SaleMLS ID #930822, SUSAN BAILEY. RVAR
- $625,0004 bd3 ba2.7k sqft2424 Stanley Ave SE, Roanoke, VA 24014For SaleMLS ID #931237, SCOTT AVIS. RVAR
- $550,0004 bd3 ba2.2k sqft3135 W Ridge Rd SW, Roanoke, VA 24014For SaleMLS ID #920542, DAVID LINDEN. RVAR
- $479,0003 bd2 ba2.4k sqft3143 W Ridge Rd SW, Roanoke, VA 24014For SaleMLS ID #925931, SUSAN BAILEY. RVAR
- $725,0004 bd4 ba3.1k sqft763 Oakwood Dr SW, Roanoke, VA 24015For SaleMLS ID #928871, ANGIE MCGHEE. RVAR
- $620,0005 bd5 ba3.5k sqft415 Willow Oak Dr SW, Roanoke, VA 24014For SaleMLS ID #925632, NORMAN S DOMINGO. RVAR
- $540,0003 bd3 ba2.5k sqft3207 White Oak Rd SW, Roanoke, VA 24014For SaleMLS ID #930674, DEE DEE BROWN. RVAR
- $799,9504 bd4 ba2.9k sqft5504 Wales Ct, Roanoke, VA 24018For SaleMLS ID #930180, SUSAN BAILEY. RVAR
- $535,0004 bd3 ba2k sqft3288 Somerset St SW, Roanoke, VA 24014For SaleMLS ID #930657, SCOTT AVIS. RVAR
- $549,0004 bd2 ba3.2k sqft2410 Cornwallis Ave SE, Roanoke, VA 24014For SaleMLS ID #927723, SCOTT AVIS. RVAR
- $799,9005 bd5 ba5.1k sqft5812 Old Locke Ct, Roanoke, VA 24018For SaleMLS ID #931607, HEATHER PARKS TURNER. RVAR
- $769,0004 bd5 ba5.3k sqft5027 Hunting Hills Dr, Roanoke, VA 24018For SaleMLS ID #929961, JEN BENNETT-VILLAREAL. RVAR
- $848,9504 bd4 ba4.2k sqft5780 Lost Mountain Rd, Roanoke, VA 24018For SaleMLS ID #925861, NORM PULLEN. RVAR
- $885,9504 bd5 ba2.8k sqft5246 Palmetto Bluff Rd, Hardy, VA 24101For SaleMLS ID #928402, CHERYL COWHER. RVAR
