Beautifully updated five-bedroom, four-full-bath home in Roanoke's coveted Cave Spring district, located in premier Cotton Hill. Formerly the model home, this property offers a refined custom feel with hardwood floors, elegant millwork, tray and coffered ceilings, built-ins, and a thoughtful layout. The main level features a bedroom with nearby full bath, while upstairs offers four bedrooms, including a massive primary suite. The renovated kitchen includes white cabinetry, stone-style countertops, stainless appliances, subway tile backsplash, modern fixtures, and a large island open to the living and dining areas. The finished lower level adds a bar, lounge space, and workout room. Enjoy a spacious deck with covered pavilion, lower patio, fire pit, fenced backyard, and playset.
For sale
$829,000
5882 Monet Dr, Roanoke, VA 24018
5beds
3,726sqft
:
Get pre-qualified$5,272/mo
Single Family Residence
Built in 2010
0.46 Acres Lot
$798,500 Zestimate®
$222/sqft
$29/mo HOA
What's special
- 76 days |
- 762 |
- 32 |
Zillow last checked:
Listing updated:
Listed by:
JAMES AUSTIN CRAIGHEAD 703-895-2259,
RE/MAX 8 540-961-9317
Source: RVAR,MLS#: 927411
Facts & features
Interior
Bedrooms & bathrooms
- Bedrooms: 5
- Bathrooms: 4
- Full bathrooms: 4
Heating
- Heat Pump Gas
Cooling
- Heat Pump Gas
Features
- Flooring: Carpet, Ceramic Tile
- Has basement: Yes
- Has fireplace: No
Interior area
- Total structure area: 3,726
- Total interior livable area: 3,726 sqft
- Finished area above ground: 2,484
- Finished area below ground: 1,242
Property
Parking
- Parking features: Attached
- Has attached garage: Yes
Features
- Levels: Two
- Stories: 2
Lot
- Size: 0.46 Acres
Details
- Parcel number: 096.071540.000000
Construction
Type & style
- Home type: SingleFamily
- Property subtype: Single Family Residence
Materials
- Stone, Vinyl
Condition
- Completed
- Year built: 2010
Utilities & green energy
- Electric: 0 Phase
- Sewer: Public Sewer
Community & HOA
Community
- Subdivision: Hampshire
HOA
- Has HOA: Yes
- HOA fee: $350 annually
Location
- Region: Roanoke
Financial & listing details
- Price per square foot: $222/sqft
- Tax assessed value: $495,500
- Annual tax amount: $5,104
- Date on market: 5/9/2026
Estimated market value
$798,500
$759,000 - $838,000
$3,427/mo
Price history
| Date | Event | Price |
|---|---|---|
| 5/9/2026 | Listed for sale | $829,000+111.2%$222/sqft |
Source:  New River Valley AOR #427280 Report a problem New River Valley AOR #427280 Report a problem | ||
| 2/2/2026 | Listing removed | $4,000$1/sqft |
Source: Zillow Rentals Report a problem | ||
| 1/7/2026 | Price change | $4,000+14.3%$1/sqft |
Source: Zillow Rentals Report a problem | ||
| 12/30/2025 | Listed for rent | $3,500$1/sqft |
Source: Zillow Rentals Report a problem | ||
| 3/9/2017 | Sold | $392,500-1.6%$105/sqft |
Source:  RVAR #833617 Report a problem RVAR #833617 Report a problem | ||
| 2/5/2017 | Pending sale | $398,950$107/sqft |
Source: MKB, REALTORS #833617 Report a problem | ||
| 2/1/2017 | Listed for sale | $398,950+5%$107/sqft |
Source: MKB, REALTORS #833617 Report a problem | ||
| 1/18/2011 | Sold | $379,950+1.3%$102/sqft |
Source: Public Record Report a problem | ||
| 9/22/2010 | Listed for sale | $374,950$101/sqft |
Source: Long & Foster Real Estate #0752283 Report a problem | ||
Public tax history
| Year | Property taxes | Tax assessment |
|---|---|---|
| 2025 | $5,104 +7.3% | $495,500 +8.4% |
| 2024 | $4,755 +4.9% | $457,200 +6.9% |
| 2023 | $4,535 +4.6% | $427,800 +7.6% |
| 2022 | $4,334 +3.5% | $397,600 +3.5% |
| 2021 | $4,186 +1.8% | $384,000 +1.8% |
| 2020 | $4,111 +5.4% | $377,200 +5.4% |
| 2019 | $3,901 +4.6% | $357,900 +4.6% |
| 2018 | $3,728 +2.8% | $342,000 +2.8% |
| 2017 | $3,625 +0.5% | $332,600 +0.5% |
| 2016 | $3,608 | $331,000 +3.9% |
| 2015 | $3,608 +4.1% | $318,600 +0.2% |
| 2014 | $3,466 -4.6% | $318,000 -4.6% |
| 2012 | $3,634 +0.2% | $333,400 +0.2% |
| 2011 | $3,626 +454.5% | $332,700 +454.5% |
| 2008 | $654 +150% | $60,000 |
| 2007 | $262 | -- |
Find assessor info on the county website
Monthly payment
Est. payment
Payment breakdown
Explore the cost of this home by adjusting the details. Changes won't be saved.Climate risks
Neighborhood: 24018
Nearby schools
GreatSchools rating
- 10/10Back Creek Elementary SchoolGrades: PK-5Distance: 2.3 mi
- 10/10Cave Spring Middle SchoolGrades: 6-8Distance: 1.4 mi
- 8/10Cave Spring High SchoolGrades: 9-12Distance: 1.9 mi
Schools provided by the listing agent
- Elementary: Back Creek
- Middle: Cave Spring
- High: Cave Spring
Source: RVAR. This data may not be complete. We recommend contacting the local school district to confirm school assignments for this home.
- $594,0004 bd4 ba3.3k sqft5880 Monet Dr, Roanoke, VA 24018Off Market

- $549,3004 bd3 ba2.9k sqft5886 Monet Dr, Roanoke, VA 24018Off Market
- $503,6003 bd2 ba2.2k sqft5804 Monet Dr, Roanoke, VA 24018Off Market
- $632,1004 bd3 ba3.8k sqft5890 Monet Dr, Roanoke, VA 24018Off Market

- $609,8005 bd3 ba2.6k sqft5876 Monet Dr, Roanoke, VA 24018Off Market
- $470,0004 bd2 ba2.4k sqft5808 Monet Dr, Roanoke, VA 24018Sold
- $564,4005 bd4 ba2.4k sqft5800 Monet Dr, Roanoke, VA 24018Off Market
- $572,7005 bd3 ba2.2k sqft5881 Monet Dr, Roanoke, VA 24018Off Market
A local agent can set up tours, give advice and negotiate with sellers.
A local lender can help you make sure your offer is ready when you are.
Similar homes
- $819,9004 bd4 ba3.7k sqft6306 Midsummer Ln, Roanoke, VA 24018For Sale

 MLS ID #929307, IRINA HALLACHER. RVAR
 - $829,9504 bd5 ba5.3k sqft5027 Hunting Hills Dr, Roanoke, VA 24018For Sale
 MLS ID #927635, JEN BENNETT-VILLAREAL. RVAR
 - $869,0005 bd5 ba5.1k sqft5812 Old Locke Ct, Roanoke, VA 24018For Sale
 MLS ID #924379, MARY BETH TERSHAK. RVAR
 - $795,0004 bd4 ba5.2k sqft5004 Crossbow Cir, Roanoke, VA 24018For Sale
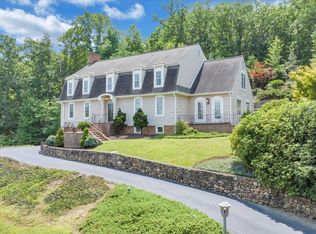 MLS ID #926408, ALEXANDRA LEE TAYLOR. RVAR
 - $690,0005 bd4 ba4.8k sqft7031 Highfields Farm Trl, Roanoke, VA 24018For SaleMLS ID #928687, BARRY POWELL. RVAR
- $535,0003 bd3 ba3k sqft6114 Saddleridge Cir, Roanoke, VA 24018For SaleMLS ID #929375, DOT FLESHMAN. RVAR
- $538,8805 bd5 ba3.5k sqft5539 Highfields Rd, Roanoke, VA 24018For Sale
 MLS ID #425564, Anthony Muscatello, LPT Realty LLC. New River Valley AOR
 - $479,9004 bd3 ba2.8k sqft6132 Flamingo Dr, Roanoke, VA 24018For SaleMLS ID #927991, PATTI BEEKMAN. RVAR
- $849,9005 bd4 ba3.2k sqft7055 Fairway Ridge Ct, Salem, VA 24153For SaleMLS ID #927090, ALISON PORTER LIONBERGER. RVAR
- $435,0005 bd3 ba2.2k sqft4508 Rosecrest Rd, Roanoke, VA 24018For SaleMLS ID #927846, AVERY PORTERFIELD. RVAR
- $549,9504 bd2 ba2k sqft6408 Orchard View Ln, Roanoke, VA 24018For SaleMLS ID #929328, ALYSHIA MERCHANT. RVAR
- $634,9505 bd5 ba3.7k sqft7168 Parkway View Trl, Roanoke, VA 24018New ConstructionRVAR
- $739,0004 bd4 ba3.8k sqft3615 Dogwood Ln SW, Roanoke, VA 24015For SaleMLS ID #920832, JOE PATRICK KRAFT. RVAR
- $429,9503 bd3 ba2.5k sqft6932 Mary B Pl, Roanoke, VA 24018For SaleMLS ID #928540, MCLAREN GARTH WESTLAND. RVAR
- $595,0005 bd4 ba3.6k sqft5512 Quail Ridge Cir, Roanoke, VA 24018For SaleMLS ID #924141, ALLA CHAIKOVSKAYA SCOTT. RVAR
- $664,9506 bd5 ba4.2k sqft7075 Parkway View Trl, Roanoke, VA 24018New ConstructionRVAR
- $619,9505 bd4 ba3k sqft7086 Parkway View Trl, Roanoke, VA 24018New ConstructionRVAR
- $439,0003 bd3 ba2.3k sqft4434 Rosecrest Rd, Roanoke, VA 24018For SaleMLS ID #927240, DAVID LINDEN. RVAR
- $775,0004 bd4 ba3.7k sqft3490 Pine Dr, Salem, VA 24153For SaleMLS ID #929231, JARROD HINES. RVAR
- $669,9004 bd3 ba3.2k sqft712 Cassell Ln SW, Roanoke, VA 24014For SaleMLS ID #927681, IRINA HALLACHER. RVAR
