What an amazing property. This one checks a lot of boxes. plenty of space, plenty of acreage and a private setting. One owner, custom-built home. Over 3,700 sq. ft. finished space with room for expansion in the full basement. It will be fun trying to decide whether to sit on the front porch, side deck or covered rear patio to enjoy the serenity of your surroundings. A 42 acre wooded tract to the northwest provides both value and privacy. The main floor plan provides both an open feel while maintaining room distinction. New roof-2012. New kitchen countertops, cast iron sink, dishwasher, and backsplash-2017. New HVAC outdoor units replaced within past 4 years. New HVAC indoor attic unit-2024-25. New Star City garage doors-5/2025. New upstairs hallway bathroom shower/tub replacement-7/ 2025
For sale
$775,000
3490 Pine Dr, Salem, VA 24153
4beds
3,762sqft
:
Get pre-qualified$5,005/mo
Single Family Residence
Built in 1995
45.54 Acres Lot
$-- Zestimate®
$206/sqft
$-- HOA
What's special
Covered rear patioPrivate settingPlenty of acreageNew kitchen countertopsSide deckCast iron sink
- 25 days |
- 1,945 |
- 181 |
Zillow last checked:
Listing updated:
Listed by:
JARROD HINES 540-250-2964,
REAL BROKER LLC - MCLEAN 855-450-0442
Source: RVAR,MLS#: 929231
Facts & features
Interior
Bedrooms & bathrooms
- Bedrooms: 4
- Bathrooms: 4
- Full bathrooms: 4
Primary bedroom
- Level: U
Bedroom 2
- Level: U
Bedroom 3
- Level: U
Bedroom 4
- Level: U
Other
- Level: E
Dining area
- Level: E
Family room
- Level: E
Kitchen
- Level: E
Laundry
- Level: E
Living room
- Level: E
Office
- Level: E
Recreation room
- Level: L
Sun room
- Level: E
Heating
- Heat Pump Electric
Cooling
- Heat Pump Electric
Appliances
- Included: Dryer, Washer, Trash Compactor, Dishwasher, Microwave, Electric Range, Refrigerator
Features
- Breakfast Area
- Flooring: Ceramic Tile, Wood
- Windows: Other - See Remarks
- Has basement: Yes
- Number of fireplaces: 2
- Fireplace features: Family Room, Master Bedroom
Interior area
- Total structure area: 4,873
- Total interior livable area: 3,762 sqft
- Finished area above ground: 3,103
- Finished area below ground: 659
Property
Parking
- Total spaces: 2
- Parking features: Attached, Garage Door Opener
- Has attached garage: Yes
- Covered spaces: 2
Features
- Levels: Two
- Stories: 2
- Patio & porch: Deck, Patio, Front Porch, Rear Porch, Side Porch
- Exterior features: Sunroom
Lot
- Size: 45.54 Acres
- Features: Varied
Details
- Parcel number: 016.010116.010000, 016.010102.020000
- Other equipment: Generator
Construction
Type & style
- Home type: SingleFamily
- Property subtype: Single Family Residence
Materials
- Wood
Condition
- Completed
- Year built: 1995
Utilities & green energy
- Electric: 0 Phase
- Water: Well
Community & HOA
Community
- Subdivision: N/A
HOA
- Has HOA: No
Location
- Region: Salem
Financial & listing details
- Price per square foot: $206/sqft
- Tax assessed value: $464,800
- Annual tax amount: $6,363
- Date on market: 7/7/2026
Estimated market value
Not available
Estimated sales range
Not available
Not available
Price history
| Date | Event | Price |
|---|---|---|
| 7/7/2026 | Listed for sale | $775,000+5066.7%$206/sqft |
Source:  RVAR #929231 Report a problem RVAR #929231 Report a problem | ||
| 6/1/1994 | Sold | $15,000$4/sqft |
Source: Agent Provided Report a problem | ||
Public tax history
| Year | Property taxes | Tax assessment |
|---|---|---|
| 2025 | $4,787 +5.4% | $464,800 +6.4% |
| 2024 | $4,544 +7.6% | $436,900 +9.7% |
| 2023 | $4,222 +4% | $398,300 +6.9% |
| 2022 | $4,060 +1.8% | $372,500 +1.8% |
| 2021 | $3,988 +1.9% | $365,900 +1.9% |
| 2020 | $3,913 +1% | $359,000 +1% |
| 2019 | $3,874 +0.7% | $355,400 +0.7% |
| 2018 | $3,848 | $353,000 +1.1% |
| 2017 | $3,848 +1.2% | $349,200 +0.1% |
| 2016 | $3,803 | $348,900 +0.8% |
| 2015 | $3,803 +1.9% | $346,000 +1.1% |
| 2014 | $3,731 -2.6% | $342,300 -2.6% |
| 2012 | $3,829 -0.1% | $351,300 -0.1% |
| 2011 | $3,831 +0.1% | $351,500 +0.1% |
| 2010 | $3,826 +0.3% | $351,000 +0.3% |
| 2009 | $3,814 +2.9% | $349,900 +2.9% |
| 2008 | $3,706 +29.8% | $340,000 |
| 2003 | $2,856 +3.5% | -- |
| 2002 | $2,760 +3.4% | -- |
| 2001 | $2,669 +4.2% | -- |
| 2000 | $2,562 | -- |
Find assessor info on the county website
Monthly payment
Est. payment
Payment breakdown
Explore the cost of this home by adjusting the details. Changes won't be saved.Climate risks
Neighborhood: 24153
Getting around
0 / 100
Car-DependentNearby schools
GreatSchools rating
- 8/10Mason's Cove Elementary SchoolGrades: PK-5Distance: 0.8 mi
- 8/10Glenvar Middle SchoolGrades: 6-8Distance: 8 mi
- 8/10Glenvar High SchoolGrades: 9-12Distance: 8 mi
Schools provided by the listing agent
- Elementary: Masons Cove
- Middle: Glenvar
- High: Glenvar
Source: RVAR. This data may not be complete. We recommend contacting the local school district to confirm school assignments for this home.
- $571,5004 bd3 ba2.4k sqft3276 Absalom Smith Rd, Salem, VA 24153Sold

- $432,3003 bd2 ba2.4k sqft3272 Absalom Smith Rd, Salem, VA 24153Off Market
- $41,8001 Acres3320 Pine Dr, Salem, VA 24153Off Market
- $4,0001 Acres3320 Pine Dr, Salem, VA 24153Off Market
- $4,0001 Acres3342 Pine Dr, Salem, VA 24153Off Market
- $120,7001 bd-- ba560 sqft3342 Pine Dr, Salem, VA 24153Off Market
- $36,0001.14 Acres3300 Pine Dr, Salem, VA 24153Off Market
- $70,8001 Acres3372 Pine Dr, Salem, VA 24153Off Market
A local agent can set up tours, give advice and negotiate with sellers.
A local lender can help you make sure your offer is ready when you are.
Similar homes
- $675,0003 bd3 ba4.3k sqft4094 Bluebird Ln, Salem, VA 24153For Sale

 MLS ID #929052, NOAH CHRISTOPHER BECKLEY. RVAR
 - $715,0005 bd5 ba4.5k sqft4620 Carvins Cove Rd, Salem, VA 24153For Sale
 MLS ID #926844, DAVID MITCHELL JEARLS. RVAR
 - $774,9004 bd4 ba4.1k sqft31 Fairway Ct, Daleville, VA 24083For Sale
 MLS ID #929472, VARUN PATEL. RVAR
 - $725,0005 bd6 ba5.1k sqft38 Corbett St, Salem, VA 24153For Sale
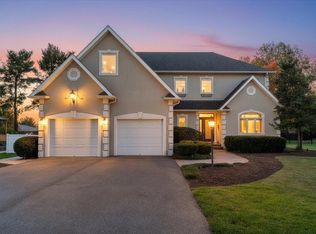 MLS ID #921974, KATY COOKSTON. RVAR
 - $799,9504 bd5 ba5.3k sqft5027 Hunting Hills Dr, Roanoke, VA 24018For SaleMLS ID #929961, JEN BENNETT-VILLAREAL. RVAR
- $849,9005 bd4 ba3.2k sqft7055 Fairway Ridge Ct, Salem, VA 24153For SaleMLS ID #927090, ALISON PORTER LIONBERGER. RVAR
- $522,9504 bd3 ba2.1k sqft1546 Wanaga Way Dr, Salem, VA 24153For SaleMLS ID #928054, STEVEN KOLENO. RVAR
- $650,0003 bd3 ba2.8k sqft11010 Catawba Rd, Troutville, VA 24175For SaleMLS ID #928724, JEFFREY CLAY PHILLIPS. RVAR
- $809,9004 bd4 ba3.7k sqft6306 Midsummer Ln, Roanoke, VA 24018For SaleMLS ID #929307, IRINA HALLACHER. RVAR
- $499,9004 bd3 ba2.9k sqft1700 Home Cir, Salem, VA 24153For SaleMLS ID #928929, MICHAEL BRANDON BELCHER. RVAR
- $885,0004 bd3 ba3.7k sqft144 E Arrowhead Ct, Troutville, VA 24175For SaleMLS ID #928326, RORY TATER BENSON. RVAR
- $565,0007 bd4 ba3.9k sqft324 Pennsylvania Ave, Salem, VA 24153For SaleMLS ID #925052, JONATHAN EMMANUEL LAZARO. RVAR
- $715,0005 bd4 ba3.8k sqft40 Sowder Farm Rd, Troutville, VA 24175For SaleMLS ID #367892, Austin Bousman, Re/Max All Stars Realty. LMLS
- $719,0004 bd3 ba2.1k sqft581 Idle Acres Rd, Fincastle, VA 24090For SaleMLS ID #928322, ROYAL RODGERS. RVAR
- $529,9504 bd3 ba3.2k sqft176 McIntosh Rd, Roanoke, VA 24019For SaleMLS ID #929864, ROB (CLARK) ROBINSON. RVAR
- $474,9503 bd3 ba1.9k sqft6720 Bradshaw Rd, Salem, VA 24153For SaleMLS ID #925504, KRYSANDRA RUBIANO. RVAR
- $569,9504 bd3 ba2.8k sqft4809 Greenlee Rd SW, Roanoke, VA 24018For SaleMLS ID #929834, CHRISTY CROUCH. RVAR
- $574,9504 bd3 ba3.2k sqft8281 Cardington Dr, Roanoke, VA 24019For SaleMLS ID #927885, ANGELA DRAPER. RVAR
- $795,0004 bd4 ba5.2k sqft5004 Crossbow Cir, Roanoke, VA 24018For SaleMLS ID #926408, ALEXANDRA LEE TAYLOR. RVAR
- $690,0005 bd4 ba4.8k sqft7031 Highfields Farm Trl, Roanoke, VA 24018For SaleMLS ID #928687, BARRY POWELL. RVAR
