Welcome to 4094 Bluebird Lane, a custom-built California-style home situated on nearly 9 private acres in Roanoke County. Featuring a distinctive stucco and stone exterior, this home offers over 4,300 square feet of living space with 3 bedrooms, 2.5 baths, a dedicated office, bonus entertainment room, and a stunning living room with soaring 15-foot ceilings. The spacious primary suite includes a private sunroom, while the expansive rear deck provides the perfect place to enjoy the views of your acreage. Additional highlights include a 3-car garage, workshop, entry-level laundry room, and durable Gerard stone-coated steel tile roofing, and brand new commercial grade gutters. Conveniently located near the Catawba Mountain trail system with short drives to Salem and Roanoke.
For sale
Price cut: $5K (8/7)
$670,000
4094 Bluebird Ln, Salem, VA 24153
3beds
4,346sqft
Single Family Residence
Built in 1984
8.81 Acres Lot
$648,700 Zestimate®
$154/sqft
$-- HOA
What's special
Bonus entertainment roomPrivate sunroomEntry-level laundry roomViews of your acreageExpansive rear deckDedicated officeSpacious primary suite
- 112 days
- 771
- 45
Zillow last checked:
Listing updated:
Listed by:
NOAH CHRISTOPHER BECKLEY 540-354-0412,
WALDVOGEL COMMERCIAL PROPERTIES 540-342-0800
Source: RVAR,MLS#: 929052
Facts & features
Interior
Bedrooms & bathrooms
- Bedrooms: 3
- Bathrooms: 3
- Full bathrooms: 2
- 1/2 bathrooms: 1
- Main level bathrooms: 1
- Main level bedrooms: 2
Primary bedroom
- Level: Upper
Bedroom 2
- Level: Entry
Bedroom 3
- Level: Entry
Dining room
- Level: Entry
Eat in kitchen
- Level: Entry
Family room
- Level: Entry
Kitchen
- Level: Entry
Laundry
- Level: Entry
Living room
- Level: Entry
Office
- Level: Entry
Sun room
- Level: Upper
Other
- Level: Entry
Heating
- Heat Pump Electric, Zoned
Cooling
- Heat Pump Electric, Zoned
Appliances
- Included: Microwave Oven (Built In), Wall Oven
Features
- Whirlpool Bath
- Flooring: Tile, Wood
- Doors: Insulated
- Windows: Insulated Windows, Skylight(s)
- Basement: Crawl Space
- Number of fireplaces: 2
- Fireplace features: Family Room, Living Room
Interior area
- Total structure area: 4,346
- Total interior livable area: 4,346 sqft
Property
Parking
- Total spaces: 3
- Parking features: Paved Driveway
- Covered spaces: 3
- Has uncovered spaces: Yes
- Details: Off Street Parking
Features
- Patio & porch: Deck, Patio
- Exterior features: Garden Space, Sunroom
Lot
- Size: 8.81 Acres
- Features: Level, Wooded
Details
- Parcel number: 015.000116.000000
Construction
Type & style
- Home type: SingleFamily
- Architectural style: Other
- Property subtype: Single Family Residence
Materials
- Stone, Stucco
Condition
- Year built: 1984
Utilities & green energy
- Sewer: Private Septic
- Water: Private Well
Community & HOA
Community
- Subdivision: Mountain Brook Estates
HOA
- Has HOA: No
Location
- Region: Salem
Financial & listing details
- Price per square foot: $154/sqft
- Tax assessed value: $613,300
- Annual tax amount: $6,762
- Date on market: 7/2/2026
- Cumulative days on market: 113 days
Estimated market value
$648,700
$616,000 - $681,000
$2,725/mo
Price history
| Date | Event | Price |
|---|---|---|
| 8/7/2026 | Price change | $670,000-0.7%$154/sqft |
Source:  RVAR #929052 Report a problem RVAR #929052 Report a problem | ||
| 7/2/2026 | Listed for sale | $675,000+44.2%$155/sqft |
Source: RVAR #929052 Report a problem | ||
| 7/1/2020 | Listing removed | $468,000$108/sqft |
Source: KELLER WILLIAMS REALTY ROANOKE #864955 Report a problem | ||
| 11/19/2019 | Price change | $468,000-0.4%$108/sqft |
Source: KELLER WILLIAMS REALTY ROANOKE #864955 Report a problem | ||
| 8/29/2019 | Price change | $469,8500%$108/sqft |
Source: KELLER WILLIAMS REALTY ROANOKE #859431 Report a problem | ||
| 6/28/2019 | Price change | $469,900-2.1%$108/sqft |
Source: KELLER WILLIAMS REALTY ROANOKE #859431 Report a problem | ||
| 6/20/2019 | Price change | $479,9000%$110/sqft |
Source: KELLER WILLIAMS REALTY ROANOKE #859431 Report a problem | ||
| 5/22/2019 | Listed for sale | $479,950-4%$110/sqft |
Source: KELLER WILLIAMS REALTY ROANOKE #859431 Report a problem | ||
| 11/1/2018 | Listing removed | $499,775$115/sqft |
Source: EXP REALTY LLC - DGA SALEM #851240 Report a problem | ||
| 10/25/2018 | Price change | $499,7750%$115/sqft |
Source: EXP REALTY LLC - DGA SALEM #851240 Report a problem | ||
| 10/18/2018 | Price change | $499,8000%$115/sqft |
Source: EXP REALTY LLC - DGA SALEM #851240 Report a problem | ||
| 10/11/2018 | Price change | $499,8250%$115/sqft |
Source: EXP REALTY LLC - DGA SALEM #851240 Report a problem | ||
| 10/4/2018 | Price change | $499,8500%$115/sqft |
Source: EXP REALTY LLC - DGA SALEM #851240 Report a problem | ||
| 9/27/2018 | Price change | $499,8750%$115/sqft |
Source: EXP REALTY LLC - DGA SALEM #851240 Report a problem | ||
| 9/20/2018 | Price change | $499,9000%$115/sqft |
Source: EXP REALTY LLC - DGA SALEM #851240 Report a problem | ||
| 9/13/2018 | Price change | $499,9250%$115/sqft |
Source: EXP REALTY LLC - DGA SALEM #851240 Report a problem | ||
| 9/6/2018 | Price change | $499,950-1.9%$115/sqft |
Source: EXP REALTY LLC - DGA SALEM #851240 Report a problem | ||
| 8/30/2018 | Price change | $509,8750%$117/sqft |
Source: EXP REALTY LLC - DGA SALEM #851240 Report a problem | ||
| 8/23/2018 | Price change | $509,9000%$117/sqft |
Source: EXP REALTY LLC - DGA SALEM #851240 Report a problem | ||
| 8/16/2018 | Price change | $509,9250%$117/sqft |
Source: EXP REALTY LLC - DGA SALEM #851240 Report a problem | ||
| 6/11/2018 | Price change | $509,950-1.9%$117/sqft |
Source: RE/MAX ALL POINTS #847117 Report a problem | ||
| 4/13/2018 | Listed for sale | $519,950-5.3%$120/sqft |
Source: RE/MAX ALL POINTS #847117 Report a problem | ||
| 11/1/2017 | Listing removed | $549,000$126/sqft |
Source: BARKER REALTY CO #835888 Report a problem | ||
| 4/6/2017 | Listed for sale | $549,000$126/sqft |
Source: BARKER REALTY CO #835888 Report a problem | ||
Public tax history
| Year | Property taxes | Tax assessment |
|---|---|---|
| 2025 | $6,317 +7.6% | $613,300 +8.6% |
| 2024 | $5,872 +7% | $564,600 +9% |
| 2023 | $5,489 +4.6% | $517,800 +7.6% |
| 2022 | $5,246 +3.8% | $481,300 +3.8% |
| 2021 | $5,054 +5% | $463,700 +5% |
| 2020 | $4,816 +0.9% | $441,800 +0.9% |
| 2019 | $4,774 +2% | $438,000 +2% |
| 2018 | $4,682 +2.9% | $429,500 +2.9% |
| 2017 | $4,549 | $417,300 |
| 2016 | $4,549 | $417,300 +2% |
| 2015 | $4,549 +2.1% | $409,000 +0% |
| 2014 | $4,457 +2.3% | $408,900 +2.3% |
| 2012 | $4,356 -1.2% | $399,600 -1.2% |
| 2011 | $4,408 +0.1% | $404,400 +0.1% |
| 2010 | $4,405 +0.2% | $404,100 +0.2% |
| 2009 | $4,395 +1% | $403,200 +1% |
| 2008 | $4,352 +23.1% | $399,300 |
| 2003 | $3,536 +3% | -- |
| 2002 | $3,433 | -- |
Find assessor info on the county website
Monthly payment
Est. payment
Payment breakdown
Explore the cost of this home by adjusting the details. Changes won't be saved.Climate risks
Neighborhood: 24153
Nearby schools
Schools provided by the listing agent
- Elementary: Masons Cove
- Middle: Glenvar
- High: Glenvar
Source: RVAR. This data may not be complete. We recommend contacting the local school district to confirm school assignments for this home.
Similar homes
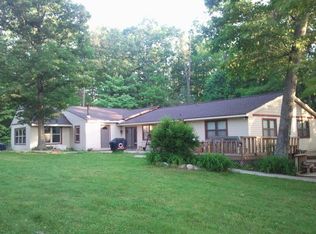
- $599,9505 bd4 ba4k sqft1505 Ashley Dr, Salem, VA 24153For Sale
 MLS ID #932241, FALLON FANT YATES. RVAR
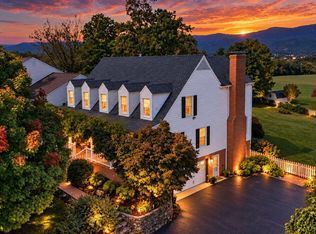
 - $565,0003 bd4 ba2.7k sqft3940 Little Catawba Creek Rd, Troutville, VA 24175For Sale
 MLS ID #932496, RYAN NICELY. RVAR
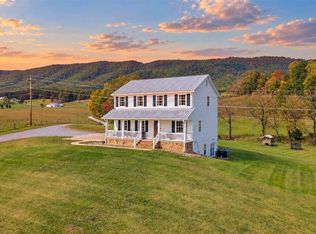
 - $650,0003 bd3 ba2.8k sqft11010 Catawba Rd, Troutville, VA 24175For Sale
 MLS ID #928724, JEFFREY CLAY PHILLIPS. RVAR
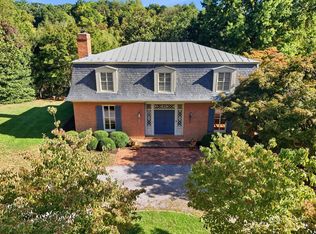
 - $799,9505 bd4 ba4.9k sqft630 Dogwood Dr, Salem, VA 24153For Sale
 MLS ID #932199, DANA BERENBAUM. RVAR
 - $544,9505 bd5 ba4.4k sqft2138 Stone Mill Dr, Salem, VA 24153For SaleMLS ID #930188, CHRISTY CROUCH. RVAR
- $541,0004 bd3 ba2.9k sqft1700 Home Cir, Salem, VA 24153For SaleMLS ID #931054, MICHAEL BRANDON BELCHER. RVAR
- $724,4004 bd4 ba3.7k sqft4800 Wade Rd, Roanoke, VA 24018For SaleMLS ID #930858, FRAZIER HUGHES. RVAR
- $670,0004 bd4 ba3.5k sqft6378 Hidden Valley Dr, Roanoke, VA 24018For SaleMLS ID #931075, VICKIE CLARKE. RVAR
- $629,9503 bd4 ba3.5k sqft46 Old Church Ln, Blue Ridge, VA 24064For SaleMLS ID #931147, TAMMY L RICKMAN. RVAR
- $685,0005 bd4 ba4.8k sqft7031 Highfields Farm Trl, Roanoke, VA 24018For SaleMLS ID #928687, BARRY POWELL. RVAR
- $679,9004 bd4 ba3.9k sqft203 Windcrest Dr, Vinton, VA 24179For SaleMLS ID #932066, STACEY MARIE PORTER. RVAR
- $669,9505 bd3 ba3.4k sqft1612 Red Oak Ln SW, Roanoke, VA 24018For SaleMLS ID #932213, KRISTIN LORAINE MCABEE. RVAR
- $574,9503 bd3 ba2.8k sqft311 Foxcroft Dr, Blue Ridge, VA 24064For SaleMLS ID #931992, GRANT COCKRELL. RVAR
- $615,0003 bd3 ba3.8k sqft2655 Rutrough Rd, Roanoke, VA 24014For SaleMLS ID #929931, JONATHAN WATTS. RVAR
- $670,0004 bd4 ba3.3k sqft313 Carriage Ln, Troutville, VA 24175For SaleMLS ID #930669, KALIE MATTHEWS. RVAR
- $649,9995 bd4 ba5k sqft83 Springview Ct, Troutville, VA 24175For SaleMLS ID #926154, SHEENA GROTH. RVAR
- $529,0003 bd3 ba2.4k sqft5741 Hall Rd, Catawba, VA 24070For SaleMLS ID #930350, DAYNA R PATRICK. RVAR
- $599,9005 bd4 ba3.6k sqft1150 Drewrys Hill Rd, Vinton, VA 24179For SaleMLS ID #930256, RILEY MADISON HALL. RVAR
- $584,0003 bd3 ba3.3k sqft801 Orchard Lake Dr, Daleville, VA 24083For SaleMLS ID #928798, JEFF SNYDER. RVAR
- $848,9504 bd4 ba4.2k sqft5780 Lost Mountain Rd, Roanoke, VA 24018For SaleMLS ID #925861, NORM PULLEN. RVAR
