The mountain views deserve a front porch like this. Set on 2.27 acres in Botetourt County, this beautifully updated 3BR, 3.5BA home welcomes you with a rocking chair porch that makes the most of its setting. Inside, refinished hardwood floors and an open layout give the main level a warm, inviting feel, with a gas log fireplace in the spacious living room and an updated kitchen featuring granite countertops and stainless steel appliances. The dining area opens to the back deck, making it easy to take dinner outside or host a larger gathering. A spacious laundry room and updated half bath complete the entry level. Upstairs, the large primary suite offers an updated private bath and a generous walk-in closet, while two additional bedrooms provide plenty of space and share a full hall bath. The lower level adds a large family room, another full bath and storage. Out back, a fenced section provides space for pets, with acreage extending beyond. A large concrete driveway completed in 2026 makes a polished first impression, and the improvements go well beyond appearances: new LP SmartSide siding and gutters in 2024 and a new HVAC system with new ductwork in 2023. Mountain views, room to spread out and substantial updates, all in a beautiful Botetourt County setting. There is also 9.07 acres behind the house that can be sold separately.
For sale
$565,000
3940 Little Catawba Creek Rd, Troutville, VA 24175
3beds
2,746sqft
Single Family Residence
Built in 2004
2.27 Acres Lot
$-- Zestimate®
$206/sqft
$-- HOA
What's special
Mountain viewsGas log fireplaceUpdated private bathLarge family roomNew lp smartside sidingOpen layoutGranite countertops
- 1 day
- 637
- 69
Zillow last checked:
Listing updated:
Listed by:
RYAN NICELY 540-769-9019,
RE/MAX ALL STARS 540-992-2525,
RICK STOVER 540-354-9628,
RE/MAX ALL STARS
Source: RVAR,MLS#: 932496
Facts & features
Interior
Bedrooms & bathrooms
- Bedrooms: 3
- Bathrooms: 4
- Full bathrooms: 3
- 1/2 bathrooms: 1
Primary bedroom
- Level: Upper
Bedroom 2
- Level: Upper
Bedroom 3
- Level: Upper
Dining area
- Level: Entry
Eat in kitchen
- Level: Entry
Family room
- Level: Lower
Foyer
- Level: Entry
Great room
- Level: Entry
Laundry
- Level: Entry
Heating
- Heat Pump Electric, Propane
Cooling
- Central Air
Features
- Ceiling Fan(s), Storage, Walk-In Closet(s)
- Flooring: Tile, Wood, Luxury Vinyl Plank
- Doors: Full View, Metal
- Windows: Insulated Windows, Tilt-In
- Basement: Full,Walk-Out Access
- Number of fireplaces: 2
- Fireplace features: Great Room, Living Room
Interior area
- Total structure area: 2,746
- Total interior livable area: 2,746 sqft
- Finished area below ground: 730
Property
Parking
- Details: Off Street Parking
Features
- Levels: Two
- Stories: 2
- Patio & porch: Covered Porch, Deck
- Exterior features: Garden Space
- Has view: Yes
- View description: Mountain(s)
Lot
- Size: 2.27 Acres
- Features: Cleared, Sloped Up
Details
- Parcel number: 978A
Construction
Type & style
- Home type: SingleFamily
- Property subtype: Single Family Residence
Materials
- See Remarks
Condition
- Year built: 2004
Utilities & green energy
- Sewer: Private Septic
- Water: Private Well
- Utilities for property: Underground Utilities
Community & HOA
HOA
- Has HOA: No
Location
- Region: Troutville
Financial & listing details
- Price per square foot: $206/sqft
- Tax assessed value: $346,300
- Annual tax amount: $2,424
- Date on market: 10/19/2026
- Cumulative days on market: 1 day
Estimated market value
Not available
Estimated sales range
Not available
Not available
Price history
| Date | Event | Price |
|---|---|---|
| 10/19/2026 | Listed for sale | $565,000+98.2%$206/sqft |
Source:  RVAR #932496 Report a problem | ||
| 8/26/2020 | Sold | $285,000+50%$104/sqft |
Source: Public Record Report a problem | ||
| 1/26/2013 | Sold | $190,000+171.4%$69/sqft |
Source: Public Record Report a problem | ||
| 12/11/2012 | Sold | $70,000$25/sqft |
Source: Public Record Report a problem | ||
Public tax history
| Year | Property taxes | Tax assessment |
|---|---|---|
| 2025 | $2,424 | $346,300 |
| 2024 | $2,424 +27.1% | $346,300 +43.4% |
| 2023 | $1,908 | $241,500 |
| 2022 | $1,908 -99.2% | $241,500 |
| 2021 | $241,500 +12558.2% | $241,500 |
| 2020 | $1,908 +3.7% | $241,500 +3.7% |
| 2018 | $1,840 | $232,900 |
| 2017 | $1,840 | $232,900 |
| 2016 | $1,840 | $232,900 +0.7% |
| 2015 | $1,840 +10.5% | $231,200 |
| 2014 | $1,665 | $231,200 |
Find assessor info on the county website
Monthly payment
Est. payment
Payment breakdown
Explore the cost of this home by adjusting the details. Changes won't be saved.Climate risks
Neighborhood: 24175
Nearby schools
Schools provided by the listing agent
- Elementary: Greenfield
- Middle: Read Mountain
- High: Lord Botetourt
Source: RVAR. This data may not be complete. We recommend contacting the local school district to confirm school assignments for this home.
- $336,1004 bd3 ba1.7k sqft3916 Little Catawba Creek Rd, Troutville, VA 24175Off Market
- $348,3004 bd2 ba1.7k sqft83 Palmer Trl, Troutville, VA 24175Off Market
- $526,0003 bd2 ba1.7k sqft4145 Little Catawba Creek Rd, Troutville, VA 24175Off Market
- $514,5003 bd3 ba2k sqft3798 Little Catawba Creek Rd, Troutville, VA 24175Off Market
Similar homes
- $650,0003 bd3 ba2.8k sqft11010 Catawba Rd, Troutville, VA 24175For Sale

 MLS ID #928724, JEFFREY CLAY PHILLIPS. RVAR
- $387,5004 bd2 ba2.2k sqft715 Greenway Hollow Rd, Troutville, VA 24175For Sale
 MLS ID #932478, JARROD HINES. RVAR
- $567,0004 bd3 ba2.5k sqft79 Norborne St, Daleville, VA 24083For Sale
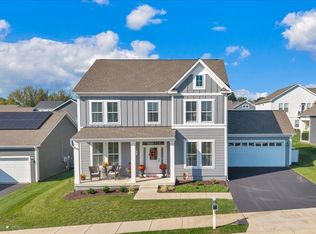 MLS ID #932345, NATHAN HUNGATE. RVAR
- $699,9505 bd4 ba3.8k sqft40 Sowder Farm Rd, Troutville, VA 24175For Sale
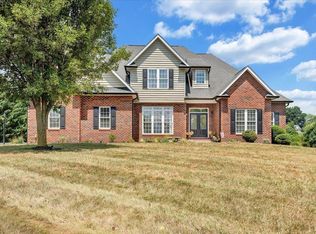 MLS ID #367892, Austin Bousman, Re/Max All Stars Realty. LMLS
- $541,0004 bd3 ba2.9k sqft1700 Home Cir, Salem, VA 24153For SaleMLS ID #931054, MICHAEL BRANDON BELCHER. RVAR
- $670,0004 bd4 ba3.3k sqft313 Carriage Ln, Troutville, VA 24175For SaleMLS ID #930669, KALIE MATTHEWS. RVAR
- $629,9503 bd4 ba2.6k sqft2312 Wycliffe Ave SW, Roanoke, VA 24014For SaleMLS ID #932497, JOAN TURNER. RVAR
- $410,0003 bd3 ba2.3k sqft4434 Rosecrest Rd, Roanoke, VA 24018For SaleMLS ID #932521, THOMAS STOVER. RVAR
- $550,0003 bd3 ba3k sqft7429 Fort Mason Dr, Roanoke, VA 24018For SaleMLS ID #931393, CHARLES ALLEN BURNETTE. RVAR
- $615,0003 bd3 ba3.8k sqft2655 Rutrough Rd, Roanoke, VA 24014For SaleMLS ID #929931, JONATHAN WATTS. RVAR
- $525,0004 bd4 ba2.9k sqft290 Silver Shadow Rd, Hardy, VA 24101For SaleMLS ID #932003, KIMBERLY MICHELLE WOOD. RVAR
- $629,0004 bd3 ba2.8k sqft154 Mitchell Dr, New Castle, VA 24127For SaleMLS ID #925381, TESSA SNIDER. RVAR
- $335,0003 bd3 ba1.9k sqft347 Roy Rd, Troutville, VA 24175For SaleMLS ID #927612, KIMBERLY MICHELLE WOOD. RVAR
- $514,9254 bd3 ba2.9k sqft3336 Clara Ave SW, Roanoke, VA 24018For SaleMLS ID #929026, DAMON JONATHAN GETTIER. RVAR
- $594,9505 bd4 ba3k sqft3275 Moyer Ct, Roanoke, VA 24012New ConstructionMLS ID #932156, ROBERT PARKER FRALIN. RVAR
- $679,9004 bd4 ba3.9k sqft203 Windcrest Dr, Vinton, VA 24179For SaleMLS ID #932066, STACEY MARIE PORTER. RVAR
- $599,9005 bd4 ba3.6k sqft1150 Drewrys Hill Rd, Vinton, VA 24179For SaleMLS ID #930256, RILEY MADISON HALL. RVAR
- $519,9504 bd3 ba3.2k sqft176 McIntosh Rd, Roanoke, VA 24019For SaleMLS ID #931114, ROB (CLARK) ROBINSON. RVAR
- $379,9503 bd3 ba1.8k sqft20 Ledges Cir, Hardy, VA 24101For SaleMLS ID #932518, AMANDA OSTRANDER. RVAR
- $532,0003 bd3 ba2.6k sqft830 Sumpter Pl, Roanoke, VA 24019For SaleMLS ID #930952, JACKIE NEWELL. RVAR
