Qualified buyers may receive up to $15,000 toward eligible closing costs, prepaid expenses, discount points, and/or mortgage rate buydowns when using our preferred lender. Terms and restrictions apply.
Moyer Gardens offers beautiful views and is only steps from the Read Mountain Preserve. This community is conveniently located off of the 460 corridor, less than 7 miles from downtown Roanoke.
This home includes 9ft ceilings, luxury plank flooring throughout, upgraded trim, upgraded white cabinets with brushed nickel soft-close hardware and quartz countertops in the kitchen and baths, tiled backsplash in the kitchen, and tiled floors and walls in the Master Bath.
''The Grove'' is perfect for family gatherings and includes a dual pantry, a convenient laundry room, mudroom, and a spacious master suite boasting two walk-in closets.
We invite you to ''LiveNew'' at Moyer Gardens, a premier Roanoke County community.
New construction
$594,950
3275 Moyer Ct, Roanoke, VA 24012
5beds
3,070sqft
Single Family Residence
Built in ----
0.29 Acres Lot
$-- Zestimate®
$194/sqft
$17/mo HOA
What's special
Beautiful viewsSpacious master suiteUpgraded trimLuxury plank flooring throughoutDual pantryConvenient laundry roomTwo walk-in closets
- 6 days
- 94
- 10
Zillow last checked:
Listing updated:
Listed by:
ROBERT PARKER FRALIN 540-761-6371,
R FRALIN & ASSOCIATES INC 540-761-6371
Source: RVAR,MLS#: 932156
Facts & features
Interior
Bedrooms & bathrooms
- Bedrooms: 5
- Bathrooms: 4
- Full bathrooms: 3
- 1/2 bathrooms: 1
Heating
- Heat Pump Electric
Cooling
- Heat Pump Electric
Appliances
- Included: Microwave Oven (Built In)
Features
- Ceiling Fan(s), Walk-In Closet(s)
- Flooring: Carpet, Tile, Luxury Vinyl Plank
- Basement: Full,Walk-Out Access
- Number of fireplaces: 1
- Fireplace features: Great Room, Masonry
Interior area
- Total structure area: 4,477
- Total interior livable area: 3,070 sqft
Property
Parking
- Total spaces: 2
- Parking features: Paved Driveway, Garage Door Opener
- Has garage: Yes
- Covered spaces: 2
- Has uncovered spaces: Yes
Features
- Levels: Two
- Stories: 2
- Patio & porch: Front Porch, Deck, Patio
- Has view: Yes
- View description: Mountain(s)
Lot
- Size: 0.29 Acres
Details
- Parcel number: 039.120313.000000
Construction
Type & style
- Home type: SingleFamily
- Property subtype: Single Family Residence
Materials
- Brick, Fiber Cement
Condition
- New construction: Yes
Utilities & green energy
- Sewer: Public Sewer
- Water: Public
- Utilities for property: Underground Utilities
Community & HOA
HOA
- Has HOA: Yes
- HOA fee: $200 annually
Location
- Region: Roanoke
Financial & listing details
- Price per square foot: $194/sqft
- Annual tax amount: $4,828
- Date on market: 10/7/2026
- Cumulative days on market: 8 days
Estimated market value
Not available
Estimated sales range
Not available
Not available
Price history
| Date | Event | Price |
|---|---|---|
| 10/7/2026 | Listed for sale | $594,950$194/sqft |
Source:  RVAR #932156 Report a problem RVAR #932156 Report a problem | ||
Public tax history
Tax history is unavailable.
Monthly payment
Est. payment
Payment breakdown
Explore the cost of this home by adjusting the details. Changes won't be saved.Climate risks
Neighborhood: 24012
Nearby schools
Schools provided by the listing agent
- Elementary: Bonsack
- Middle: William Byrd
- High: William Byrd
Source: RVAR. This data may not be complete. We recommend contacting the local school district to confirm school assignments for this home.
Similar homes
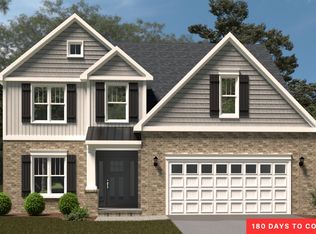
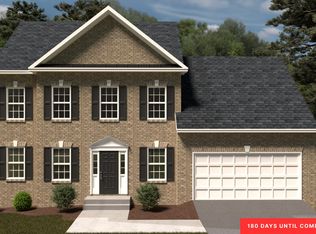
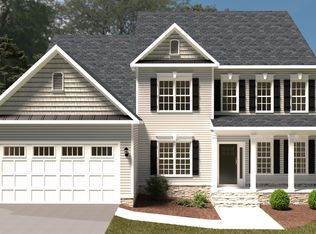
- from $584,9505 bd4 ba3k sqftGrove Plan, Moyer Gardens, Roanoke, VA 24012New Construction
 R. Fralin Homes
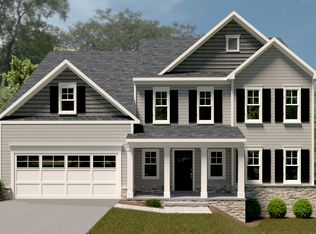
 - from $534,9504 bd4 ba2.5k sqftAzalea Plan, Moyer Gardens, Roanoke, VA 24012New Construction
 R. Fralin Homes
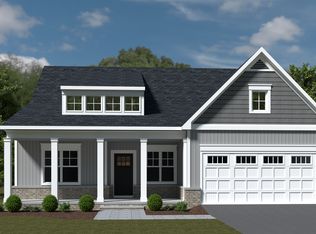
 - from $564,9504 bd3 ba2.7k sqftWeston Plan, Moyer Gardens, Roanoke, VA 24012New Construction
 R. Fralin Homes
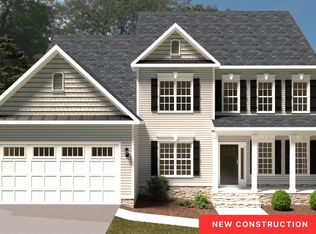
 - $564,9504 bd3 ba2.7k sqft3035 Mystique Ct, Roanoke, VA 24012New Construction
 RVAR
RVAR - $529,9504 bd4 ba2.5k sqft3009 Mystique Ct, Roanoke, VA 24012New ConstructionRVAR
- $429,9994 bd4 ba2.5k sqft3523 Apricot Trl, Roanoke, VA 24012For SaleMLS ID #931882, FRAZIER HUGHES. RVAR
- $475,0004 bd4 ba3.1k sqft59 Eagle Rdg, Roanoke, VA 24012For SaleMLS ID #930378, LEAH HEDRICK. RVAR
- $414,9994 bd2 ba1.9k sqft2116 Wesvan Dr, Roanoke, VA 24012For SaleMLS ID #927788, FRAZIER HUGHES. RVAR
- $365,0003 bd2 ba2.3k sqft2049 Surrey Ln, Roanoke, VA 24012For SaleMLS ID #925696, JONATHAN EMMANUEL LAZARO. RVAR
- $459,9504 bd3 ba1.9k sqft692 Brookfield Ln, Roanoke, VA 24012For SaleMLS ID #929796, CAMRYN LOVELACE. RVAR
- $469,9503 bd3 ba2.1k sqft3040 Mystique Ct, Roanoke, VA 24012New ConstructionRVAR
- $469,9503 bd3 ba2.1k sqft5822 Fieldview Dr, Roanoke, VA 24019For SaleMLS ID #931239, CALLIE DALTON. RVAR
- $479,9004 bd4 ba2.9k sqft521 Ridgecrest Ln, Roanoke, VA 24019For SaleMLS ID #931012, MICHAEL BRANDON BELCHER. RVAR
- $679,9004 bd4 ba3.9k sqft203 Windcrest Dr, Vinton, VA 24179For SaleMLS ID #932066, STACEY MARIE PORTER. RVAR
- $628,9004 bd5 ba3.4k sqft4235 Berkeley Place Dr, Roanoke, VA 24018For SaleMLS ID #926763, JASON RONALD ROGGENSEE. RVAR
- $559,9504 bd3 ba2.8k sqft5751 Cox Hopkins Rd, Roanoke, VA 24014For SaleMLS ID #926691, STEPHANIE VARNEY. RVAR
