Moyer Gardens offers beautiful views and is only steps from the Read Mountain Preserve. This community is conveniently located off of the 460 corridor, less than 7 miles from downtown Roanoke.
This home includes 9ft ceilings, luxury plank flooring throughout, upgraded trim, upgraded white cabinets with brushed nickel soft-close hardware and quartz countertops in the kitchen and baths, tiled backsplash in the kitchen, and tiled floors and walls in the Master Bath. Enjoy the finished basement for an additional bedroom, bathroom, and rec room.
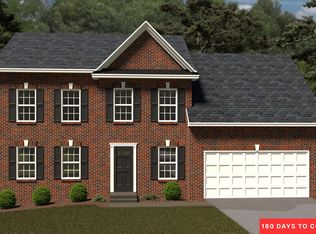
''The Monroe'' has an open floor plan and kitchen island, perfect for family gatherings. Upstairs you will find a spacious walk-in closet in the master suite.
New construction
$464,950
3204 Moyer Ct, Roanoke, VA 24012
5beds
2,164sqft
Single Family Residence
Built in ----
0.25 Acres Lot
$-- Zestimate®
$215/sqft
$17/mo HOA
What's special
Beautiful viewsUpgraded trimOpen floor planLuxury plank flooring throughoutKitchen island
- 3 days
- 39
- 4
Zillow last checked:
Listing updated:
Listed by:
ROBERT PARKER FRALIN 540-761-6371,
R FRALIN & ASSOCIATES INC 540-761-6371
Source: RVAR,MLS#: 931755
Facts & features
Interior
Bedrooms & bathrooms
- Bedrooms: 5
- Bathrooms: 4
- Full bathrooms: 3
- 1/2 bathrooms: 1
Heating
- Heat Pump Electric
Cooling
- Heat Pump Electric
Appliances
- Included: Microwave Oven (Built In)
Features
- Ceiling Fan(s), Storage, Walk-In Closet(s)
- Flooring: Carpet, Tile, Luxury Vinyl Plank
- Basement: Walk-Out Access
- Number of fireplaces: 1
- Fireplace features: Living Room
Interior area
- Total structure area: 3,133
- Total interior livable area: 2,164 sqft
Video & virtual tour
Property
Parking
- Total spaces: 2
- Parking features: Paved Driveway, Garage Door Opener
- Has garage: Yes
- Covered spaces: 2
- Has uncovered spaces: Yes
Features
- Levels: Two
- Stories: 2
- Patio & porch: Deck, Patio
Lot
- Size: 0.25 Acres
Details
- Parcel number: 039.120317.000000
Construction
Type & style
- Home type: SingleFamily
- Architectural style: Colonial
- Property subtype: Single Family Residence
Materials
- Brick, Vinyl Siding
Condition
- New construction: Yes
Utilities & green energy
- Sewer: Public Sewer
- Water: Public
- Utilities for property: Underground Utilities
Community & HOA
HOA
- Has HOA: Yes
- HOA fee: $200 annually
Location
- Region: Roanoke
Financial & listing details
- Price per square foot: $215/sqft
- Annual tax amount: $4,138
- Date on market: 9/25/2026
- Cumulative days on market: 5 days
Estimated market value
Not available
Estimated sales range
Not available
Not available
Price history
| Date | Event | Price |
|---|---|---|
| 9/25/2026 | Listed for sale | $464,950$215/sqft |
Source:  RVAR #931755 Report a problem RVAR #931755 Report a problem | ||
Public tax history
Tax history is unavailable.
Monthly payment
Est. payment
Payment breakdown
Explore the cost of this home by adjusting the details. Changes won't be saved.Climate risks
Neighborhood: 24012
Nearby schools
Schools provided by the listing agent
- Elementary: Bonsack
- Middle: William Byrd
- High: William Byrd
Source: RVAR. This data may not be complete. We recommend contacting the local school district to confirm school assignments for this home.
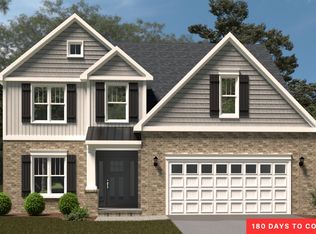
- $469,9504 bd3 ba2.1k sqft3238 Moyer Ct, Roanoke, VA 24012New Construction
- $327,0003 bd1 ba1.6k sqft2400 E Ruritan Rd, Roanoke, VA 24012Off Market
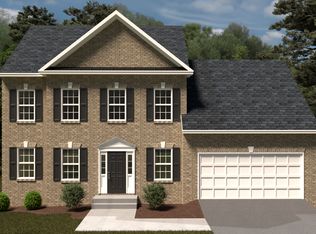
- from $479,9504 bd3 ba2.1k sqftMonroe Plan, Moyer Gardens, Roanoke, VA 24012New Construction
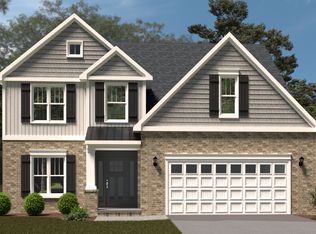
- from $484,9504 bd3 ba2.1k sqftHemlock Plan, Moyer Gardens, Roanoke, VA 24012New Construction
Similar homes
- $469,9504 bd3 ba2.1k sqft3238 Moyer Ct, Roanoke, VA 24012New Construction
 MLS ID #931754, ROBERT PARKER FRALIN. RVAR
 - $464,9504 bd3 ba2.7k sqft5122 Britaney Rd, Roanoke, VA 24012For Sale
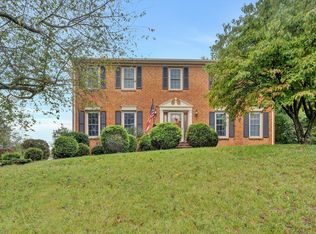 MLS ID #931799, BRADLEY VICTOR THOMAS. RVAR
 - $469,9504 bd3 ba2.1k sqft3175 Moyer Ct, Roanoke, VA 24012New ConstructionMLS ID #931753, ROBERT PARKER FRALIN. RVAR
- $464,9504 bd3 ba2.1k sqft3197 Moyer Ct, Roanoke, VA 24012New Construction
 MLS ID #931763, ROBERT PARKER FRALIN. RVAR
 - $534,9504 bd4 ba2.5k sqft3138 Moyer Ct, Roanoke, VA 24012New ConstructionMLS ID #931758, ROBERT PARKER FRALIN. RVAR
- $434,9503 bd3 ba2.2k sqft4834 Labradore Dr, Roanoke, VA 24012For SaleMLS ID #931726, JILL MORRIS. RVAR
- $440,0004 bd3 ba2.1k sqft3627 Twin Views Ct, Roanoke, VA 24012For SaleMLS ID #931650, JOSEPH PETER BECKMAN. RVAR
- $359,9504 bd3 ba2.3k sqft2344 Kellington Ct, Roanoke, VA 24012For SaleMLS ID #931798, RYAN NICELY. RVAR
- $378,9503 bd3 ba2.1k sqft3545 Orange Ave NE, Roanoke, VA 24012For SaleMLS ID #931817, JOHN P SPANGLER. RVAR
- $549,9004 bd3 ba2.5k sqft5031 Labradore Dr, Roanoke, VA 24012For SaleMLS ID #931522, TIM J TOOHIG. RVAR
- $529,9004 bd4 ba3.1k sqft2830 Mystique Ct, Roanoke, VA 24012For SaleMLS ID #929042, TINA NICOLE HO. RVAR
- $379,9003 bd2 ba1.4k sqft2225 Bloomfield Ave, Roanoke, VA 24012For SaleMLS ID #931779, PATRICK WILKINSON. RVAR
- $425,0003 bd3 ba2.3k sqft2421 Cannaday Rd NE, Roanoke, VA 24012For SaleMLS ID #931711, MICHAEL BRANDON BELCHER. RVAR
- $459,9504 bd3 ba1.9k sqft692 Brookfield Ln, Roanoke, VA 24012For SaleMLS ID #929796, CAMRYN LOVELACE. RVAR
- $425,0004 bd4 ba2.6k sqft5547 Winesap Dr, Roanoke, VA 24019For SaleMLS ID #931366, DAVID LINDEN. RVAR
- $425,0004 bd2 ba1.9k sqft2116 Wesvan Dr, Roanoke, VA 24012For SaleMLS ID #927788, FRAZIER HUGHES. RVAR
- $469,9503 bd3 ba2.1k sqft5822 Fieldview Dr, Roanoke, VA 24019For SaleMLS ID #931239, CALLIE DALTON. RVAR
- $469,9004 bd3 ba2.9k sqft3808 Derby Dr, Roanoke, VA 24012For SaleMLS ID #927758, BECKY FIELDS. RVAR
- $449,0003 bd2 ba2k sqft5455 Stayman Dr, Roanoke, VA 24012For SaleMLS ID #930797, SCOTT AVIS. RVAR
