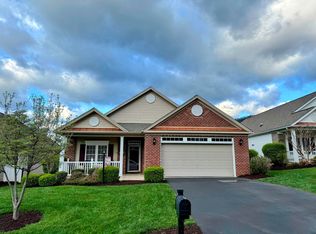
One-level living in the desirable Bonsack area! This well-cared-for home offers numerous updates, including granite countertops and luxury waterproof vinyl flooring in the kitchen, new quartz countertops in both baths, and a beautifully tiled walk-in shower with glass door in the primary bath. The spacious great room and dining area feature vaulted ceilings, hardwood floors, and a beautiful see-through gas-log fireplace overlooking the bright and sunny sunroom. Enjoy the outdoor living space in the screened-in back porch and covered front porch. The primary suite offers two walk-in closets, while the home also features two additional bedrooms, two full baths, a convenient laundry room, abundant cabinet space, and newer stainless steel appliances. A low HOA fee includes lawn mowing and snow removal, providing easy, low-maintenance living. The roof is only four years old.
For sale
$449,000
5455 Stayman Dr, Roanoke, VA 24012
3beds
2,036sqft
Single Family Residence
Built in 2005
-- sqft lot
$448,900 Zestimate®
$221/sqft
$128/mo HOA
What's special
Bright and sunny sunroomBeautiful see-through gas-log fireplaceGranite countertopsTwo additional bedroomsScreened-in back porchCovered front porchVaulted ceilings
- 7 days
- 592
- 24
Zillow last checked:
Listing updated:
Listed by:
SCOTT AVIS 540-529-1983,
MKB, REALTORS® 540-989-4555
Source: RVAR,MLS#: 930797
Facts & features
Interior
Bedrooms & bathrooms
- Bedrooms: 3
- Bathrooms: 2
- Full bathrooms: 2
- Main level bathrooms: 2
- Main level bedrooms: 3
Primary bedroom
- Level: Entry
Bedroom 2
- Level: Entry
Bedroom 3
- Level: Entry
Dining area
- Level: Entry
Eat in kitchen
- Level: Entry
Foyer
- Level: Entry
Great room
- Level: Entry
Laundry
- Level: Entry
Sun room
- Level: Entry
Heating
- Forced Air Gas
Cooling
- Central Air
Appliances
- Included: Microwave Oven (Built In)
Features
- Cathedral Ceiling(s), Ceiling Fan(s), Storage, Walk-In Closet(s)
- Flooring: Carpet, Wood, Laminate, Luxury Vinyl Plank
- Doors: Metal
- Windows: Insulated Windows, Tilt-In
- Number of fireplaces: 1
- Fireplace features: Great Room, Gas Log
Interior area
- Total structure area: 2,036
- Total interior livable area: 2,036 sqft
Video & virtual tour
Property
Parking
- Total spaces: 4
- Parking features: Paved Driveway, Garage Door Opener
- Has garage: Yes
- Covered spaces: 2
- Uncovered spaces: 2
- Details: Off Street Parking
Features
- Patio & porch: Front Porch, Rear Porch, Covered Porch
- Exterior features: Sunroom
- Has view: Yes
- View description: City
Lot
- Features: Cleared, Level, Cul-De-Sac
Details
- Parcel number: 040.090838.000000
Construction
Type & style
- Home type: SingleFamily
- Architectural style: Patio
- Property subtype: Single Family Residence
Materials
- Brick, Vinyl Siding
- Foundation: Slab
Condition
- Year built: 2005
Utilities & green energy
- Sewer: Public Sewer
- Water: Public
- Utilities for property: Underground Utilities
Community & HOA
Community
- Features: Restaurant
- Subdivision: Huntridge Grove
HOA
- Has HOA: Yes
- HOA fee: $128 monthly
Location
- Region: Roanoke
Financial & listing details
- Price per square foot: $221/sqft
- Tax assessed value: $399,100
- Annual tax amount: $4,496
- Date on market: 8/27/2026
- Cumulative days on market: 8 days
Estimated market value
$448,900
$426,000 - $471,000
$2,286/mo
Price history
| Date | Event | Price |
|---|---|---|
| 8/27/2026 | Listed for sale | $449,000+5.6%$221/sqft |
Source:  RVAR #930797 Report a problem RVAR #930797 Report a problem | ||
| 4/16/2024 | Sold | $425,000+1.2%$209/sqft |
Source: RVAR #905217 Report a problem | ||
| 2/29/2024 | Pending sale | $420,000$206/sqft |
Source: RVAR #905217 Report a problem | ||
| 2/26/2024 | Listed for sale | $420,000+75%$206/sqft |
Source: RVAR #905217 Report a problem | ||
| 5/30/2013 | Listing removed | $239,950$118/sqft |
Source: MKB Realtors Report a problem | ||
| 4/29/2013 | Sold | $239,950$118/sqft |
Source: RVAR #786118 Report a problem | ||
| 10/8/2012 | Listed for sale | $239,950+16.8%$118/sqft |
Source: MKB, REALTORS #786118 Report a problem | ||
| 3/2/2005 | Sold | $205,475$101/sqft |
Source: Public Record Report a problem | ||
Public tax history
| Year | Property taxes | Tax assessment |
|---|---|---|
| 2025 | $4,111 +7.5% | $399,100 +8.5% |
| 2024 | $3,824 +3% | $367,700 +4.9% |
| 2023 | $3,714 +17.6% | $350,400 +20.9% |
| 2022 | $3,159 +12.4% | $289,800 +12.4% |
| 2021 | $2,811 +3.8% | $257,900 +3.8% |
| 2020 | $2,708 +2.6% | $248,400 +2.6% |
| 2019 | $2,638 +2% | $242,000 +2% |
| 2018 | $2,587 +1.1% | $237,300 +1.1% |
| 2017 | $2,558 +1% | $234,700 +1% |
| 2016 | $2,533 | $232,400 +1% |
| 2015 | $2,533 +1.1% | $230,200 +0.1% |
| 2014 | $2,506 -3.2% | $229,900 -3.2% |
| 2012 | $2,589 -0.1% | $237,500 -0.1% |
| 2011 | $2,592 +0.2% | $237,800 +0.2% |
| 2010 | $2,587 +0.9% | $237,300 +0.9% |
| 2009 | $2,563 +1.7% | $235,100 +1.7% |
| 2008 | $2,520 +6.5% | $231,200 |
| 2007 | $2,366 +5.5% | -- |
| 2006 | $2,243 +525.9% | -- |
| 2005 | $358 | -- |
| 2004 | $358 | -- |
Find assessor info on the county website
Monthly payment
Est. payment
Payment breakdown
Explore the cost of this home by adjusting the details. Changes won't be saved.Climate risks
Neighborhood: 24012
Nearby schools
Schools provided by the listing agent
- Elementary: Bonsack
- Middle: William Byrd
- High: William Byrd
Source: RVAR. This data may not be complete. We recommend contacting the local school district to confirm school assignments for this home.

Similar homes
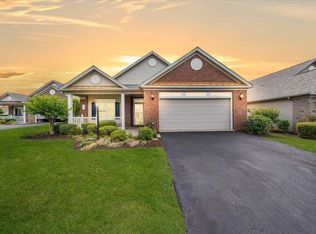
- $439,9004 bd2 ba1.7k sqft775 Brookfield Ln, Roanoke, VA 24012For Sale

 MLS ID #929792, TAMMY PARRISH. RVAR
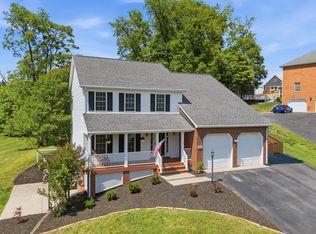
 - $479,9004 bd3 ba2.9k sqft3808 Derby Dr, Roanoke, VA 24012For Sale
 MLS ID #927758, BECKY FIELDS. RVAR
 - $384,9503 bd2 ba1.7k sqft3516 Pinnacle Ridge Rd NE, Roanoke, VA 24012For Sale
 MLS ID #927610, DANA BERENBAUM. RVAR
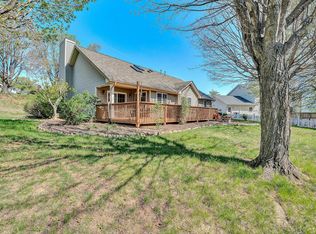
 - $369,5003 bd2 ba1.6k sqft5610 Cortland Rd, Roanoke, VA 24019For Sale
 MLS ID #926129, DEBRA DEITRICH. RVAR
 - $455,0003 bd2 ba1.8k sqft2145 Kings Walk Dr NE, Roanoke, VA 24012For SaleMLS ID #923731, TAMMY ENTSMINGER SHEPHERD. RVAR
- $434,9504 bd3 ba2.7k sqft807 Dexter Rd, Roanoke, VA 24019For SaleMLS ID #929613, LESLIE WILLIAMS. RVAR
- $464,9004 bd3 ba1.6k sqft4452 Toddsbury Dr, Vinton, VA 24179For SaleMLS ID #929726, DALE RAY ELLIS. RVAR
- $393,0004 bd3 ba2.4k sqft2651 Porters Mountain Rd, Blue Ridge, VA 24064For SaleMLS ID #930792, TERESA PRILLAMAN. RVAR
- $414,9903 bd2 ba2.3k sqft2717 Huntington Blvd NW, Roanoke, VA 24012New ConstructionMLS ID #930249, BRENDA FICHTNER BRATT. RVAR
- $347,5003 bd3 ba2k sqft905 Stokes Dr, Roanoke, VA 24019For SaleMLS ID #930809, MARK WOLFORD. RVAR
- $412,9503 bd3 ba2.2k sqft1067 Archway Rd, Blue Ridge, VA 24064For SaleMLS ID #928721, TAMMY L RICKMAN. RVAR
- $389,0003 bd3 ba1.9k sqft3423 Cedarmeade Dr, Roanoke, VA 24014For SaleMLS ID #929684, KARIN COLOZZA. RVAR
- $368,5003 bd2 ba1.5k sqft19 Cook Ave, Roanoke, VA 24019For SaleMLS ID #927236, SUSAN JONES. RVAR
- $424,9004 bd2 ba2.2k sqft3480 Alltree Trl, Salem, VA 24153For SaleMLS ID #930812, ASHLEY WAINWRIGHT DONAHUE. RVAR
- $324,9004 bd3 ba2.6k sqft3662 Grandview Ave NW, Roanoke, VA 24012For SaleMLS ID #930035, JAMES (JC) C TAYLOR. RVAR
- $355,0004 bd3 ba2.2k sqft8127 Ashton Ln, Roanoke, VA 24019For SaleMLS ID #927460, ASHLEY NICOLE CANTY. RVAR
- $439,9003 bd3 ba2.4k sqft6267 Dillons Mill Rd, Callaway, VA 24067For SaleMLS ID #930683, BRENDA FICHTNER BRATT. RVAR
- $399,9503 bd2 ba1.6k sqft6437 Ridgeview Dr, Roanoke, VA 24019For SaleMLS ID #928940, TAMMY L RICKMAN. RVAR
- $439,0003 bd3 ba2.4k sqft6121 Scotford Ct, Roanoke, VA 24018For SaleMLS ID #929707, FRAZIER HUGHES. RVAR
- $425,0003 bd3 ba1.6k sqft1062 N Mill Rd, Salem, VA 24153For SaleMLS ID #930728, DAMON JONATHAN GETTIER. RVAR
