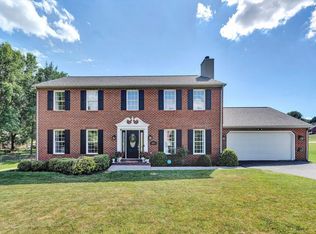
Rare opportunity to own a one-owner, well-maintained brick ranch in the desirable Bonsack area--offered for sale for the very first time! This spacious home features 3 bedrooms and 3 full baths with a versatile layout designed for comfortable everyday living and entertaining.
Take in the gorgeous mountain views from the welcoming front porch or relax on the back patio and enjoy the beautiful surroundings. Situated on a corner lot with two driveways, this home offers exceptional convenience--one driveway leads to the two-car garage under, while the second provides easy access for one-level living.
Inside, you'll find generously sized bedrooms, two gas-log fireplaces, and plenty of room to spread out. Two spacious family rooms (one up and one downstairs) provide wonderful gathering spaces for entertaining family and friends, while the traditional living room offers a quieter spot to relax and unwind.
Lovingly maintained by its original owner, this home offers the space, setting, and convenience you've been looking for. Don't miss your opportunity to make this spacious Bonsack brick ranch your own--schedule your private showing today!
For sale
$434,950
4834 Labradore Dr, Roanoke, VA 24012
3beds
2,256sqft
Single Family Residence
Built in 1994
0.44 Acres Lot
$-- Zestimate®
$193/sqft
$-- HOA
What's special
Gorgeous mountain viewsOne-owner well-maintained brick ranchTwo gas-log fireplacesBack patioBeautiful surroundingsTwo-car garage underGenerously sized bedrooms
- 15 days
- 996
- 51
Zillow last checked:
Listing updated:
Listed by:
JILL MORRIS 540-761-2997,
LONG & FOSTER - ROANOKE OFFICE 540-989-0863
Source: RVAR,MLS#: 931726
Facts & features
Interior
Bedrooms & bathrooms
- Bedrooms: 3
- Bathrooms: 3
- Full bathrooms: 3
- Main level bathrooms: 2
- Main level bedrooms: 3
Dining room
- Level: Entry
Family room
- Level: Entry
Foyer
- Level: Entry
Living room
- Level: Entry
Recreation room
- Level: Lower
Heating
- Heat Pump Gas
Cooling
- Heat Pump Electric
Features
- Ceiling Fan(s), Storage, Walk-In Closet(s), Central Vacuum
- Flooring: Carpet, Laminate, Luxury Vinyl Plank
- Doors: Insulated Storm, Metal
- Windows: Tilt-In, Skylight(s)
- Basement: Full,Walk-Out Access
- Number of fireplaces: 2
- Fireplace features: Family Room, Recreation Room
Interior area
- Total structure area: 2,624
- Total interior livable area: 2,256 sqft
Video & virtual tour
Property
Parking
- Total spaces: 12
- Parking features: Paved Driveway
- Covered spaces: 2
- Uncovered spaces: 10
- Details: Off Street Parking
Features
- Patio & porch: Covered Porch, Patio
- Exterior features: Other
- Has view: Yes
- View description: Mountain(s), Sunrise, Sunset
Lot
- Size: 0.44 Acres
- Features: Cleared, Gentle Sloping
Details
- Parcel number: 040.140101.180000
- Zoning: R1
Construction
Type & style
- Home type: SingleFamily
- Architectural style: Ranch
- Property subtype: Single Family Residence
Materials
- Brick
Condition
- Year built: 1994
Utilities & green energy
- Sewer: Public Sewer
- Water: Public
- Utilities for property: Underground Utilities
Community & HOA
Community
- Features: Restaurant, Trail Access
- Subdivision: Huntridge
HOA
- Has HOA: No
Location
- Region: Roanoke
Financial & listing details
- Price per square foot: $193/sqft
- Tax assessed value: $325,900
- Annual tax amount: $3,445
- Date on market: 9/25/2026
- Cumulative days on market: 16 days
Estimated market value
Not available
Estimated sales range
Not available
Not available
Price history
| Date | Event | Price |
|---|---|---|
| 9/25/2026 | Listed for sale | $434,950$193/sqft |
Source:  RVAR #931726 Report a problem RVAR #931726 Report a problem | ||
Public tax history
| Year | Property taxes | Tax assessment |
|---|---|---|
| 2025 | $3,357 +4.6% | $325,900 +5.6% |
| 2024 | $3,210 +1.8% | $308,700 +3.7% |
| 2023 | $3,155 +5.4% | $297,600 +8.4% |
| 2022 | $2,992 +3.9% | $274,500 +3.9% |
| 2021 | $2,880 +5.9% | $264,200 +5.9% |
| 2020 | $2,718 +5.9% | $249,400 +5.9% |
| 2019 | $2,568 +1.7% | $235,600 +1.7% |
| 2018 | $2,524 | $231,600 +2.8% |
| 2017 | $2,524 +4.7% | $225,400 +1.9% |
| 2016 | $2,412 | $221,300 +0.7% |
| 2015 | $2,412 +1.5% | $219,800 +0.8% |
| 2014 | $2,376 -1.9% | $218,000 -1.9% |
| 2012 | $2,422 0% | $222,200 0% |
| 2011 | $2,423 +0.1% | $222,300 +0.1% |
| 2010 | $2,421 +0.3% | $222,100 +0.3% |
| 2009 | $2,414 +2.1% | $221,500 +2.1% |
| 2008 | $2,364 +5.3% | $216,900 |
| 2007 | $2,244 +2.3% | -- |
| 2006 | $2,194 +3.2% | -- |
| 2005 | $2,126 +2.5% | -- |
| 2004 | $2,073 +3.9% | -- |
| 2003 | $1,996 +7.3% | -- |
| 2002 | $1,859 +3.9% | -- |
| 2001 | $1,789 +3.3% | -- |
| 2000 | $1,731 | -- |
Find assessor info on the county website
Monthly payment
Est. payment
Payment breakdown
Explore the cost of this home by adjusting the details. Changes won't be saved.Climate risks
Neighborhood: 24012
Nearby schools
Schools provided by the listing agent
- Elementary: Bonsack
- Middle: William Byrd
- High: William Byrd
Source: RVAR. This data may not be complete. We recommend contacting the local school district to confirm school assignments for this home.
Similar homes
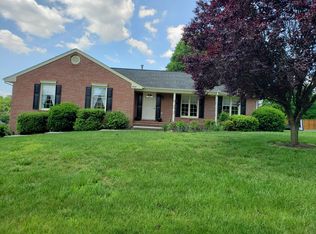
- $430,0004 bd3 ba2.1k sqft3627 Twin Views Ct, Roanoke, VA 24012For Sale
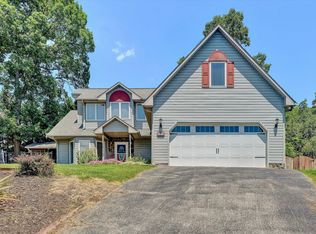
 MLS ID #931650, JOSEPH PETER BECKMAN. RVAR
 - $429,9994 bd4 ba2.5k sqft3523 Apricot Trl, Roanoke, VA 24012For Sale
 MLS ID #931882, FRAZIER HUGHES. RVAR
 - $384,9503 bd2 ba1.7k sqft5118 Jonathan Ln, Roanoke, VA 24019For Sale
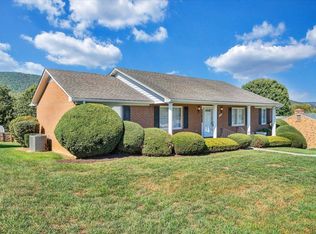 MLS ID #932167, CALLIE DALTON. RVAR
 - $469,9504 bd3 ba2.1k sqft3238 Moyer Ct, Roanoke, VA 24012New Construction
 MLS ID #931754, ROBERT PARKER FRALIN. RVAR
 - $464,9505 bd4 ba2.1k sqft3204 Moyer Ct, Roanoke, VA 24012New ConstructionMLS ID #931755, ROBERT PARKER FRALIN. RVAR
- $378,9503 bd3 ba2.1k sqft3545 Orange Ave NE, Roanoke, VA 24012For SaleMLS ID #931817, JOHN P SPANGLER. RVAR
- $425,0004 bd4 ba2.6k sqft5547 Winesap Dr, Roanoke, VA 24019For SaleMLS ID #931366, DAVID LINDEN. RVAR
- $439,9004 bd2 ba1.7k sqft775 Brookfield Ln, Roanoke, VA 24012For SaleMLS ID #929792, TAMMY PARRISH. RVAR
- $425,0003 bd3 ba2.3k sqft2421 Cannaday Rd NE, Roanoke, VA 24012For SaleMLS ID #931711, MICHAEL BRANDON BELCHER. RVAR
- $459,9504 bd3 ba1.9k sqft692 Brookfield Ln, Roanoke, VA 24012For SaleMLS ID #929796, CAMRYN LOVELACE. RVAR
- $534,9504 bd4 ba2.5k sqft3138 Moyer Ct, Roanoke, VA 24012New ConstructionMLS ID #931758, ROBERT PARKER FRALIN. RVAR
- $469,9503 bd3 ba2.1k sqft5822 Fieldview Dr, Roanoke, VA 24019For SaleMLS ID #931239, CALLIE DALTON. RVAR
- $414,9994 bd2 ba1.9k sqft2116 Wesvan Dr, Roanoke, VA 24012For SaleMLS ID #927788, FRAZIER HUGHES. RVAR
- $360,0003 bd3 ba1.6k sqft3831 Cundiff Dr, Roanoke, VA 24012For SaleMLS ID #931642, BRANDON WHITE. RVAR
- $469,9004 bd3 ba2.9k sqft3808 Derby Dr, Roanoke, VA 24012For SaleMLS ID #927758, BECKY FIELDS. RVAR
- $464,9504 bd3 ba2.1k sqft3197 Moyer Ct, Roanoke, VA 24012New ConstructionMLS ID #931763, ROBERT PARKER FRALIN. RVAR
- $469,9504 bd3 ba2.1k sqft3175 Moyer Ct, Roanoke, VA 24012New ConstructionMLS ID #931753, ROBERT PARKER FRALIN. RVAR
- $379,9003 bd2 ba1.4k sqft2225 Bloomfield Ave, Roanoke, VA 24012For SaleMLS ID #931779, PATRICK WILKINSON. RVAR
- $594,9505 bd4 ba3k sqft3275 Moyer Ct, Roanoke, VA 24012New ConstructionMLS ID #932156, ROBERT PARKER FRALIN. RVAR
- $475,0004 bd4 ba3.1k sqft59 Eagle Rdg, Roanoke, VA 24012For SaleMLS ID #930378, LEAH HEDRICK. RVAR
