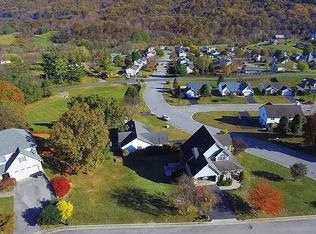
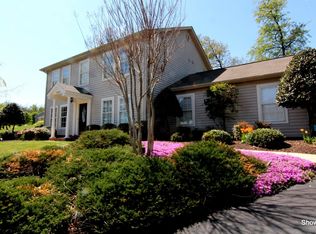
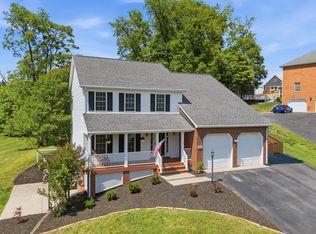
Welcome to this beautiful 4-bedroom, 2.5-bath home in a family-friendly Bonsack, VA neighborhood, offering stunning Blue Ridge Mountain views. Inside, cathedral ceilings create a bright, open feel, while the freshly updated kitchen offers modern style for everyday living. Enjoy the brand-new back patio or screened-in porch, both perfect for relaxing or entertaining outdoors. Ideally located just minutes from restaurants, great schools, and Vinyard Park, this home offers the perfect mix of comfort and convenience. Schedule your showing today!
For sale
$440,000
3627 Twin Views Ct, Roanoke, VA 24012
4beds
2,172sqft
Single Family Residence
Built in 2000
0.34 Acres Lot
$431,500 Zestimate®
$203/sqft
$9/mo HOA
What's special
Brand-new back patio
- 14 hours
- 319
- 20
Zillow last checked:
Listing updated:
Listed by:
JOSEPH PETER BECKMAN 540-537-1066,
RE/MAX REAL ESTATE ONE 540-387-4200
Source: RVAR,MLS#: 931650
Facts & features
Interior
Bedrooms & bathrooms
- Bedrooms: 4
- Bathrooms: 3
- Full bathrooms: 2
- 1/2 bathrooms: 1
- Main level bathrooms: 1
- Main level bedrooms: 1
Primary bedroom
- Level: Entry
Bedroom 2
- Level: Upper
Bedroom 3
- Level: Upper
Bedroom 4
- Level: Upper
Kitchen
- Level: Entry
Laundry
- Level: Entry
Heating
- Heat Pump Electric
Cooling
- Central Air, Heat Pump Electric
Appliances
- Included: Microwave Oven (Built In)
Features
- Cathedral Ceiling(s), Ceiling Fan(s), Walk-In Closet(s), Whirlpool Bath
- Flooring: Carpet, Tile, Wood, Luxury Vinyl Plank
- Doors: Sliding Doors, Wood
- Windows: Insulated Windows, Tilt-In
- Number of fireplaces: 1
- Fireplace features: Living Room
Interior area
- Total structure area: 2,172
- Total interior livable area: 2,172 sqft
- Finished area below ground: 0
Video & virtual tour
Property
Parking
- Total spaces: 4
- Covered spaces: 2
- Uncovered spaces: 2
- Details: Off Street Parking
Features
- Levels: Two
- Stories: 2
- Patio & porch: Rear Porch, Side Porch, Deck, Patio
- Fencing: Fenced
- Has view: Yes
- View description: Mountain(s)
Lot
- Size: 0.34 Acres
- Features: Level, Sloped Up, Cul-De-Sac
Details
- Parcel number: 050.010538.000000
Construction
Type & style
- Home type: SingleFamily
- Property subtype: Single Family Residence
Materials
- Vinyl Siding
- Foundation: Slab
Condition
- Year built: 2000
Utilities & green energy
- Sewer: Public Sewer
- Water: Public
Community & HOA
Community
- Features: Restaurant
- Subdivision: Mountain Meadow Estates
HOA
- Has HOA: Yes
- HOA fee: $110 annually
Location
- Region: Roanoke
Financial & listing details
- Price per square foot: $203/sqft
- Tax assessed value: $346,200
- Annual tax amount: $3,490
- Date on market: 9/23/2026
- Cumulative days on market: 1 day
Estimated market value
$431,500
$410,000 - $453,000
$2,514/mo
Price history
| Date | Event | Price |
|---|---|---|
| 9/23/2026 | Listed for sale | $440,000+120%$203/sqft |
Source:  RVAR #931650 Report a problem RVAR #931650 Report a problem | ||
| 6/8/2016 | Sold | $200,000-12.7%$92/sqft |
Source: Public Record Report a problem | ||
| 11/8/2014 | Listing removed | $229,000$105/sqft |
Source: MKB RE, LLC #801649 Report a problem | ||
| 5/13/2014 | Price change | $229,000-4.6%$105/sqft |
Source: MKB RE, LLC #801649 Report a problem | ||
| 5/6/2014 | Price change | $239,950-0.8%$110/sqft |
Source: MKB RE, LLC #801649 Report a problem | ||
| 4/8/2014 | Price change | $242,000-3.2%$111/sqft |
Source: MKB RE, LLC #801649 Report a problem | ||
| 3/20/2014 | Price change | $249,900+0.4%$115/sqft |
Source: MKB RE, LLC #801649 Report a problem | ||
| 2/11/2014 | Listed for sale | $249,000$115/sqft |
Source: Owner Report a problem | ||
| 5/14/2008 | Sold | $249,000-2.3%$115/sqft |
Source: Public Record Report a problem | ||
| 4/23/2008 | Listed for sale | $254,950+6.3%$117/sqft |
Source: NCI Report a problem | ||
| 4/23/2007 | Sold | $239,950$110/sqft |
Source: Public Record Report a problem | ||
Public tax history
| Year | Property taxes | Tax assessment |
|---|---|---|
| 2025 | $3,566 +2.2% | $346,200 +3.2% |
| 2024 | $3,490 +0.1% | $335,600 +2% |
| 2023 | $3,486 +10% | $328,900 +13.1% |
| 2022 | $3,171 +9.5% | $290,900 +9.5% |
| 2021 | $2,896 +4.3% | $265,700 +4.3% |
| 2020 | $2,776 +3.7% | $254,700 +3.7% |
| 2019 | $2,678 +2% | $245,700 +2% |
| 2018 | $2,627 +2.8% | $241,000 +2.8% |
| 2017 | $2,556 +2% | $234,500 +2% |
| 2016 | $2,507 | $230,000 +0.9% |
| 2015 | $2,507 +1.1% | $227,900 +0.1% |
| 2014 | $2,481 -2.7% | $227,600 -2.7% |
| 2012 | $2,551 -0.3% | $234,000 -0.3% |
| 2011 | $2,558 -1.2% | $234,700 -1.2% |
| 2010 | $2,589 -0.1% | $237,500 -0.1% |
| 2009 | $2,591 +2.2% | $237,700 +2.2% |
| 2008 | $2,535 +13.7% | $232,600 |
| 2007 | $2,229 +2.9% | -- |
| 2006 | $2,166 +4.1% | -- |
| 2005 | $2,081 +2.7% | -- |
| 2004 | $2,027 | -- |
Find assessor info on the county website
Monthly payment
Est. payment
Payment breakdown
Explore the cost of this home by adjusting the details. Changes won't be saved.Climate risks
Neighborhood: 24012
Nearby schools
Schools provided by the listing agent
- Elementary: Bonsack
- Middle: William Byrd
- High: William Byrd
Source: RVAR. This data may not be complete. We recommend contacting the local school district to confirm school assignments for this home.
Similar homes
- $469,9004 bd3 ba2.9k sqft3808 Derby Dr, Roanoke, VA 24012For Sale
 MLS ID #927758, BECKY FIELDS. RVAR
 - $454,9504 bd3 ba1.9k sqft2049 Lawson Ln, Vinton, VA 24179For Sale
 MLS ID #931608, GRANT COCKRELL. RVAR
 - $439,9004 bd2 ba1.7k sqft775 Brookfield Ln, Roanoke, VA 24012For Sale
 MLS ID #929792, TAMMY PARRISH. RVAR
 - $425,0004 bd4 ba2.6k sqft5547 Winesap Dr, Roanoke, VA 24019For Sale
 MLS ID #931366, DAVID LINDEN. RVAR
 - $459,9504 bd3 ba1.9k sqft692 Brookfield Ln, Roanoke, VA 24012For SaleMLS ID #929796, CAMRYN LOVELACE. RVAR
- $425,0004 bd2 ba1.9k sqft2116 Wesvan Dr, Roanoke, VA 24012For SaleMLS ID #927788, FRAZIER HUGHES. RVAR
- $485,0004 bd4 ba3.1k sqft59 Eagle Rdg, Roanoke, VA 24012For SaleMLS ID #930378, LEAH HEDRICK. RVAR
- $515,0003 bd2 ba1.8k sqft213 Mountain Brook Dr, Roanoke, VA 24012For SaleMLS ID #930877, JOHN BRYANT. RVAR
- $449,0003 bd2 ba2k sqft5455 Stayman Dr, Roanoke, VA 24012For SaleMLS ID #930797, SCOTT AVIS. RVAR
- $469,9503 bd3 ba2.1k sqft5822 Fieldview Dr, Roanoke, VA 24019For SaleMLS ID #931239, CALLIE DALTON. RVAR
- $399,9503 bd4 ba1.9k sqft1833 Melissa Cir, Vinton, VA 24179For SaleMLS ID #931128, TAMMY ENTSMINGER SHEPHERD. RVAR
- $529,9004 bd4 ba3.1k sqft2830 Mystique Ct, Roanoke, VA 24012For SaleMLS ID #929042, TINA NICOLE HO. RVAR
- $424,5003 bd3 ba2.3k sqft5914 Huntridge Rd, Roanoke, VA 24019For SaleMLS ID #926491, GARY L CRAWFORD. RVAR
- $415,0003 bd2 ba1.6k sqft5002 Orchard Park Dr, Roanoke, VA 24019For SaleMLS ID #930582, JOHN BRYANT. RVAR
- $335,0003 bd3 ba1.9k sqft1324 Trevino Dr NE, Roanoke, VA 24019For SaleMLS ID #931547, HAL CONE. RVAR
- $440,0003 bd3 ba1.9k sqft2130 Kings Walk Dr NE, Roanoke, VA 24012For SaleMLS ID #925029, RENEE MICHELE FONTENEAU. RVAR
- $464,9004 bd3 ba1.6k sqft4452 Toddsbury Dr, Vinton, VA 24179For SaleMLS ID #929726, DALE RAY ELLIS. RVAR
- $369,8883 bd2 ba2.3k sqft2049 Surrey Ln, Roanoke, VA 24012For SaleMLS ID #925696, JONATHAN EMMANUEL LAZARO. RVAR
