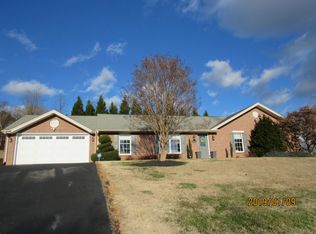
This move-in ready all-brick colonial with an oversized, attached, side load 2-car garage was built by Charles Simpson in 1995. The current owners have done numerous updates and upgrades to include the kitchen with with lots of custom cabinetry, granite counter tops and stainless appliances. The kitchen-adjacent laundry/mudroom leads into the oversized 2-car garage. The primary suite offers beautifully-remodeled full bath with tiled shower. Low E windows make this a more energy-efficient home. Breath-taking mountain views can be enjoyed from the covered front porch, or simply enjoy a relaxing moment in the hot tub on the lovely paver patio in the back. The 12 x 16 storage building will remain. The paved drive has guest parking to allow the owner easier ingress/egress to and from the garage. Seller added separate dedicated 30 amp circuit for motorhome.
Pending
$549,900
5031 Labradore Dr, Roanoke, VA 24012
4beds
2,510sqft
Single Family Residence
Built in 1995
0.68 Acres Lot
$549,900 Zestimate®
$219/sqft
$-- HOA
What's special
Breath-taking mountain viewsAll-brick colonialStainless appliancesGranite counter topsCovered front porchCustom cabinetryLow e windows
- 13 days
- 699
- 72
Zillow last checked:
Listing updated:
Listed by:
TIM J TOOHIG 540-330-8300,
RE/MAX ALL POINTS 540-772-9500
Source: RVAR,MLS#: 931522
Facts & features
Interior
Bedrooms & bathrooms
- Bedrooms: 4
- Bathrooms: 3
- Full bathrooms: 2
- 1/2 bathrooms: 1
Primary bedroom
- Description: Beautiful suite with updated bath!
- Level: Upper
Bedroom 2
- Level: Upper
Bedroom 3
- Level: Upper
Bedroom 4
- Level: Upper
Dining room
- Level: Entry
Eat in kitchen
- Level: Entry
Family room
- Level: Entry
Foyer
- Level: Entry
Laundry
- Level: Entry
Living room
- Level: Entry
Heating
- Forced Air Gas, Zoned, Natural Gas
Cooling
- Central Air, Zoned
Appliances
- Included: Microwave Oven (Built In)
Features
- Ceiling Fan(s), Hot Tub, Storage, Walk-In Closet(s)
- Flooring: Carpet, Tile, Wood
- Doors: Insulated
- Windows: Clad, Insulated Windows
- Basement: Full
- Number of fireplaces: 2
- Fireplace features: Basement, Family Room, Gas Log
Interior area
- Total structure area: 3,679
- Total interior livable area: 2,510 sqft
Property
Parking
- Total spaces: 6
- Parking features: Paved Driveway, Garage Door Opener
- Has garage: Yes
- Covered spaces: 2
- Uncovered spaces: 4
- Details: Off Street Parking
Features
- Patio & porch: Front Porch, Covered Porch, Patio
- Exterior features: Nat Gas Line Outdoor
- Has spa: Yes
- Has view: Yes
- View description: Mountain(s)
Lot
- Size: 0.68 Acres
- Dimensions: .684 Acres
- Features: Gentle Sloping, Views
Details
- Additional structures: Shed(s)
- Parcel number: 040.090304.000000
Construction
Type & style
- Home type: SingleFamily
- Architectural style: Colonial
- Property subtype: Single Family Residence
Materials
- Brick
Condition
- Year built: 1995
Utilities & green energy
- Sewer: Public Sewer
- Water: Public
- Utilities for property: Underground Utilities
Community & HOA
Community
- Subdivision: Huntridge
HOA
- Has HOA: No
Location
- Region: Roanoke
Financial & listing details
- Price per square foot: $219/sqft
- Tax assessed value: $411,300
- Annual tax amount: $4,315
- Date on market: 9/24/2026
- Cumulative days on market: 14 days
Estimated market value
$549,900
$522,000 - $577,000
$2,511/mo
Price history
| Date | Event | Price |
|---|---|---|
| 9/30/2026 | Pending sale | $549,900$219/sqft |
Source:  RVAR #931522 Report a problem RVAR #931522 Report a problem | ||
| 9/24/2026 | Listed for sale | $549,900+83.3%$219/sqft |
Source: RVAR #931522 Report a problem | ||
| 6/19/2015 | Sold | $300,000-6.2%$120/sqft |
Source: RVAR #813394 Report a problem | ||
| 4/3/2015 | Listed for sale | $319,950+5.5%$127/sqft |
Source: BERKSHIRE HATHAWAY HOMESERVICES PREMIER, REALTORS - MAIN #813394 Report a problem | ||
| 8/16/2013 | Sold | $303,300-5.2%$121/sqft |
Source: RVAR #791656 Report a problem | ||
| 6/10/2013 | Price change | $319,950-1.5%$127/sqft |
Source: RE/MAX ALL STARS #791656 Report a problem | ||
| 4/23/2013 | Price change | $324,950-7.1%$129/sqft |
Source: Owner Report a problem | ||
| 3/22/2013 | Listed for sale | $349,950$139/sqft |
Source: Owner Report a problem | ||
Public tax history
| Year | Property taxes | Tax assessment |
|---|---|---|
| 2025 | $4,236 +4.9% | $411,300 +6% |
| 2024 | $4,037 +1.9% | $388,200 +3.8% |
| 2023 | $3,963 +5.6% | $373,900 +8.6% |
| 2022 | $3,752 +4.8% | $344,200 +4.8% |
| 2021 | $3,578 +2.9% | $328,300 +2.9% |
| 2020 | $3,476 +6.2% | $318,900 +6.2% |
| 2019 | $3,273 +1.9% | $300,300 +1.9% |
| 2018 | $3,211 +1.9% | $294,600 +1.9% |
| 2017 | $3,152 +0.1% | $289,200 +0.1% |
| 2016 | $3,150 | $289,000 +1.2% |
| 2015 | $3,150 +2.2% | $285,700 +1% |
| 2014 | $3,084 -0.2% | $282,900 -0.2% |
| 2012 | $3,090 -0.7% | $283,500 -0.7% |
| 2011 | $3,113 +0.1% | $285,600 +0.1% |
| 2010 | $3,110 +0.4% | $285,300 +0.4% |
| 2009 | $3,099 +2% | $284,300 +2% |
| 2008 | $3,037 +5.2% | $278,600 |
| 2007 | $2,887 +2.3% | -- |
| 2006 | $2,822 +3.1% | -- |
| 2005 | $2,736 +2.4% | -- |
| 2004 | $2,671 +3.8% | -- |
| 2003 | $2,573 +2.5% | -- |
| 2002 | $2,510 +3.8% | -- |
| 2001 | $2,418 +0.4% | -- |
| 2000 | $2,408 | -- |
Find assessor info on the county website
Monthly payment
Est. payment
Payment breakdown
Explore the cost of this home by adjusting the details. Changes won't be saved.Climate risks
Neighborhood: 24012
Nearby schools
Schools provided by the listing agent
- Elementary: Bonsack
- Middle: William Byrd
- High: William Byrd
Source: RVAR. This data may not be complete. We recommend contacting the local school district to confirm school assignments for this home.

Similar homes
- $534,9504 bd4 ba2.5k sqft3138 Moyer Ct, Roanoke, VA 24012New Construction
 MLS ID #931758, ROBERT PARKER FRALIN. RVAR
 - $594,9505 bd4 ba3k sqft3275 Moyer Ct, Roanoke, VA 24012New Construction
 MLS ID #932156, ROBERT PARKER FRALIN. RVAR
 - $546,5004 bd3 ba3.4k sqft5112 Plantation Grove Ln, Roanoke, VA 24012For Sale
 MLS ID #929187, SHERRYE LYNN FLESHMAN. RVAR
 - $434,9503 bd3 ba2.2k sqft4834 Labradore Dr, Roanoke, VA 24012For Sale
 MLS ID #931726, JILL MORRIS. RVAR
 - $469,9504 bd3 ba2.1k sqft3238 Moyer Ct, Roanoke, VA 24012New ConstructionMLS ID #931754, ROBERT PARKER FRALIN. RVAR
- $464,9505 bd4 ba2.1k sqft3204 Moyer Ct, Roanoke, VA 24012New ConstructionMLS ID #931755, ROBERT PARKER FRALIN. RVAR
- $440,0004 bd3 ba2.1k sqft3627 Twin Views Ct, Roanoke, VA 24012For SaleMLS ID #931650, JOSEPH PETER BECKMAN. RVAR
- $559,9505 bd4 ba3.2k sqft153 Laurel Ridge Dr, Roanoke, VA 24019For SaleMLS ID #931447, DAVID SPANGLER. RVAR
- $475,0004 bd4 ba3.1k sqft59 Eagle Rdg, Roanoke, VA 24012For SaleMLS ID #930378, LEAH HEDRICK. RVAR
- $429,9994 bd4 ba2.5k sqft3523 Apricot Trl, Roanoke, VA 24012For SaleMLS ID #931882, FRAZIER HUGHES. RVAR
- $564,9504 bd3 ba2.7k sqft3035 Mystique Ct, Roanoke, VA 24012New ConstructionRVAR
- $425,0004 bd4 ba2.6k sqft5547 Winesap Dr, Roanoke, VA 24019For SaleMLS ID #931366, DAVID LINDEN. RVAR
- $469,9504 bd3 ba2.1k sqft3175 Moyer Ct, Roanoke, VA 24012New ConstructionMLS ID #931753, ROBERT PARKER FRALIN. RVAR
- $529,9504 bd4 ba2.5k sqft3009 Mystique Ct, Roanoke, VA 24012New ConstructionRVAR
- $464,9504 bd3 ba2.1k sqft3197 Moyer Ct, Roanoke, VA 24012New ConstructionMLS ID #931763, ROBERT PARKER FRALIN. RVAR
- $378,9503 bd3 ba2.1k sqft3545 Orange Ave NE, Roanoke, VA 24012For SaleMLS ID #931817, JOHN P SPANGLER. RVAR
- $459,9504 bd3 ba1.9k sqft692 Brookfield Ln, Roanoke, VA 24012For SaleMLS ID #929796, CAMRYN LOVELACE. RVAR
- $299,0004 bd3 ba2k sqft3301 Ridgerun Dr NE, Roanoke, VA 24012For SaleMLS ID #931996, MARK HARDIN. RVAR
- $519,9504 bd3 ba3.2k sqft176 McIntosh Rd, Roanoke, VA 24019For SaleMLS ID #931114, ROB (CLARK) ROBINSON. RVAR
