Historic charm meets modern comfort in this beautifully restored 1897 home with stunning views overlooking the town of New Castle and the surrounding Appalachian Mountains. Situated on just over an acre, this home offers the convenience of being seconds from town while its hillside setting provides a tucked-away feel with scenic privacy. Relax on the spacious wraparound covered porch, then step inside to discover a home that has been extensively renovated. Enjoy a brand new kitchen, fully updated bathrooms, fresh cosmetic updates throughout, updated plumbing, completely modernized electrical with 200-amp series, two zone heat pump central air systems, and more. It offers 4 bedrooms, 2.5 baths, and flexible living space across three stories. Must see!
For sale
Price cut: $20K (8/31)
$649,000
154 Mitchell Dr, New Castle, VA 24127
4beds
2,883sqft
Single Family Residence
Built in 1897
1.02 Acres Lot
$626,600 Zestimate®
$225/sqft
$-- HOA
What's special
Historic charmFully updated bathroomsSpacious wraparound covered porchFresh cosmetic updates throughoutUpdated plumbingBrand new kitchen
- 59 days
- 261
- 9
Zillow last checked:
Listing updated:
Listed by:
TESSA SNIDER 540-312-3357,
CHARLTON ASSOCIATES 540-864-6900
Source: RVAR,MLS#: 925381
Facts & features
Interior
Bedrooms & bathrooms
- Bedrooms: 4
- Bathrooms: 3
- Full bathrooms: 2
- 1/2 bathrooms: 1
Primary bedroom
- Level: Upper
Bedroom 2
- Level: Upper
Bedroom 3
- Level: Upper
Bedroom 4
- Level: Other
Other
- Level: Entry
Dining room
- Level: Entry
Family room
- Level: Entry
Family room
- Level: Other
Kitchen
- Level: Entry
Laundry
- Level: Upper
Living room
- Level: Entry
Office
- Level: Other
Heating
- Heat Pump Electric
Cooling
- Central Air
Features
- Bookcases, Ceiling Fan(s), Storage, Walk-In Closet(s)
- Flooring: Tile, Wood
- Windows: Other
- Basement: Partial
- Number of fireplaces: 1
- Fireplace features: Dining Room, Family Room
Interior area
- Total structure area: 3,230
- Total interior livable area: 2,883 sqft
Property
Parking
- Total spaces: 6
- Uncovered spaces: 6
- Details: Off Street Parking
Features
- Levels: Two
- Stories: 2
- Patio & porch: Front Porch, Rear Porch, Side Porch, Covered Porch, Deck, Patio
- Exterior features: Garden Space, Playhouse
- Has view: Yes
- View description: City, Mountain(s), Sunset
Lot
- Size: 1.02 Acres
- Features: Level, Views
Details
- Additional structures: Shed(s)
- Parcel number: 47A5 1 21
Construction
Type & style
- Home type: SingleFamily
- Property subtype: Single Family Residence
Materials
- Wood Siding
Condition
- Year built: 1897
Utilities & green energy
- Sewer: Public Sewer
- Water: Public
Community & HOA
Community
- Features: Restaurant, Trail Access
HOA
- Has HOA: No
Location
- Region: New Castle
Financial & listing details
- Price per square foot: $225/sqft
- Annual tax amount: $562
- Date on market: 7/8/2026
- Cumulative days on market: 154 days
Estimated market value
$626,600
$595,000 - $658,000
$2,538/mo
Price history
| Date | Event | Price |
|---|---|---|
| 8/31/2026 | Price change | $649,000-3%$225/sqft |
Source:  RVAR #925381 Report a problem RVAR #925381 Report a problem | ||
| 7/8/2026 | Listed for sale | $669,000-2.9%$232/sqft |
Source: RVAR #925381 Report a problem | ||
| 6/10/2026 | Listing removed | $689,000$239/sqft |
Source: RVAR #925381 Report a problem | ||
| 4/6/2026 | Price change | $689,000-6.8%$239/sqft |
Source: RVAR #925381 Report a problem | ||
| 3/11/2026 | Listed for sale | $739,000$256/sqft |
Source: RVAR #925381 Report a problem | ||
Public tax history
Tax history is unavailable.
Monthly payment
Est. payment
Payment breakdown
Explore the cost of this home by adjusting the details. Changes won't be saved.Climate risks
Neighborhood: 24127
Nearby schools
Schools provided by the listing agent
- Elementary: Mccleary
- Middle: Craig County Middle
- High: Craig County
Source: RVAR. This data may not be complete. We recommend contacting the local school district to confirm school assignments for this home.
Similar homes
- $714,9005 bd2 ba2.9k sqft7758 Old Fincastle Rd, Fincastle, VA 24090For Sale

 MLS ID #428575, Olivia Anton, RE/MAX 8 - Pearisburg. New River Valley AOR
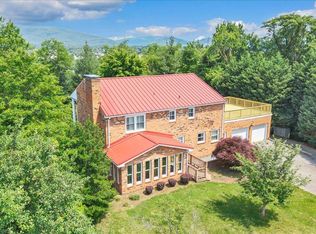
 - $563,9004 bd3 ba2.9k sqft1700 Home Cir, Salem, VA 24153For Sale
 MLS ID #931054, MICHAEL BRANDON BELCHER. RVAR
 - $650,0003 bd3 ba2.8k sqft11010 Catawba Rd, Troutville, VA 24175For Sale
 MLS ID #928724, JEFFREY CLAY PHILLIPS. RVAR
 - $699,0004 bd3 ba2.1k sqft581 Idle Acres Rd, Fincastle, VA 24090For Sale
 MLS ID #928322, ROYAL RODGERS. RVAR
 - $529,9504 bd3 ba3.2k sqft176 McIntosh Rd, Roanoke, VA 24019For SaleMLS ID #931114, ROB (CLARK) ROBINSON. RVAR
- $599,9994 bd3 ba3.8k sqft210 E Main St, Fincastle, VA 24090For SaleMLS ID #930224, RORY TATER BENSON. RVAR
- $599,9504 bd3 ba2.7k sqft1826 Arlington Rd SW, Roanoke, VA 24015For SaleMLS ID #931111, STEVE W SILCOTT, I I. RVAR
- $670,0004 bd4 ba3k sqft1180 Greenfield St, Daleville, VA 24083For SaleMLS ID #930395, JENNIFER IKENBERRY. RVAR
- $570,0003 bd3 ba2.9k sqft341 Springwood Rd, Fincastle, VA 24090For SaleMLS ID #927622, JANICE JACKSON. RVAR
- $699,9504 bd3 ba2.8k sqft209 Northern Trl, Salem, VA 24153New ConstructionMLS ID #930875, STEVE W SILCOTT, I I. RVAR
- $774,9004 bd4 ba4.1k sqft31 Fairway Ct, Daleville, VA 24083For SaleMLS ID #929472, VARUN PATEL. RVAR
- $559,9503 bd3 ba3.3k sqft1510 Ashley Dr, Salem, VA 24153For SaleMLS ID #928235, BILL JONES. RVAR
- $375,0003 bd2 ba2.7k sqft3417 Windsor Rd SW, Roanoke, VA 24018For SaleMLS ID #931132, FRAZIER HUGHES. RVAR
- $599,9503 bd4 ba2.7k sqft419 Tennessee St, Salem, VA 24153For SaleMLS ID #930423, CHERI JORDAN KELLER. RVAR
- $539,5004 bd2 ba3.2k sqft322 E Main St, Fincastle, VA 24090For SaleMLS ID #925199, SUSAN BAILEY. RVAR
- $499,9506 bd4 ba3.3k sqft282 Four Seasons Dr, Troutville, VA 24175For SaleMLS ID #928778, CHRISTY CROUCH. RVAR
- $839,9504 bd3 ba3.7k sqft144 E Arrowhead Ct, Troutville, VA 24175For SaleMLS ID #928326, RORY TATER BENSON. RVAR
