Welcome home to this beautifully maintained all-brick two-story nestled on a quiet cul-de-sac in one of Roanoke County's most desirable neighborhoods. Offering the perfect blend of classic charm and modern comfort, this 4-bedroom, 2.5-bath home features gleaming hardwood floors complemented by brand new carpet throughout. The spacious layout is ideal for both everyday living and entertaining, with inviting living spaces that flow seamlessly to the outdoors. Enjoy relaxing evenings on the screened-in porch or host gatherings on the stamped concrete patio overlooking the well-kept yard, complete with an irrigation system. Additional highlights include a 2-car garage, generous bedroom sizes, and access to highly regarded Roanoke County schools. Conveniently located just minutes from shopping, dining, and all modern amenities, this home offers the lifestyle you've been waiting for in a setting you'll love. New roof April 2026
For sale
Price cut: $10K (6/15)
$519,950
7706 Hollins Court Cir, Roanoke, VA 24019
4beds
2,985sqft
:
Get pre-qualified$3,311/mo
Single Family Residence
Built in 1998
0.36 Acres Lot
$-- Zestimate®
$174/sqft
$22/mo HOA
What's special
Irrigation systemGenerous bedroom sizesBrand new carpet throughoutQuiet cul-de-sacScreened-in porchAll-brick two-storyGleaming hardwood floors
- 109 days |
- 980 |
- 41 |
Zillow last checked:
Listing updated:
Listed by:
Austin Bousman 540-597-8394 austinbousman1@gmail.com,
Re/Max All Stars Realty 540-992-2525
Source: LMLS,MLS#: 365914 Originating MLS: Lynchburg Board of Realtors
Originating MLS: Lynchburg Board of RealtorsFacts & features
Interior
Bedrooms & bathrooms
- Bedrooms: 4
- Bathrooms: 3
- Full bathrooms: 2
- 1/2 bathrooms: 1
Primary bedroom
- Level: Second
- Area: 231.68
- Dimensions: 12.8 x 18.1
Bedroom
- Dimensions: 0 x 0
Bedroom 2
- Level: Second
- Area: 192.34
- Dimensions: 11.8 x 16.3
Bedroom 3
- Level: Second
- Area: 172.2
- Dimensions: 12.3 x 14
Bedroom 4
- Level: Second
- Area: 157.5
- Dimensions: 12.5 x 12.6
Bedroom 5
- Area: 0
- Dimensions: 0 x 0
Dining room
- Level: First
- Area: 172.9
- Dimensions: 13 x 13.3
Family room
- Area: 0
- Dimensions: 0 x 0
Great room
- Area: 0
- Dimensions: 0 x 0
Kitchen
- Level: First
- Area: 354.75
- Dimensions: 21.5 x 16.5
Living room
- Level: First
- Area: 513
- Dimensions: 19 x 27
Office
- Area: 0
- Dimensions: 0 x 0
Heating
- Forced Warm Air-Gas, Heat Pump
Cooling
- Central Air
Appliances
- Included: Dishwasher, Disposal, Microwave, Electric Range, Refrigerator, Electric Water Heater
- Laundry: Second Floor
Features
- Primary Bed w/Bath, Walk-In Closet(s)
- Flooring: Carpet, Tile, Wood
- Basement: Partial,Walk-Out Access
- Attic: Scuttle
- Number of fireplaces: 1
- Fireplace features: 1 Fireplace
Interior area
- Total structure area: 2,985
- Total interior livable area: 2,985 sqft
- Finished area above ground: 2,485
- Finished area below ground: 500
Property
Parking
- Parking features: Paved Drive
- Has uncovered spaces: Yes
Features
- Levels: Two
- Stories: 2
- Patio & porch: Patio
Lot
- Size: 0.36 Acres
Details
- Parcel number: 027.120515.000000
Construction
Type & style
- Home type: SingleFamily
- Architectural style: Two Story
- Property subtype: Single Family Residence
Materials
- Brick, Vinyl Siding
- Roof: Shingle
Condition
- Year built: 1998
Utilities & green energy
- Sewer: County
- Water: County
Community & HOA
Community
- Subdivision: Hollins Court
HOA
- Has HOA: Yes
- HOA fee: $260 annually
Location
- Region: Roanoke
Financial & listing details
- Price per square foot: $174/sqft
- Tax assessed value: $445,400
- Annual tax amount: $4,722
- Date on market: 4/17/2026
- Cumulative days on market: 110 days
Estimated market value
Not available
Estimated sales range
Not available
Not available
Price history
| Date | Event | Price |
|---|---|---|
| 6/15/2026 | Price change | $519,950-1.9%$174/sqft |
Source:  RVAR #926376 Report a problem RVAR #926376 Report a problem | ||
| 5/13/2026 | Price change | $529,950-1.9%$178/sqft |
Source: RVAR #926376 Report a problem | ||
| 4/17/2026 | Listed for sale | $539,950+151.1%$181/sqft |
Source: RVAR #926376 Report a problem | ||
| 9/1/1998 | Sold | $215,000$72/sqft |
Source: Agent Provided Report a problem | ||
Public tax history
| Year | Property taxes | Tax assessment |
|---|---|---|
| 2025 | $4,588 +6.1% | $445,400 +7.2% |
| 2024 | $4,322 +8.5% | $415,600 +10.6% |
| 2023 | $3,985 +8.5% | $375,900 +11.6% |
| 2022 | $3,672 +10.4% | $336,900 +10.4% |
| 2021 | $3,327 +4.5% | $305,200 +4.5% |
| 2020 | $3,184 +0.9% | $292,100 +0.9% |
| 2019 | $3,156 -4.4% | $289,500 -4.4% |
| 2018 | $3,299 +1% | $302,700 +1% |
| 2017 | $3,267 +0.2% | $299,700 +0.2% |
| 2016 | $3,260 | $299,100 +2% |
| 2015 | $3,260 +3.1% | $293,100 +1% |
| 2014 | $3,163 -0.9% | $290,200 -0.9% |
| 2012 | $3,192 -0.7% | $292,800 -0.7% |
| 2011 | $3,216 -0.7% | $295,000 -0.7% |
| 2010 | $3,238 +0.4% | $297,100 +0.4% |
| 2009 | $3,226 +2.2% | $296,000 +2.2% |
| 2008 | $3,156 +4.6% | $289,500 |
| 2007 | $3,018 +3.7% | -- |
| 2006 | $2,910 +3.7% | -- |
| 2005 | $2,806 +3.9% | -- |
| 2004 | $2,699 +7.3% | -- |
| 2003 | $2,514 +4% | -- |
| 2002 | $2,418 +2.8% | -- |
| 2001 | $2,352 +2.1% | -- |
| 2000 | $2,304 | -- |
Find assessor info on the county website
Monthly payment
Est. payment
Payment breakdown
Explore the cost of this home by adjusting the details. Changes won't be saved.Climate risks
Neighborhood: 24019
Nearby schools
GreatSchools rating
- 6/10Mountain View Elementary SchoolGrades: PK-5Distance: 1.1 mi
- 7/10Northside Middle SchoolGrades: 6-8Distance: 3.9 mi
- 5/10Northside High SchoolGrades: 9-12Distance: 3.8 mi
- $565,5005 bd3 ba3.3k sqft7879 Hollins Court Dr, Roanoke, VA 24019Off Market
- $522,2004 bd2 ba2.5k sqft7714 Hollins Court Cir, Roanoke, VA 24019Off Market
- $576,4005 bd4 ba4.1k sqft7789 Hollins Court Dr, Roanoke, VA 24019Off Market
- $457,1003 bd2 ba2k sqft7882 Hollins Court Dr, Roanoke, VA 24019Off Market
- $595,8004 bd3 ba3.3k sqft7874 Hollins Court Dr, Roanoke, VA 24019Off Market
- $532,8004 bd2 ba2.8k sqft7719 Hollins Court Cir, Roanoke, VA 24019Off Market
- $506,9004 bd4 ba3k sqft7777 Hollins Court Dr, Roanoke, VA 24019Off Market
- $558,5005 bd3 ba3.2k sqft7887 Hollins Court Dr, Roanoke, VA 24019Off Market
A local agent can set up tours, give advice and negotiate with sellers.
Similar homes
- $529,9504 bd3 ba3.2k sqft176 McIntosh Rd, Roanoke, VA 24019For Sale

 MLS ID #929864, ROB (CLARK) ROBINSON. RVAR
 - $495,0004 bd4 ba2.6k sqft820 Harmon Cir, Roanoke, VA 24019For Sale
 MLS ID #929374, HAROLD KELLY DAMPEER, JR. RVAR
 - $539,9504 bd4 ba3.1k sqft662 Stayman Rd, Roanoke, VA 24019For Sale
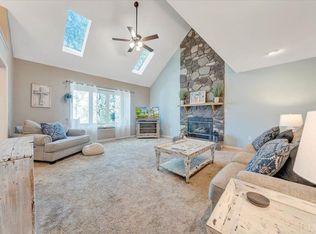 MLS ID #366010, Austin Bousman, Re/Max All Stars Realty. LMLS
 - $575,0004 bd4 ba2.7k sqft122 Yorktown Rd, Troutville, VA 24175For Sale
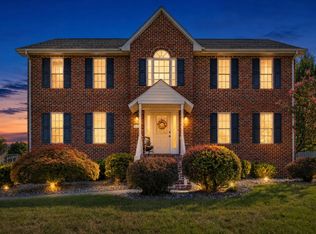 MLS ID #930107, FRAZIER HUGHES. RVAR
 - $469,9504 bd3 ba1.9k sqft692 Brookfield Ln, Roanoke, VA 24012For SaleMLS ID #929796, CAMRYN LOVELACE. RVAR
- $367,9504 bd3 ba1.9k sqft6124 Carolina Trl, Roanoke, VA 24019For SaleMLS ID #929035, JESSICA LYNN PERDUE. RVAR
- $378,0003 bd3 ba2k sqft8141 Ashton Ln, Roanoke, VA 24019For SaleMLS ID #928525, ROBERT MERRILL LINDAMOOD. RVAR
- $449,5003 bd3 ba2.3k sqft5914 Huntridge Rd, Roanoke, VA 24019For SaleMLS ID #926491, GARY L CRAWFORD. RVAR
- $436,0003 bd3 ba2.3k sqft146 Deer Trak, Cloverdale, VA 24077For SaleMLS ID #930097, MICHAEL BRANDON BELCHER. RVAR
- $564,5004 bd3 ba3.4k sqft5112 Plantation Grove Ln, Roanoke, VA 24012For SaleMLS ID #929187, SHERRYE LYNN FLESHMAN. RVAR
- $514,9506 bd4 ba3.3k sqft282 Four Seasons Dr, Troutville, VA 24175For SaleMLS ID #928778, CHRISTY CROUCH. RVAR
- $359,9504 bd3 ba2.3k sqft866 Peyton St, Roanoke, VA 24019For SaleMLS ID #929037, DAVID MITCHELL JEARLS. RVAR
- $439,9502 bd2 ba1.6k sqft25 Cabel Ct, Roanoke, VA 24019For SaleMLS ID #365999, Austin Bousman, Re/Max All Stars Realty. LMLS
- $449,9504 bd3 ba2.3k sqft3555 Kenwick Trl, Roanoke, VA 24018For SaleMLS ID #929366, JASON LEE BOOTHE. RVAR
- $315,0003 bd2 ba1.6k sqft7241 Estes St, Roanoke, VA 24019For SaleMLS ID #924070, ZACK MCCOY. RVAR
- $359,9503 bd3 ba2.4k sqft6631 Stonelyn Cottage Ct, Roanoke, VA 24019For SaleMLS ID #929339, MARK WOLFORD. RVAR
- $549,0004 bd3 ba2.1k sqft1610 Wilbur Rd SW, Roanoke, VA 24015For SaleMLS ID #929740, DAVID LINDEN. RVAR
- $383,9504 bd3 ba2.2k sqft4948 N Lake Dr, Roanoke, VA 24019For SaleMLS ID #927470, BARRY C COMPTON. RVAR
- $589,9505 bd4 ba4.3k sqft5306 Dresden Cir, Roanoke, VA 24012For SaleMLS ID #929368, HEATHER LEFFELL JONES. RVAR
- $329,9004 bd3 ba2k sqft4837 Nelms Ln NE, Roanoke, VA 24019For SaleMLS ID #927002, DANIEL BENNETT. RVAR
